1617 Shawnee St Durham, NC 27701
Duke Park NeighborhoodEstimated payment $3,962/month
Highlights
- Open Floorplan
- Contemporary Architecture
- Partially Wooded Lot
- Deck
- Family Room with Fireplace
- Wood Flooring
About This Home
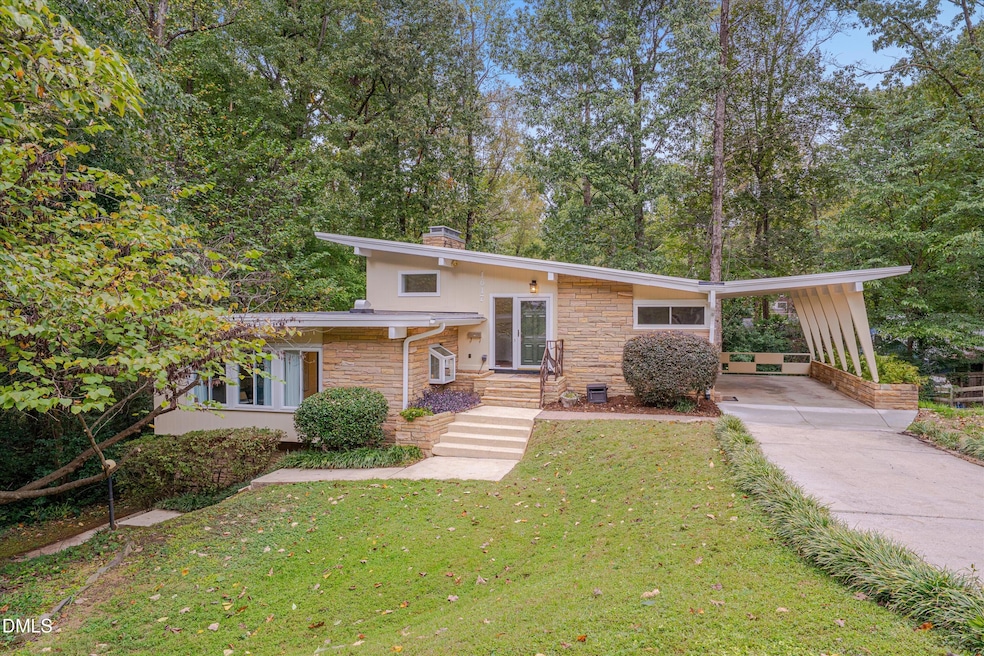
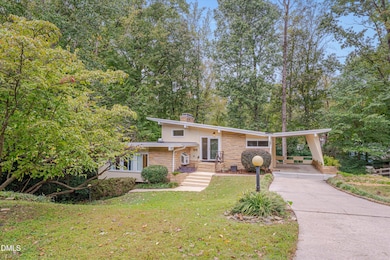
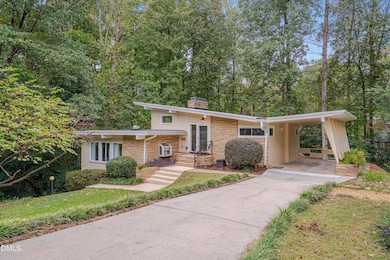
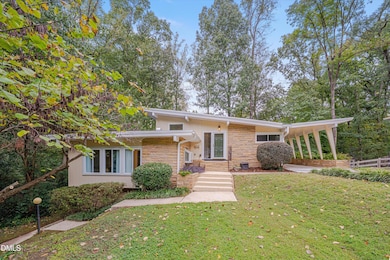
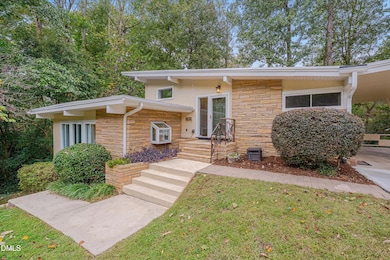
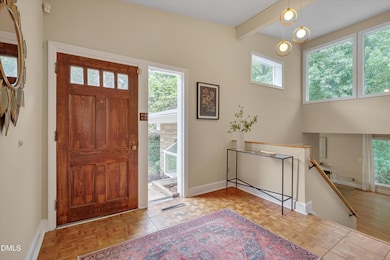
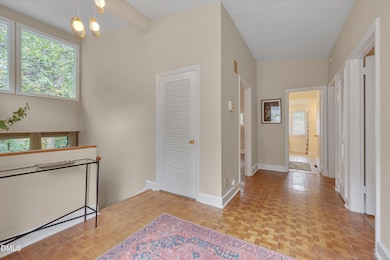
PRICED RIGHT! Have you ever wanted to live in a Butterfly House (yes, you are looking at a butterfly roof!) - Your opportunity awaits! 1617 Shawnee is a dreamy, Mid-Century Modern, California-cool abode whose full potential has yet to be realized. This iconic home was created by Durham native, TW Wilkinson in 1957 and has been a show stopper ever since. Own a piece of Durham history ( A nice driveway leading you to the tall carport welcomes you home. Built-in, stone planter boxes are overflowing with beautiful flora. A gorgeous, custom-made metal handrail adorns the front steps - a special thank you to local artist, Andrew Preiss for this one-of-a-kind piece of art! Contemporary shapes and a variety of textures create allure before you even walk in the door. To prepare this home for the market we have given it fresh paint, inside and out. You'll open the deep green, solid wood front door and arrive on original parquet flooring overlooking the three secondary bedrooms and their bathroom on this, the top floor. To your left is a modest set of stairs guiding you to your main living level with solid floors and massive windows - natural light and nature views flood in. Your dining room is sizable and your family room is large. An attractive fireplace takes the stage and a recently painted upper deck gives you the outdoor space you need to grill and entertain. The kitchen has just been refreshed with quartz counters, revived cabinetry, and new stainless steel appliances. You'll notice the warm light streaming in from every direction. Our next floor offers a landing, the main suite, and the laundry/utility room with brand new water heater and a 1/2 bathroom. The main suite in huge! Two satisfactory closets and an improved en suite make this space feel fresh and private. You can exit this floor and pop outside through an unassuming addition and land on the lower deck. The basement floor offers a cozy, hip vibe. A checkerboard linoleum paints the floor where you have your den, second fireplace, large entertaining bar, and potential for a second kitchen-like entertaining space. The same enormous windows make you feel like you are at one with the environment. A tall, black storage unit conveys so that you can house your family games the moment you move in. This floor gives another access to the exterior and the paths that frame this special property. Outside is private and serene. A lovely walkway takes you from the front of your home to the wooded lot that conveys with this one (1609 Shawnee)! Your stroll takes you next to a sweet stream and over a bridge to a secret hideaway! The back yard is lush with established greenery and mature trees. The location is excellent! You are in the quieter section of the coveted Duke Park neighborhood with the larger lots! Across the street is a neighborhood owned 2-3 acre preserve where you can meander among the trees. The Duke Park trails and playground is just a short 8-10 minute stroll away! There is more potential, character, and charm at 1617 Shawnee Street than at any home you have seen in a while. Come, let your imagination run wild and tour this truly fantastic property today!
Home Details
Home Type
- Single Family
Est. Annual Taxes
- $6,157
Year Built
- Built in 1957
Lot Details
- 18,731 Sq Ft Lot
- Partially Wooded Lot
- Grass Covered Lot
Home Design
- Contemporary Architecture
- Quad-Level Property
- Flat Roof Shape
- Brick or Stone Mason
- Combination Foundation
- Wood Siding
- Vinyl Siding
Interior Spaces
- Open Floorplan
- Smooth Ceilings
- Entrance Foyer
- Family Room with Fireplace
- 2 Fireplaces
Kitchen
- Free-Standing Electric Range
- Dishwasher
- Stainless Steel Appliances
- Quartz Countertops
Flooring
- Wood
- Parquet
- Linoleum
Bedrooms and Bathrooms
- 4 Bedrooms
- Primary Bedroom located in the basement
- Soaking Tub
- Separate Shower
Laundry
- Laundry Room
- Dryer
- Washer
Finished Basement
- Walk-Out Basement
- Fireplace in Basement
Parking
- 1 Attached Carport Space
- Driveway
- 2 Open Parking Spaces
Outdoor Features
- Deck
- Outdoor Storage
Schools
- Club Boulevard Elementary School
- Brogden Middle School
- Riverside High School
Utilities
- Forced Air Heating and Cooling System
- Underground Utilities
- Phone Available
- Cable TV Available
Community Details
- No Home Owners Association
Listing and Financial Details
- Assessor Parcel Number 0832-22-8289
Map
Home Values in the Area
Average Home Value in this Area
Tax History
We collect this data history from publicly available records. To have your information removed, we recommend requesting removal directly through your county’s website.
| Year | Tax Paid | Tax Assessment Tax Assessment Total Assessment is a certain percentage of the fair market value that is determined by local assessors to be the total taxable value of land and additions on the property. | Land | Improvement |
|---|---|---|---|---|
| 2025 | $6,157 | $621,098 | $292,500 | $328,598 |
| 2024 | $4,955 | $355,223 | $97,650 | $257,573 |
| 2023 | $4,653 | $355,223 | $97,650 | $257,573 |
| 2022 | $4,547 | $355,223 | $97,650 | $257,573 |
| 2021 | $4,525 | $355,223 | $97,650 | $257,573 |
| 2020 | $4,419 | $355,223 | $97,650 | $257,573 |
| 2019 | $4,419 | $355,223 | $97,650 | $257,573 |
| 2018 | $3,500 | $257,986 | $58,590 | $199,396 |
| 2017 | $3,474 | $257,986 | $58,590 | $199,396 |
| 2016 | $3,357 | $257,986 | $58,590 | $199,396 |
| 2015 | $2,888 | $208,648 | $34,344 | $174,304 |
| 2014 | $2,888 | $208,648 | $34,344 | $174,304 |
Property History
We collect this data history from publicly available records. To have your information removed, we recommend requesting removal directly through your county’s website.
| Date | Event | Price | List to Sale | Price per Sq Ft |
|---|---|---|---|---|
| 08/01/2026 08/01/26 | Pending | -- | -- | -- |
| 06/05/2026 06/05/26 | Price Changed | $625,000 | -3.8% | $214 / Sq Ft |
| 04/21/2026 04/21/26 | For Sale | $650,000 | 0.0% | $222 / Sq Ft |
| 04/17/2026 04/17/26 | Off Market | $650,000 | -- | -- |
| 02/27/2026 02/27/26 | Price Changed | $650,000 | -7.1% | $222 / Sq Ft |
| 01/10/2026 01/10/26 | Price Changed | $700,000 | -6.7% | $240 / Sq Ft |
| 11/14/2025 11/14/25 | Price Changed | $750,000 | -6.1% | $257 / Sq Ft |
| 10/17/2025 10/17/25 | For Sale | $799,000 | -- | $273 / Sq Ft |
Purchase History
We collect this data history from publicly available records. To have your information removed, we recommend requesting removal directly through your county’s website.
| Date | Type | Sale Price | Title Company |
|---|---|---|---|
| Warranty Deed | $450,000 | None Available |
Mortgage History
We collect this data history from publicly available records. To have your information removed, we recommend requesting removal directly through your county’s website.
| Date | Status | Loan Amount | Loan Type |
|---|---|---|---|
| Open | $65,643 | Credit Line Revolving | |
| Closed | $65,000 | Credit Line Revolving | |
| Open | $425,000 | New Conventional | |
| Closed | $436,500 | New Conventional | |
| Previous Owner | $136,500 | New Conventional | |
| Previous Owner | $50,000 | Credit Line Revolving | |
| Previous Owner | $40,000 | Credit Line Revolving | |
| Previous Owner | $97,840 | VA |
Source: Doorify MLS
MLS Number: 10128447

APN: 109518
Disclaimer: Certain information contained herein is derived from information provided by parties other than Homes.com. All information provided is deemed reliable, but is not guaranteed to be accurate and should be independently verified.
Some IDX listings have been excluded from this IDX display. Brokers make an effort to deliver accurate information, but buyers should independently verify any information on which they will rely in a transaction. The listing broker shall not be responsible for any typographical errors, misinformation, or misprints, and they shall be held totally harmless from any damages arising from reliance upon this data. This data is provided exclusively for consumers’ personal, non-commercial use. Listings marked with an icon are provided courtesy of the Doorify MLS, Inc. of North Carolina, Internet Data Exchange Database. Closed (sold) listings may have been listed and/or sold by a real estate firm other than the firm(s) featured on this website. Closed data is not available until the sale of the property is recorded in the MLS. Home sale data is not an appraisal, CMA, competitive or comparative market analysis, or home valuation of any property. Copyright 2026 Doorify MLS, Inc. of North Carolina. All rights reserved.
- 1709 Shawnee St
- 1705 Avondale Dr
- 1713 Avondale Dr
- 1622 Alcott St
- 1712 N Roxboro St
- 1614 Alcott St
- 0 Avondale Dr
- 1412 N Roxboro St
- 409 Edward St
- 309 Edward St
- 311 Edward St
- 1105 Camden Ave Unit B
- 1105 Camden Ave Unit A
- 106 E Trinity Ave
- 1016 Camden Ave
- 1103 Camden Ave
- 1103 Camden Ave Unit B
- 1103 Camden Ave Unit C
- 406 E Geer St
- 1107 Camden Ave Unit B
Ask me questions while you tour the home.