
Beth Atkinson
Metro Group Brokers
(405) 766-7954
558 Total Sales
32 in Choctaw
$100K - $900K Price Range

Estimated Value: $364,000 - $396,918
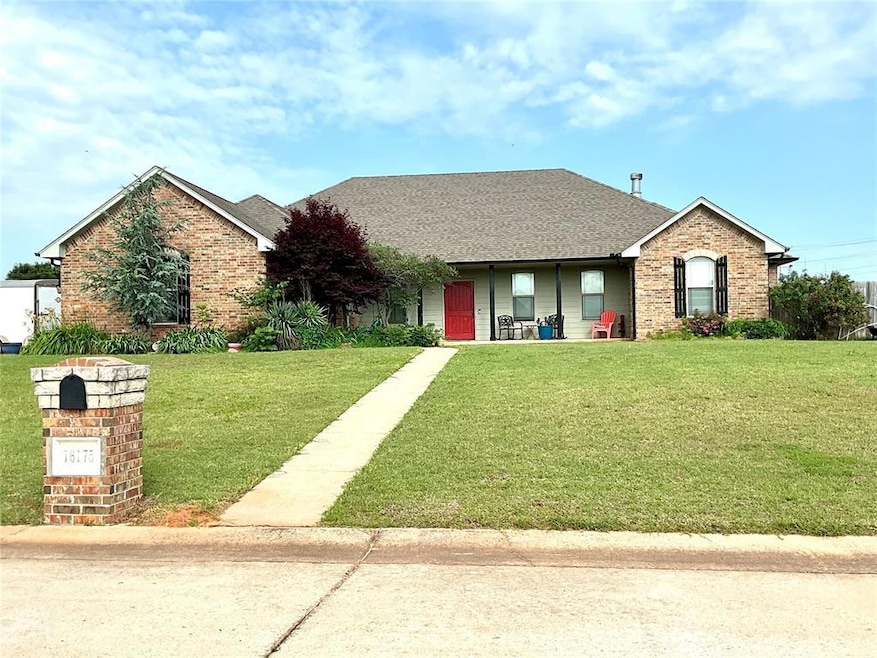
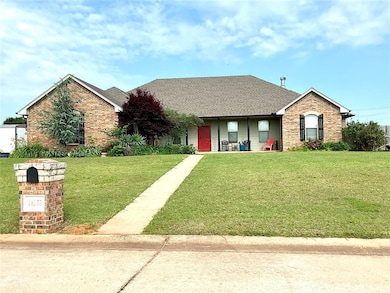
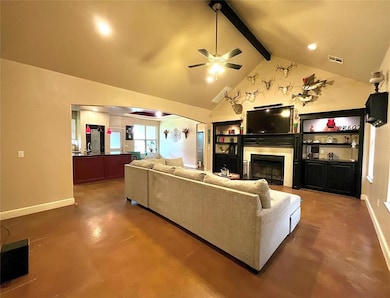
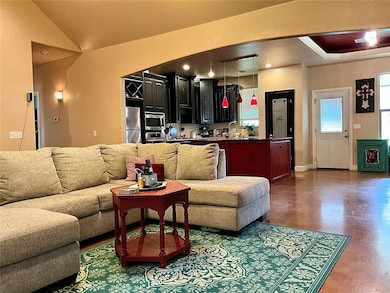
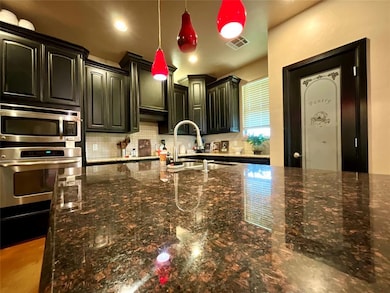
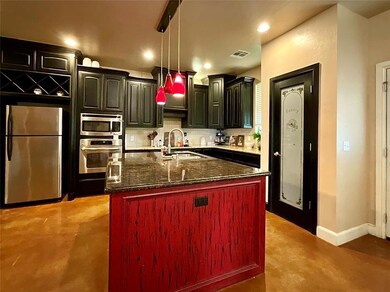
~~$20,000 PRICE CUT~~ PLUS ~~$10,000 TO BUYER FOR UPGRADES~~ THIS SILVER CHASE BEAUTY IN CHOCTAW SCHOOL DISTRICT awaits its new homeowners. Here's your chance to get into the highly sought after Silver Chase neighborhood for a small price. This handsome 4 bed, 2.5 bath home is anchored on the corner 'and' within the cul-de-sac. Be awed by the 16-foot-high cathedral ceiling, built-in cabinetry, wood burning fireplace, and stunning kitchen island. PLUS, a STUDY with built-in cabinetry and desk for the ultimate space saving organization. Adding a classic touch are the arched walkways in the front rooms, and tray ceilings in the dining area and primary bedroom. Gorgeous neighborhood pond is right across the cul-de-sac. Property includes land extending to center of the cul-de-sac (to the light pole)
Added Features: Alarm system with motion-sensor and break-sensor features. Privacy fence with ability to access the backyard from two sides. Buyer / Buyer Agent to confirm all information. Call today to schedule a showing.
We collect this data history from publicly available records. To have your information removed, we recommend requesting removal directly through your county’s website.
Beth Atkinson
Metro Group Brokers
(405) 766-7954
558 Total Sales
32 in Choctaw
$100K - $900K Price Range
Sherilyn Camp
Evolve Realty And Associates
(405) 645-9280
55 Total Sales
1 in Choctaw
$195,000 Price
Alejandra Maciel-Ramirez
Metro First Realty Group
(405) 594-8806
48 Total Sales
1 in Choctaw
$170,000 Price
Lisa Munday
Heart Land Pro Realty L.L.C
(580) 441-6786
80 Total Sales
3 in Choctaw
$154K - $240K Price Range
Brian Jamison
Salt Real Estate Inc
(405) 696-7407
173 Total Sales
3 in Choctaw
$325K - $550K Price Range
Kristy Beissel
Whittington Realty
(539) 202-7939
278 Total Sales
6 in Choctaw
$230K - $590K Price Range
We collect this data history from publicly available records. To have your information removed, we recommend requesting removal directly through your county’s website.
| Date | Buyer | Sale Price | Title Company |
|---|---|---|---|
| $369,000 | Chicago Title | ||
| $178,166 | Stewart Escrow & Title Midwe | ||
| -- | Stewart Escrow & Title Midwe | ||
| $27,500 | Stewart Escrow & Title Midwe |
We collect this data history from publicly available records. To have your information removed, we recommend requesting removal directly through your county’s website.
| Date | Status | Borrower | Loan Amount |
|---|---|---|---|
| Open | $369,000 | ||
| Previous Owner | $28,211 |
We collect this data history from publicly available records. To have your information removed, we recommend requesting removal directly through your county’s website.
| Date | Event | Price | List to Sale | Price per Sq Ft |
|---|---|---|---|---|
| 10/22/2025 10/22/25 | Sold | $369,000 | -0.2% | $169 / Sq Ft |
| 09/19/2025 09/19/25 | Pending | -- | -- | -- |
| 09/06/2025 09/06/25 | Price Changed | $369,900 | -5.2% | $169 / Sq Ft |
| 05/24/2025 05/24/25 | For Sale | $390,000 | -- | $178 / Sq Ft |
We collect this data history from publicly available records. To have your information removed, we recommend requesting removal directly through your county’s website.
| Year | Tax Paid | Tax Assessment Tax Assessment Total Assessment is a certain percentage of the fair market value that is determined by local assessors to be the total taxable value of land and additions on the property. | Land | Improvement |
|---|---|---|---|---|
| 2025 | $2,653 | $23,937 | $4,468 | $19,469 |
| 2024 | $2,563 | $22,798 | $4,538 | $18,260 |
| 2023 | $2,563 | $21,712 | $4,239 | $17,473 |
| 2022 | $2,402 | $20,679 | $7,925 | $12,754 |
| 2021 | $2,402 | $20,679 | $7,090 | $13,589 |
| 2020 | $2,416 | $20,679 | $7,090 | $13,589 |
| 2019 | $2,418 | $20,679 | $6,446 | $14,233 |
| 2018 | $2,425 | $20,679 | $0 | $0 |
| 2017 | $2,419 | $20,678 | $6,201 | $14,477 |
| 2016 | $2,433 | $20,678 | $6,201 | $14,477 |
| 2015 | $2,226 | $18,894 | $6,201 | $12,693 |
| 2014 | $2,248 | $18,894 | $5,901 | $12,993 |
Seller's Agent in 2025
Cindy Merriman
Horizon Realty
(405) 255-1123
28 Total Sales
C
Buyer's Agent in 2025
Conner Seely
Bailee & Co. Real Estate
(405) 650-6878
28 Total Sales
Source: MLSOK
MLS Number: 1170330
APN: 209581110
Disclaimer: Certain information contained herein is derived from information provided by parties other than Homes.com. All information provided is deemed reliable, but is not guaranteed to be accurate and should be independently verified.
All data is obtained from various sources and may not have been verified by broker or MLS GRID. Supplied Open House Information is subject to change without notice. All information should be independently reviewed and verified for accuracy. Properties may or may not be listed by the office/agent presenting the information. Some IDX listings have been excluded from this website. IDX information is provided exclusively for personal, non-commercial use, and may not be used for any purpose other than to identify prospective properties consumers may be interested in purchasing.
Information is deemed reliable but not guaranteed.
This information is not verified for authenticity or accuracy, is not guaranteed and may not reflect all real estate activity in the market.
Copyright 2026 MLSOK, Inc. All rights reserved.
Listings courtesy of MLSOK as distributed by MLS GRID.
Based on information submitted to the MLS GRID
Ask me questions while you tour the home.