
Seller's Agent in 2025
Tara Myers
Coldwell Banker Distinctive Pr
(913) 669-1983
124 Total Sales


Estimated Value: $359,000 - $422,000
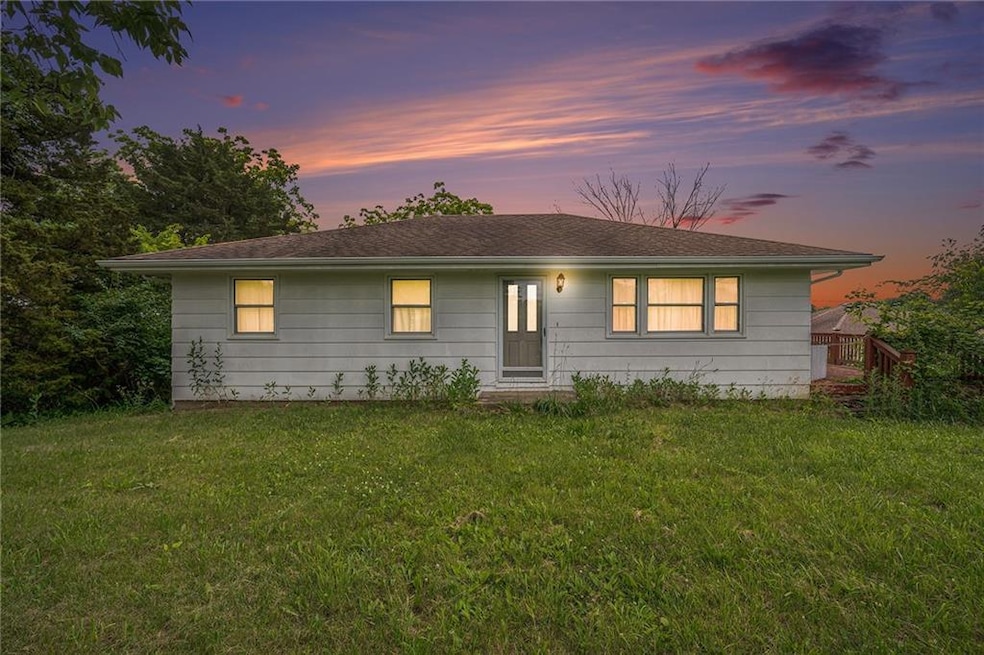
Escape to your own 30-acre retreat just north of Excelsior Springs in Rayville, MO! This 3-bedroom ranch home Privately situated and is a perfect opportunity to buy and make it your own retreat. Room too roam, build, or just enjoy the peace and quiet of country living. Whether you're dreaming of a hobby farm, weekend getaway, or place to grow with your vision, this property is full of potential. Don’t miss out on this rare chance to own acreage in a great location. Schedule your private tour today before it's gone!
Last Agent to Sell the Property
Coldwell Banker Distinctive Pr Brokerage Phone: 913-669-1983 License #SP00239973 Listed on: 06/18/2025
We collect this data history from publicly available records. To have your information removed, we recommend requesting removal directly through your county’s website.
| Date | Event | Price | List to Sale | Price per Sq Ft |
|---|---|---|---|---|
| 08/29/2025 08/29/25 | Sold | -- | -- | -- |
| 07/16/2025 07/16/25 | Pending | -- | -- | -- |
| 07/09/2025 07/09/25 | Price Changed | $375,000 | -3.8% | $200 / Sq Ft |
| 06/18/2025 06/18/25 | For Sale | $390,000 | -- | $208 / Sq Ft |
We collect this data history from publicly available records. To have your information removed, we recommend requesting removal directly through your county’s website.
| Year | Tax Paid | Tax Assessment Tax Assessment Total Assessment is a certain percentage of the fair market value that is determined by local assessors to be the total taxable value of land and additions on the property. | Land | Improvement |
|---|---|---|---|---|
| 2024 | $1,341 | $16,850 | $1,060 | $15,790 |
| 2023 | $1,226 | $16,850 | $1,060 | $15,790 |
| 2022 | $1,135 | $15,520 | $960 | $14,560 |
| 2021 | $992 | $15,520 | $960 | $14,560 |
| 2020 | $976 | $14,540 | $960 | $13,580 |
| 2019 | $975 | $14,540 | $960 | $13,580 |
| 2018 | $923 | $13,520 | $960 | $12,560 |
| 2017 | $895 | $13,520 | $960 | $12,560 |
| 2015 | -- | $13,420 | $960 | $12,460 |
| 2013 | -- | $68,491 | $4,898 | $63,593 |
| 2011 | -- | $0 | $0 | $0 |
Seller's Agent in 2025
Tara Myers
Coldwell Banker Distinctive Pr
(913) 669-1983
124 Total Sales
Buyer's Agent in 2025
Skyler Edzards
EXP Realty LLC
(816) 447-0017
92 Total Sales
Source: Heartland MLS
MLS Number: 2557064
APN: 05062300000079000
Disclaimer: Certain information contained herein is derived from information provided by parties other than Homes.com. All information provided is deemed reliable, but is not guaranteed to be accurate and should be independently verified.
All data is obtained from various sources and may not have been verified by broker or MLS GRID. Supplied Open House Information is subject to change without notice. All information should be independently reviewed and verified for accuracy. Properties may or may not be listed by the office/agent presenting the information. Some IDX listings have been excluded from this website. Prices displayed on all Sold listings are the Last Known Listing Price and may not be the actual selling price.
Listings courtesy of Heartland MLS as distributed by MLS GRID.
Based on information submitted to the MLS GRID
Listing Information presented by local MLS brokerage: TEN-X, INC., local REALTOR®- Arlene Richardson - (888) 952-6393
Ask me questions while you tour the home.