
Bryce Updegraff
PRAEDIUM REALTY ROBIN STRESSMAN & ASSOCIATES
(989) 601-2875
156 Total Sales
41 in Mount Pleasant
$15K - $460K Price Range

Estimated Value: $175,970
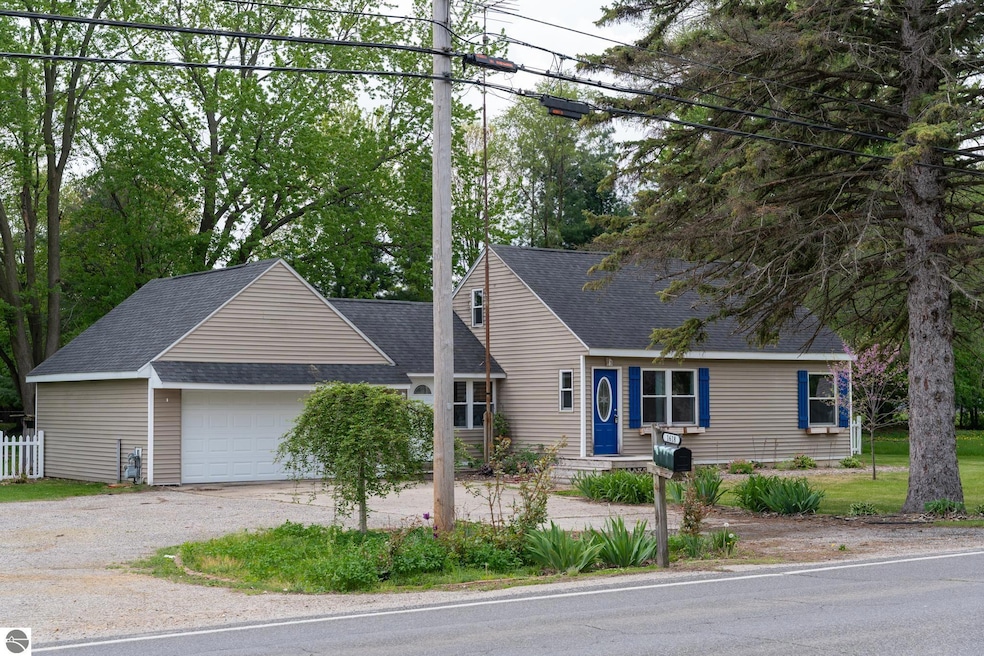
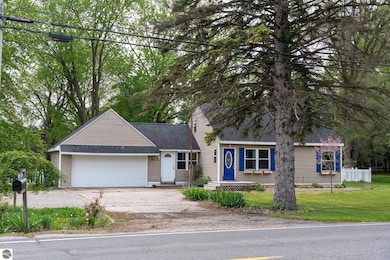
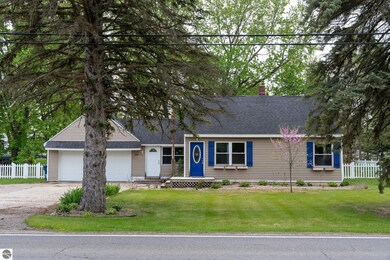
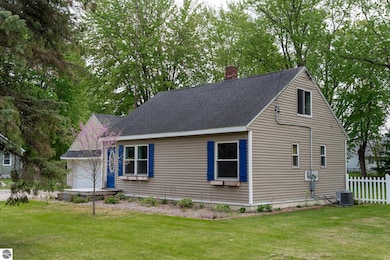
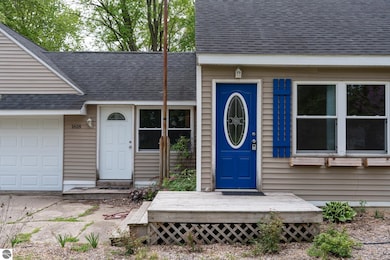
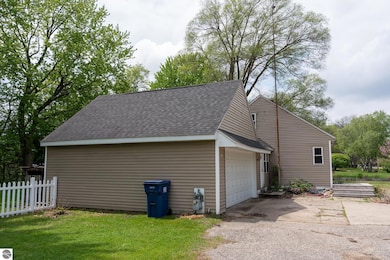
Welcome home to this well-maintained 3-bedroom, 1.5-bath ranch in Union Township! Sitting on a spacious half-acre lot with municipal water and sewer, this home features a brand new A/C unit and furnace in 2023, beautiful hardwood floors, and an attached 2-car garage. Enjoy two comfortable living spaces, a spacious kitchen with plenty of cabinet and counter space, and a convenient laundry room. The large yard offers room to relax, garden, or entertain. Move-in ready and full of potential—don’t miss your chance to make it yours!
Last Agent to Sell the Property
Keller Williams of NM Signature Group Listed on: 05/15/2025
We collect this data history from publicly available records. To have your information removed, we recommend requesting removal directly through your county’s website.
Bryce Updegraff
PRAEDIUM REALTY ROBIN STRESSMAN & ASSOCIATES
(989) 601-2875
156 Total Sales
41 in Mount Pleasant
$15K - $460K Price Range
Heather Miller
Century 21 White House Realty
(231) 867-0119
138 Total Sales
1 in Mount Pleasant
$265,000 Price
John Cremer
Five Star Real Estate (Grandv)
(616) 816-4743
392 Total Sales
1 in Mount Pleasant
$200,000 Price
Brock Fletcher
Keller Williams Lansing East
(517) 696-6275
278 Total Sales
1 in Mount Pleasant
$299,000 Price
Marci Browne
AMERICA'S CHOICE REALTY LLC
(989) 533-5372
205 Total Sales
2 in Mount Pleasant
$90K - $290K Price Range
Bob MacKenzie
Real Estate One Inc -SCS
(989) 368-8826
118 Total Sales
1 in Mount Pleasant
$159,400 Price
We collect this data history from publicly available records. To have your information removed, we recommend requesting removal directly through your county’s website.
| Date | Buyer | Sale Price | Title Company |
|---|---|---|---|
| -- | -- | -- |
We collect this data history from publicly available records. To have your information removed, we recommend requesting removal directly through your county’s website.
| Date | Event | Price | List to Sale | Price per Sq Ft |
|---|---|---|---|---|
| 07/03/2025 07/03/25 | Sold | $170,000 | 0.0% | $121 / Sq Ft |
| 05/15/2025 05/15/25 | For Sale | $170,000 | -- | $121 / Sq Ft |
We collect this data history from publicly available records. To have your information removed, we recommend requesting removal directly through your county’s website.
| Year | Tax Paid | Tax Assessment Tax Assessment Total Assessment is a certain percentage of the fair market value that is determined by local assessors to be the total taxable value of land and additions on the property. | Land | Improvement |
|---|---|---|---|---|
| 2025 | $1,376 | $51,900 | $0 | $0 |
| 2024 | $14 | $49,000 | $0 | $0 |
| 2023 | $1,376 | $44,700 | $0 | $0 |
| 2022 | $788 | $40,700 | $0 | $0 |
| 2021 | $1,079 | $37,800 | $0 | $0 |
| 2020 | $1,626 | $36,700 | $0 | $0 |
| 2019 | $1,573 | $39,300 | $0 | $0 |
| 2017 | $1,558 | $43,000 | $0 | $0 |
| 2016 | $1,495 | $40,700 | $0 | $0 |
| 2015 | $8,554,194 | $40,200 | $0 | $0 |
| 2014 | -- | $38,900 | $0 | $0 |
Seller's Agent in 2025
Julie Rush
Keller Williams of NM Signature Group
(989) 506-6664
123 Total Sales
Buyer's Agent in 2025
Carol Farnan
FIRST CHOICE REALTY
(989) 621-0733
93 Total Sales
Source: Northern Great Lakes REALTORS® MLS
MLS Number: 1933775
APN: 14-023-20-010-00
Disclaimer: Certain information contained herein is derived from information provided by parties other than Homes.com. All information provided is deemed reliable, but is not guaranteed to be accurate and should be independently verified.
The information in this listing was gathered from third-party sources including the seller. Northern Great Lakes REALTORS® MLS and its subscribers disclaim any and all representations or warranties as to the accuracy of this information.
Copyright 2026 Northern Great Lakes REALTORS® MLS. All Rights Reserved.
Ask me questions while you tour the home.