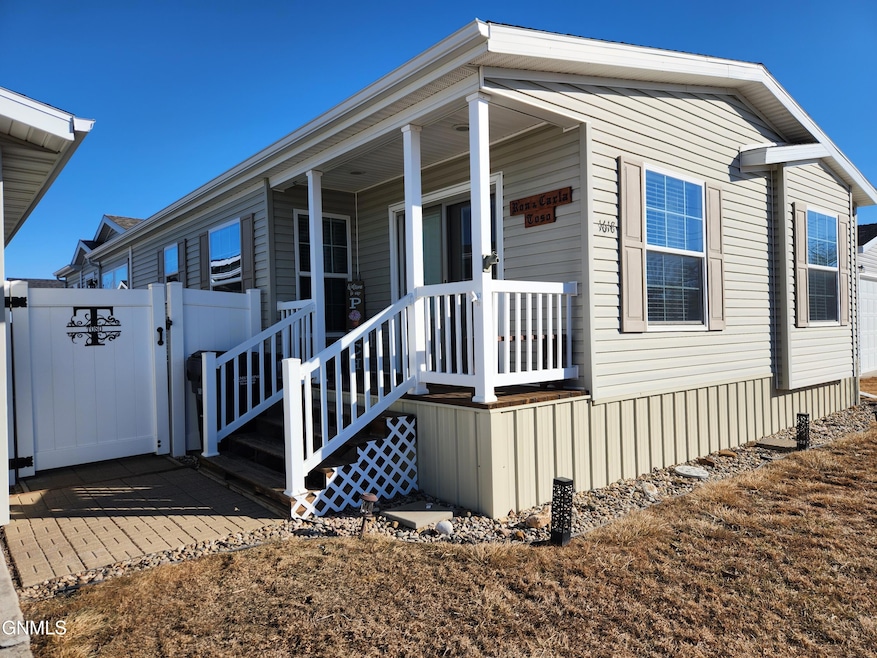
NOT LISTED FOR SALE

1618 Hawk Trail SE Mandan, ND 58554

Mandan Area

Estimated Value: $224,000

3 Beds
2 Baths
1,560 Sq Ft
$144/Sq Ft Est. Value

Sale Details

Date Sold: September 5, 2025

40 Days on Market

Highlights

  • Fitness Center
  • Ranch Style House
  • Recreation Facilities
  • Active Adult
  • Game Room
  • Oversized Parking

About This Home

As of September 2025

Enjoy peaceful living in this 55+ community that includes a private recreational facility for resident use complete with a pool table, exercise equipment, puzzles and games, and communal kitchen. 1618 Hawk Trail has been tenderly cared for and features an impressive kitchen with island and dining area. You'll especially appreciate the abundant cabinetry with roll-out shelves. The fridge, range and microwave were purchased in 2022 and the home has high-definition laminate countertops. The custom tiled shower in the primary is sure to impress and so is the large living room with bonus sitting room. There are three bedrooms including a primary with walk-in closet. The home features two decks, a private yard with 5' vinyl fence, oversized and insulated two-stall garage, and much more. Contact an agent for your tour today.

Last Agent to Sell the Property

Dot Frank

Better Homes and Gardens Real Estate Alliance Group License #11312 Listed on: 07/01/2025

Better Homes and Gardens Real Estate Alliance Group

Last Buyer's Agent

Dot Frank

Better Homes and Gardens Real Estate Alliance Group License #11312 Listed on: 07/01/2025

Better Homes and Gardens Real Estate Alliance Group
Create a Home Valuation Report for This Property
The Home Valuation Report is an in-depth analysis detailing your home's value as well as a comparison with similar homes in the area

Property Details

Home Type

  • Manufactured Home

Est. Annual Taxes

  • $1,835

Year Built

  • Built in 2017

Lot Details

  • 6,000 Sq Ft Lot
  • Lot Dimensions are 75'x80'
  • Vinyl Fence
  • Back Yard Fenced
  • Rectangular Lot
  • Level Lot

HOA Fees

  • $425 Monthly HOA Fees

Parking

  • 2 Car Garage
  • Oversized Parking

Home Design

  • Ranch Style House
  • Pillar, Post or Pier Foundation
  • Shingle Roof
  • Asphalt Roof
  • Vinyl Siding

Interior Spaces

  • 1,560 Sq Ft Home
  • Ceiling Fan
  • Window Treatments
  • Fire and Smoke Detector

Kitchen

  • Range
  • Dishwasher

Flooring

  • Carpet
  • Vinyl

Bedrooms and Bathrooms

  • 3 Bedrooms
  • Walk-In Closet
  • 2 Full Bathrooms

Laundry

  • Laundry Room
  • Laundry on main level
  • Dryer
  • Washer

Schools

  • Mary Stark Elementary School
  • Mandan Middle School
  • Mandan High School

Utilities

  • Forced Air Heating and Cooling System
  • Heating System Uses Natural Gas

Additional Features

  • Outdoor Storage
  • Manufactured Home

Listing and Financial Details

  • Assessor Parcel Number 65-9990048

Community Details

Overview

  • Active Adult
  • Association fees include common area maintenance, recreational facilities, road maintenance
  • Meadowlands Mobile Home Community Subdivision

Amenities

  • Game Room

Recreation

  • Recreation Facilities
  • Fitness Center

Pet Policy

  • Pets Allowed with Restrictions

Property Details

Home Type

Manufactured Home

Est. Annual Taxes

$1,835

Year Built

Built in 2017

Lot Details

6,000 Sq Ft Lot

HOA Fees

$425 per month

Parking

2

Listing Details

  • Architectural Style: Modular, Ranch
  • Directions: From Memorial Highway, turn south on 3rd Street SE. Turn north on 18th Ave SE, then West on Hawk Trail SE.
  • Property Sub Type: Manufactured Home
  • Prop. Type: Residential
  • Year Built: 2017
  • Body Type: Double Wide, Serial # On File
  • ResoLaundryFeatures: Main Floor Laundry
  • ResoSecurityFeatures: Smoke Detector(s)
  • Subdivision Name: Meadowlands Mobile Home Community
  • Above Grade Finished Sq Ft: 1560.0
  • Fireplace: No
  • Garage Yn: Yes
  • ResoWindowFeatures: Window Treatments
  • Roof Asphalt2: Yes
  • Roof:Shingle: Yes
  • Cooling Ceiling Fan(s)2: Yes
  • Cooling Central Air: Yes
  • Architectural Style Ranch: Yes
  • Flooring Carpet: Yes
  • Flooring Vinyl2: Yes
  • Appliances Dryer: Yes
  • Appliances Refrigerators: Yes
  • Washers: Yes
  • Water Source Public: Yes
  • Sewer:Public Sewer: Yes
  • Fencing Full2: Yes
  • Rooms:Bedroom 2: Yes
  • Rooms:Bedroom 3: Yes
  • Rooms:Laundry: Yes
  • Architectural Style Modular: Yes
  • Fencing Back Yard: Yes
  • Fencing Privacy: Yes
  • Fencing Vinyl: Yes
  • Association Amenities Pets Allowed wRestrictions: Yes
  • Body Type Double Wide: Yes
  • Foundation:PillarPostPier: Yes
  • Association Amenities Meets 55 Over Requirements: Yes
  • Special Features: None

Interior Features

  • Has Basement: None
  • Flooring: Vinyl, Carpet
  • Appliances: Dishwasher, Dryer, Microwave Hood, Range, Refrigerator, Washer
  • Total Bedrooms: 3
  • Interior Amenities: Ceiling Fan(s), Main Floor Bedroom, Primary Bath, Walk-In Closet(s)
  • Full Bathrooms: 2
  • Appliances Dishwasher: Yes
  • Interior Features:Ceiling Fan(s): Yes
  • Interior Features Main Floor Bedroom: Yes
  • Interior Features Main Floor Laundry: Yes
  • InteriorFeatures:Smoke Detector(s): Yes
  • Interior Features:Walk-In Closet(s): Yes
  • Interior Features Window Treatments: Yes
  • Appliances Range: Yes

Exterior Features

  • Construction Type: Vinyl Siding
  • Exterior Features: Storage, Private Yard
  • Fencing: Vinyl, Back Yard, Full, Gate, Privacy
  • Lot Features: Level, Lot - Rented, Rectangular Lot
  • Other Structures: Shed(s)
  • Roof: Shingle, Asphalt
  • Acres: 0.14
  • Exclusions: Sellers' personal property.
  • Foundation Details: Pillar/Post/Pier
  • General Property Information:Accessibility Features: No
  • Construction Materials:Vinyl Siding: Yes
  • Lot Features:Rectangular Lot: Yes
  • Lot Features:Level: Yes
  • Exterior Features:Storage3: Yes
  • Exterior Features:Private Yard: Yes

Garage/Parking

  • Garage Spaces: 2.0
  • Parking Features: Insulated, Oversized
  • ParkingFeaturesGarageDimensions: 22' x 32'
  • Attached Garage: No
  • General Property Information:Garage: Yes
  • General Property Information:Garage Spaces: 2.0
  • Parking Features:Oversized: Yes

Utilities

  • Cooling: Ceiling Fan(s), Central Air
  • Heating: Forced Air, Natural Gas
  • Sewer: Public Sewer
  • Water Source: Public
  • Cooling Y N: Yes
  • HeatingYN: Yes
  • Heating:Forced Air: Yes
  • Heating:Natural Gas: Yes

Condo/Co-op/Association

  • Amenities: Fence Allowed, Fitness Center, Game Room, Meets 55 & Over Requirements, Pets Allowed w/Restrictions, Recreation Facilities
  • Association Fee: 425.0
  • Association Fee Frequency: Monthly
  • Association: Yes

Association/Amenities

  • AssociationFeeIncludesAssociationFee: 425.0
  • AssociationFeeIncludesAssociationFeeFrequency: Monthly
  • General Property Information:Association: Yes
  • Association Amenities:Game Room: Yes
  • Association Amenities:Fitness Center: Yes
  • Association Amenities:Recreation Facilities: Yes

Fee Information

  • Association Fee Includes: Common Area Maintenance, Recreational Facilities, Road Maintenance

Schools

  • Elementary School: Mary Stark
  • High School: Mandan High
  • Middle Or Junior School: Mandan

Lot Info

  • Lot Dimensions: 75'x80'
  • Lot Size Sq Ft: 6000.0
  • ResoLotSizeUnits: Acres
  • Parcel #: 65-9990048

Tax Info

  • Tax Year: 2024
  • Tax Annual Amount: 1834.78

Home Values in the Area

Source: Public Records

Average Home Value in this Area


Source: Public Records

Agents Specializing in Mandan, ND

See All Agents

Property History

We collect this data history from publicly available records. To have your information removed, we recommend requesting removal directly through your county’s website.

Date Event Price List to Sale Price per Sq Ft Prior Sale
09/05/2025 09/05/25 Sold -- -- --
08/10/2025 08/10/25 Pending -- -- --
08/01/2025 08/01/25 Price Changed $224,000 -1.1% $144 / Sq Ft
07/01/2025 07/01/25 Price Changed $226,500 0.0% $145 / Sq Ft
07/01/2025 07/01/25 For Sale $226,500 -1.5% $145 / Sq Ft
06/30/2025 06/30/25 Off Market -- -- --
04/28/2025 04/28/25 Price Changed $229,900 -2.1% $147 / Sq Ft
03/07/2025 03/07/25 For Sale $234,900 +34.6% $151 / Sq Ft
09/29/2017 09/29/17 Sold -- -- -- View Prior Sale
08/21/2017 08/21/17 Pending -- -- --
04/28/2017 04/28/17 For Sale $174,500 -- $104 / Sq Ft
Source: Bismarck Mandan Board of REALTORS®

Tax History

We collect this data history from publicly available records. To have your information removed, we recommend requesting removal directly through your county’s website.

Year Tax Paid Tax Assessment Tax Assessment Total Assessment is a certain percentage of the fair market value that is determined by local assessors to be the total taxable value of land and additions on the property. Land Improvement
2025 $1,992 $78,936 $0 $0
2024 $1,835 $72,540 $0 $0
2023 $1,783 $68,921 $0 $0
Source: Public Records

Agents Affiliated with this Home

  • Section Image
  • Section Image
See All Agents

Map

Source: Bismarck Mandan Board of REALTORS®

MLS Number: 4018152

APN: 65-9990048

Your Personal Tour Guide

Ask me questions while you tour the home.