
Pricila Delatorre
Keller Williams Yakima Valley
(509) 424-5869
112 Total Sales
1 in Gleed
$368,500 Price
Estimated Value: $708,000 - $747,000
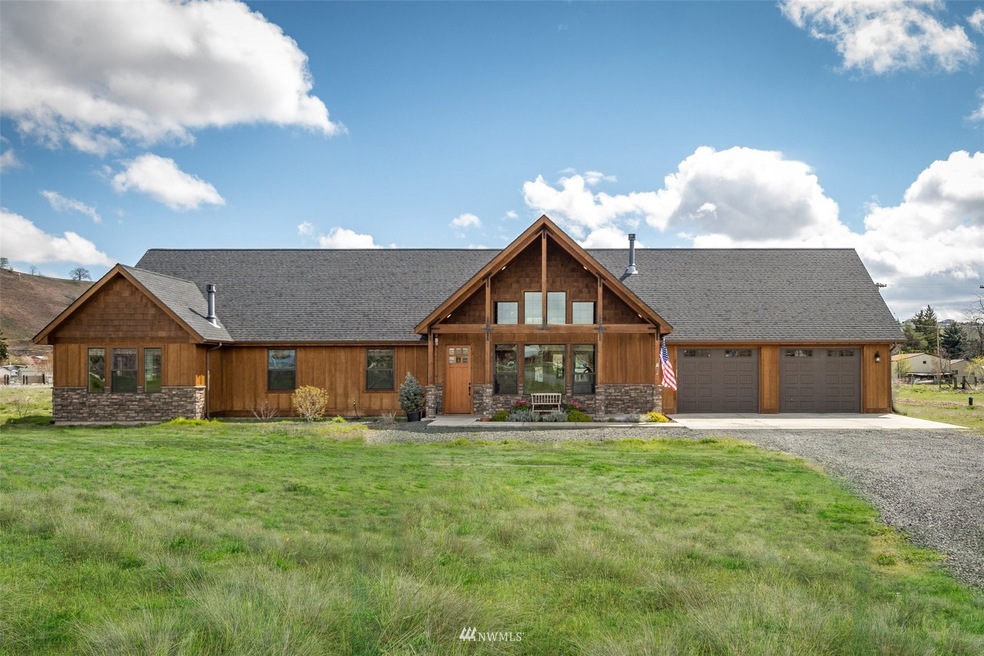
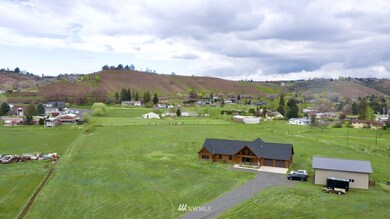
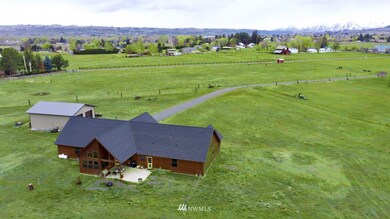
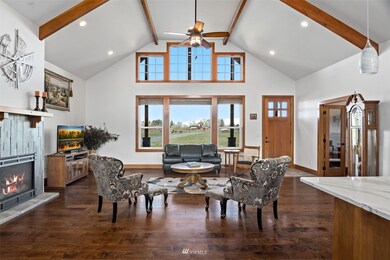
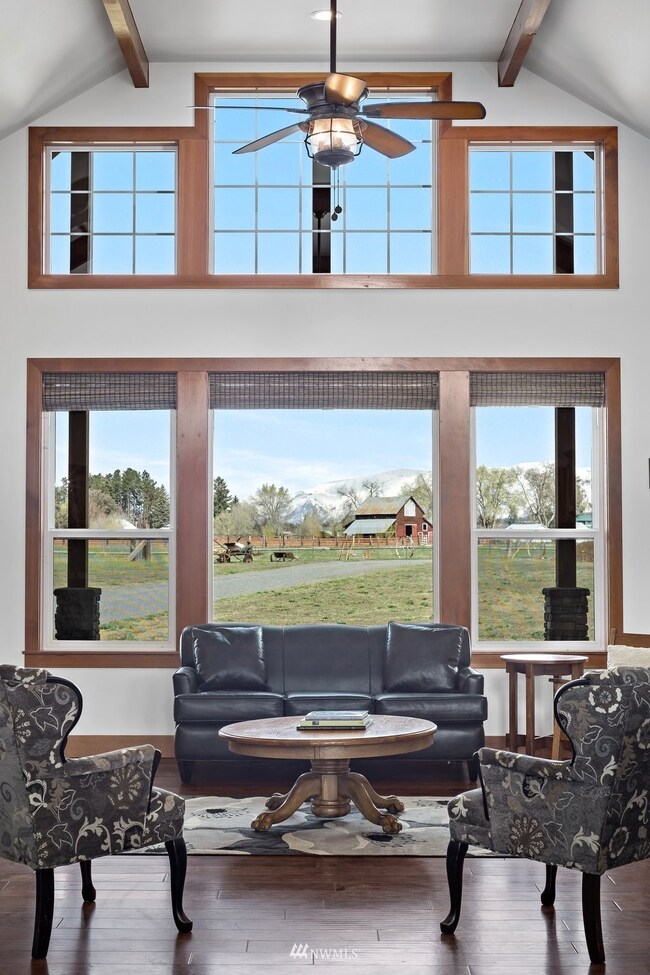
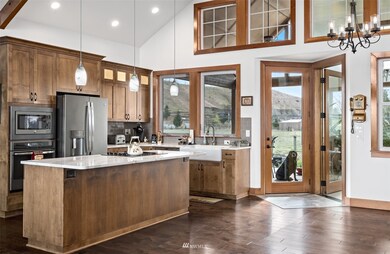
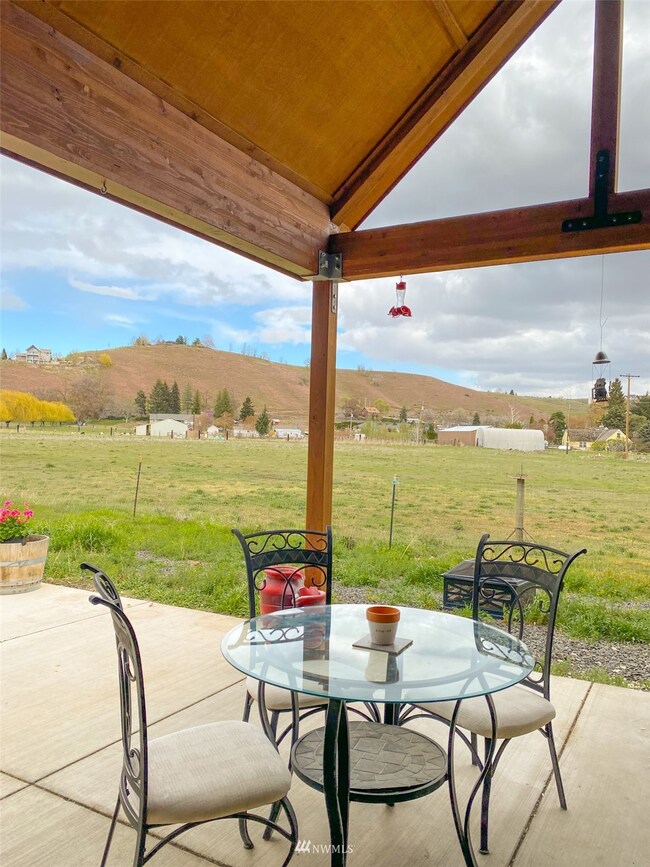
Immaculate, like brand new one-level home built in 2016 on 5.0 Acres of low-maintenance, irrigated land. Beautiful Mountain Views, very quiet & sunny, ready for multi-use and enjoyment! Great Room design, spacious for entertaining yet charming & Functional for cozy daily life in this ideal location. Chef's Kitchen w/ huge walk-in Pantry. Must see Atrium Sun Room is also perfect for reading, music, art. Covered Patio located just off Kitchen; BBQ & relax in fresh air. Dream Master Bedroom Suite w/ gas fireplace, soaking tub, ADA shower + huge walk-in closet. Entire home was designed & built for Accessibility, super ADA friendly! Huge Detached Shop, work-bench stays. RV or extra vehicle parking inside and out.
Last Agent to Sell the Property
Coldwell Banker Danforth License #10366 Listed on: 04/21/2022
Last Buyer's Agent
Sarah Snyder
Berkshire Hathaway HS CW RE License #113403
Source: Northwest Multiple Listing Service (NWMLS)
MLS#: 1921025
We collect this data history from publicly available records. To have your information removed, we recommend requesting removal directly through your county’s website.
Pricila Delatorre
Keller Williams Yakima Valley
(509) 424-5869
112 Total Sales
1 in Gleed
$368,500 Price
Joanne Helms
Fathom Realty WA LLC
(509) 834-7226
75 Total Sales
2 in Gleed
$270K - $430K Price Range
Erin Kline-Aleman
NextMove Realty
(425) 230-6725
55 Total Sales
3 in Gleed
$54K - $680K Price Range
Heidi Bright
Coldwell Banker Danforth
(425) 906-5041
27 Total Sales
2 in Gleed
$775,000 Price Range
Stacy Lopes
RE/MAX, The Collective
(509) 902-7280
70 Total Sales
2 in Gleed
$405K - $540K Price Range
Jenifer Watson
RE/MAX, The Collective
(509) 317-9144
161 Total Sales
3 in Gleed
$162K - $399K Price Range
We collect this data history from publicly available records. To have your information removed, we recommend requesting removal directly through your county’s website.
| Date | Buyer | Sale Price | Title Company |
|---|---|---|---|
| -- | Fidelity National Title | ||
| Hamilton Elanda | -- | Alliance Title |
We collect this data history from publicly available records. To have your information removed, we recommend requesting removal directly through your county’s website.
| Date | Status | Borrower | Loan Amount |
|---|---|---|---|
| Open | $595,000 | ||
| Previous Owner | Hamilton Elanda | $1 | |
| Previous Owner | Hamilton Elanda | $750,000 | |
| Previous Owner | Hamilton Elanda | $112,000 | |
| Previous Owner | Hamilton Elanda | $77,000 | |
| Previous Owner | Hamilton Elanda C | $460,000 |
We collect this data history from publicly available records. To have your information removed, we recommend requesting removal directly through your county’s website.
| Date | Event | Price | List to Sale | Price per Sq Ft |
|---|---|---|---|---|
| 06/22/2022 06/22/22 | Sold | $775,000 | 0.0% | $315 / Sq Ft |
| 05/27/2022 05/27/22 | Pending | -- | -- | -- |
| 04/21/2022 04/21/22 | For Sale | $775,000 | -- | $315 / Sq Ft |
We collect this data history from publicly available records. To have your information removed, we recommend requesting removal directly through your county’s website.
| Year | Tax Paid | Tax Assessment Tax Assessment Total Assessment is a certain percentage of the fair market value that is determined by local assessors to be the total taxable value of land and additions on the property. | Land | Improvement |
|---|---|---|---|---|
| 2026 | $3,902 | $49,930 | $10,720 | $39,210 |
| 2025 | $3,902 | $49,930 | $10,720 | $39,210 |
| 2024 | $3,902 | $51,790 | $11,500 | $40,290 |
| 2023 | $3,895 | $51,790 | $11,500 | $40,290 |
| 2022 | $2,723 | $36,750 | $8,390 | $28,360 |
| 2021 | $3,492 | $36,750 | $8,390 | $28,360 |
| 2020 | $3,135 | $33,800 | $7,410 | $26,390 |
| 2019 | $3,146 | $33,800 | $7,410 | $26,390 |
| 2018 | $2,964 | $31,360 | $7,360 | $24,000 |
| 2017 | $2,699 | $31,360 | $7,360 | $24,000 |
| 2016 | $2,568 | $29,290 | $7,000 | $22,290 |
| 2015 | $2,623 | $29,290 | $7,000 | $22,290 |
| 2014 | $2,507 | $25,850 | $4,940 | $20,910 |
Seller's Agent in 2022
Heidi Bright
Coldwell Banker Danforth
(425) 417-4716
27 Total Sales
SS
Buyer's Agent in 2022
Sarah Snyder
Berkshire Hathaway HS CW RE
Source: Northwest Multiple Listing Service (NWMLS)
MLS Number: 1921025
APN: 181304-21402
Disclaimer: Certain information contained herein is derived from information provided by parties other than Homes.com. All information provided is deemed reliable, but is not guaranteed to be accurate and should be independently verified.
All data is obtained from various sources and may not have been verified by broker or MLS GRID. Supplied Open House Information is subject to change without notice. All information should be independently reviewed and verified for accuracy. Properties may or may not be listed by the office/agent presenting the information. Listing information is provided by the Northwest Multiple Listing Service (NWMLS). Property information is based on available data that may include MLS information, county records, and other sources. Listings marked with the 3 tree icon and provided by NWMLS. All properties are subject to prior sale or withdrawal. IDX information is provided exclusively for consumers’ personal noncommercial use, that it may not be used for any purpose other than to identify prospective properties consumers may be interested in purchasing, that the data is deemed reliable but is not guaranteed by MLS GRID. ©2026 NWMLS.
Based on information submitted to the MLS GRID
Listings courtesy of Northwest Multiple Listing Service (NWMLS) as distributed by MLS GRID
Ask me questions while you tour the home.