Incredible rent specials!!!!
2Bed- 1Bath $1299.00 with an approved application, some restrictions apply
Highlights
- High Ceilings
- Walk-In Closets
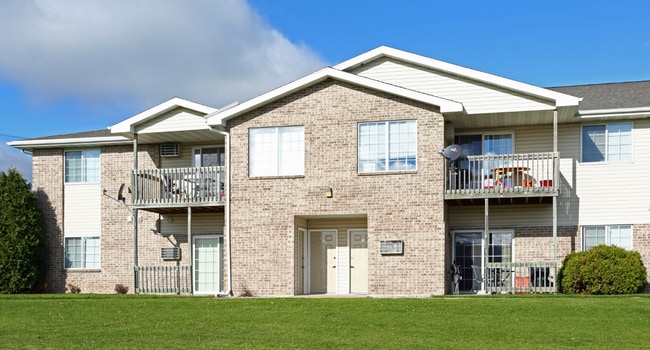
- Deck
- Balcony
- Patio
About Rangeview Villas
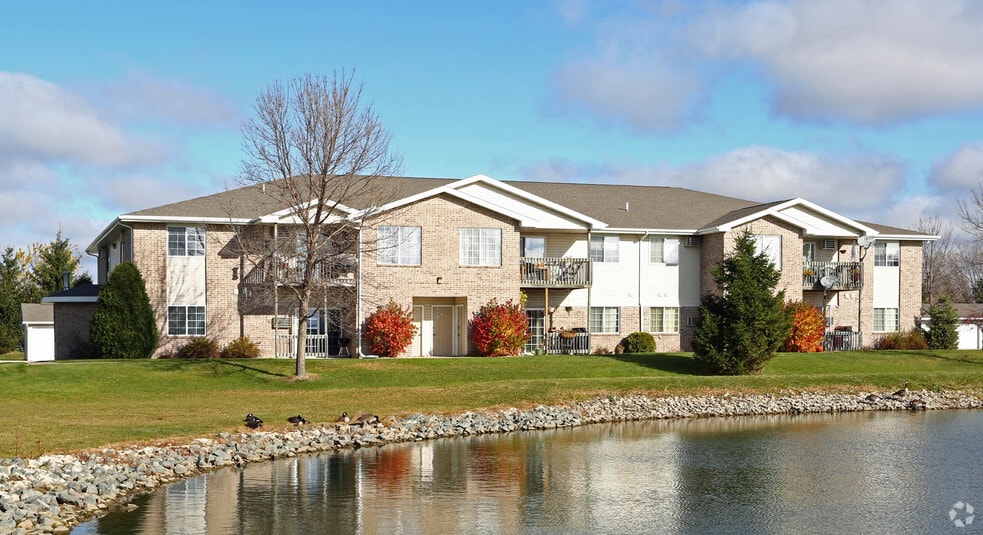
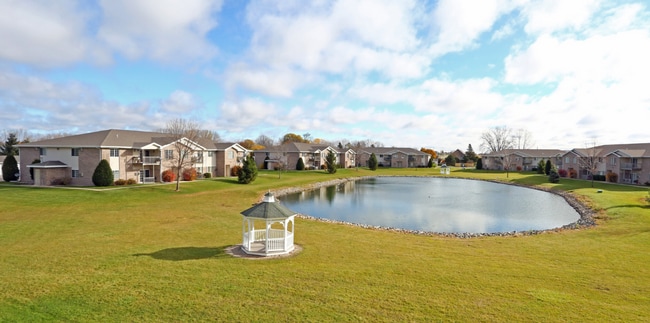
Welcome to the beautiful Rangeview Villas in Appleton, WI. Our apartments offer a peaceful, friendly, and village living experience. Appleton offers an abundance of entertainment for its residents including parks, shopping, high-quality restaurants, and exciting nightlife.
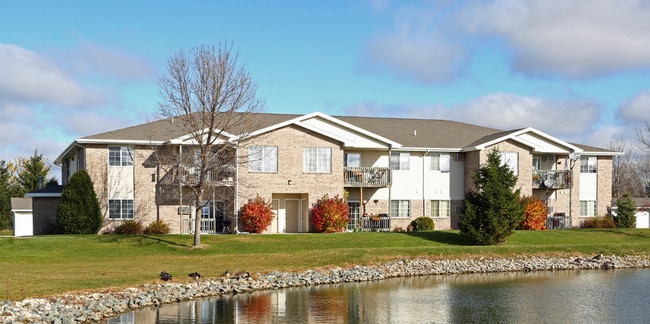
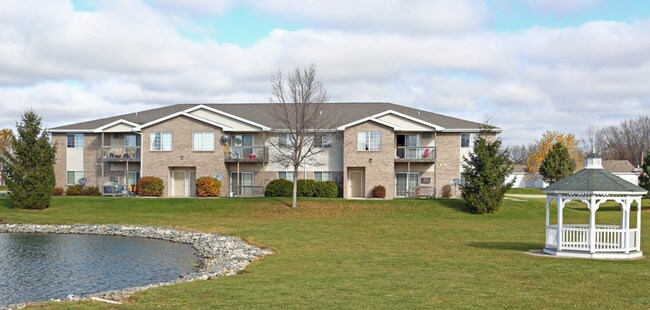
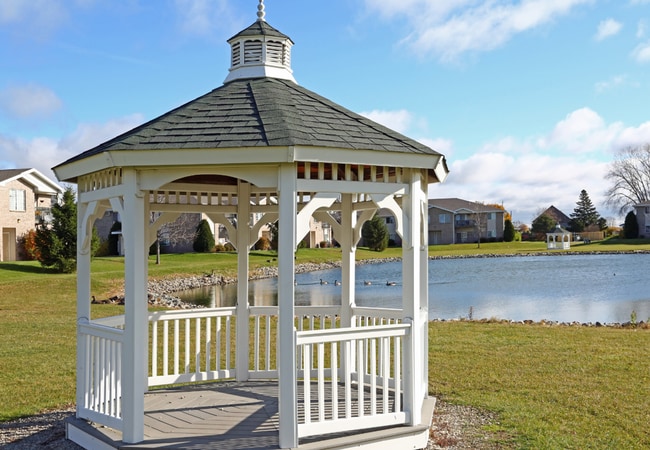
All of our apartments feature spacious bedrooms, living rooms, and bathrooms. Each unit features appliances including a dishwasher, range, refrigerator, and in-unit Washer and Dryer. Nestled around a beautiful pond, Rangeview Villas offers an array of modern amenities with many extras for your convenience.
A professional and caring staff plus emergency maintenance is available to residents, ensuring that you always have time to experience the comfort and beauty of your Columns Apartment home.

Pricing and Floor Plans
2 Bedrooms
2 Bed 1 Bath - 900
$1,249 - $1,289
- 2 Beds
- 1 Bath
- 900 Sq Ft
- $499 deposit
2 Bed 1 Bath - 1000
$1,299 - $1,339
- 2 Beds
- 1 Bath
- 1,000 Sq Ft
- $499 deposit
--
$1,299 - $1,339
- 2 Beds
- 1 Bath
- 1,000 Sq Ft
2 Bed 1 Bath - 1200
$1,299 - $1,439
- 2 Beds
- 1 Bath
- 1,200 Sq Ft
- $499 deposit
Fees and Policies
The fees below are based on community-supplied data and may exclude additional fees and utilities.Property Fee Disclaimer: Based on community-supplied data and independent market research. Subject to change without notice. May exclude fees for mandatory or optional services and usage-based utilities.
Community Details
Property Information
- Built in 2000
- 96 units/2 stories
Lease Options
- 12 mo
Utilities Included
- Heat
Community Amenities
Outdoor Features
- Pond
Additional Amenities
- heat included
Apartment Features
Indoor Features
- Air Conditioning
- Cable Ready
- Washer/Dryer
- Heating
- Ceiling Fans
- High Speed Internet Access
- Tub/Shower
Kitchen Features & Appliances
- Dishwasher
- Kitchen
- Refrigerator
- Range
Model Details
- Walk-In Closets
- Carpet
- Dining Room
- Vinyl Flooring
- Window Coverings
- High Ceilings
- Balcony
- Deck
- Patio
Map
- 1433 W Roselawn Dr
- 889 W Hubble Ln
- 1074 W Willis Way
- 3213 N Mistwood Ln Unit 13
- 4301 N White Hawk Dr
- 1005 W Windtree Dr
- 901 W Bent Oak Ln Unit 77
- 901 W Bent Oak Ln
- 4789 Thistle Ln
- 2066 W Heron Ln
- 4800 N Indigo Ln
- 28 Greves Ct
- 24 Greves Ct
- 4762 N Marlo Way Unit 3
- 2078 W Sugar Ct
- 1633 W Weiland Ln
- 5039 N Milkweed Trail
- 2623 W Sunnyview Cir
- 2615 W Sunnyview Cir
- 5078 N Milkweed Trail
- 1754-1790 W Evergreen Dr
- 1352 W Hiawatha Dr Unit 1354
- 4033 Towne Lakes Ave
- 4155 N Galaxy Dr
- 1209 W Ridgeview Dr Unit SI ID1061635P
- 1207 W Ridgeview Dr Unit SI ID1061620P
- 1222 W Weiland Ln
- 3033 W Hiawatha Dr
- 1500 W Pershing St Unit 1502
- 915 W Weiland Ave Unit SI FL2-ID1296524P
- 2713 N Locust St Unit SI FL2-ID1296545P
- 1800 W Marquette St
- 2602 N Bennett St Unit SI FL2-ID1296527P
- 928 W Browning St Unit SI FL1-ID1296526P
- 2220 N Lynndale Dr
- 2832 W Glenpark Dr
- 1824-1832 N Whitney Dr
- 2930 W Glenpark Dr Unit 2930 Glenpark Dr
- 2220 N Skylark Dr
- 2002 N Lynndale Dr Unit SI ID1061642P
Ask me questions while you tour the home.