NOT LISTED FOR SALE

16180 N Forecastle Ave Tucson, AZ 85739

Catalina Area
4 Beds
2 Baths
2,040 Sq Ft
1.04 Acre Lot

Sale Details

Date Sold: January 28, 2025

Last sale price $320,000 $157 Per Sq Ft

141 Days on Market

Highlights

  • Horse Facilities
  • RV Hookup
  • RV Parking in Community
  • Horse Property
  • Garage
  • Mountain View

About This Home

As of January 2025

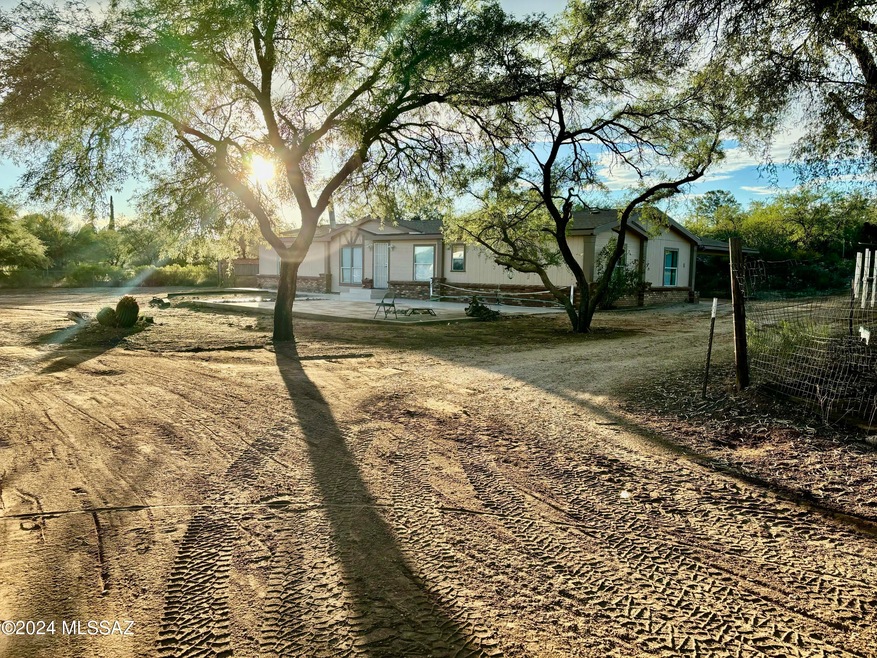
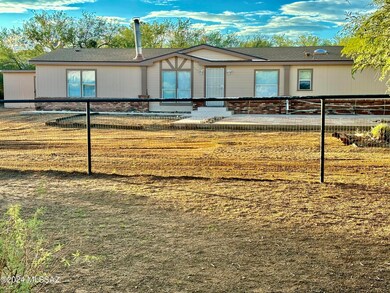
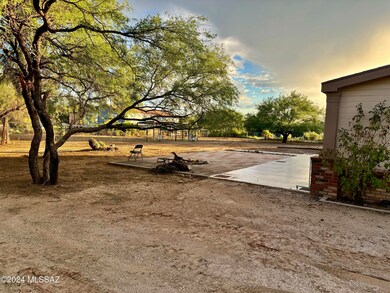
4BR/2 Bath, 2000 sqft, Ground Set Home on 1.04 Acres Horse Property with Facilities (Pen, Corral & Shed), Shed/Workshop, Full RV Hook-up, 2 Gates (North & South end of property), Main Gate (North) is Automated, Sharp Home Features Open & Bright Split Floor Plan, Laminate Wood Floors / Ceramic in Kitchen & Baths, Fireplace in Living Room, Many Upgrades - New Roof & A/C in 2023, Water Pipes in 2019, Gate Opener & Exterior Paint in 2021, Huge Brick Patio out Front with Awesome Catalina Mountain Views! Property in located at end of road, just off pavement, Private & Secluded. Your own piece of Paradise!!!

Last Agent to Sell the Property

Rocco Racioppo

Keller Williams Southern Arizona Listed on: 09/08/2024

Keller Williams Southern Arizona

Co-Listed By

Rocco Racioppo

Keller Williams Southern Arizona

Last Buyer's Agent

Marsee Wilhems

Long Realty

Property Details

Home Type

  • Manufactured Home

Est. Annual Taxes

  • $1,107

Year Built

  • Built in 1993

Lot Details

  • 1.04 Acre Lot
  • Lot Dimensions are 319'x144'x285'x142'
  • East Facing Home
  • East or West Exposure
  • Chain Link Fence
  • Back Yard

Property Views

  • Mountain
  • Desert

Home Design

  • Contemporary Architecture
  • Frame Construction
  • Shingle Roof

Interior Spaces

  • 2,040 Sq Ft Home
  • 1-Story Property
  • Ceiling Fan
  • Wood Burning Fireplace
  • Double Pane Windows
  • Window Treatments
  • Great Room
  • Family Room Off Kitchen
  • Living Room with Fireplace
  • Laundry Room

Kitchen

  • Gas Range
  • Microwave
  • Dishwasher
  • Disposal

Flooring

  • Wood
  • Ceramic Tile

Bedrooms and Bathrooms

  • 4 Bedrooms
  • Split Bedroom Floorplan
  • 2 Full Bathrooms
  • Separate Shower in Primary Bathroom
  • Soaking Tub
  • Bathtub with Shower

Parking

  • Garage
  • 2 Carport Spaces
  • Gravel Driveway
  • RV Hookup

Schools

  • Coronado K-8 Elementary And Middle School
  • Ironwood Ridge High School

Utilities

  • Central Air
  • Heating System Uses Natural Gas
  • Natural Gas Water Heater
  • Septic System
  • Phone Available
  • Cable TV Available

Additional Features

  • No Interior Steps
  • Horse Property

Community Details

Overview

  • The community has rules related to deed restrictions
  • RV Parking in Community

Recreation

  • Horse Facilities

Property Details

Home Type

Manufactured Home

Est. Annual Taxes

$1,107

Year Built

Built in 1993

Lot Details

1.04 Acres

Listing Details

  • Property Type: Residential
  • Dwelling Type: Manufactured Home
  • Style: Contemporary
  • Style Other: Manufactured Home
  • Technology: Cable TV, Telephone
  • Accessibility Options: None
  • Legal Description: From Parcel2221309 / Ptn N235.08', E147.07, W162.07' SE4, SE4. 1.04 Ac Sec4-11-14
  • Building Stories: One
  • List Price per Sq Ft: 156.86
  • Subdivision Restrict C C And Rs: No
  • Additional Bathroom Features: Shower & Tub
  • Exterior Features Front Faces: East
  • Income Property Current Use: Income Property
  • Special Features: None
  • Property Sub Type: MobileManufactured
  • Stories: 1

Interior Features

  • Interior Amenities: Ceiling Fan(s), Dual Pane Windows, Split Bedroom Plan
  • Fireplace: Wood Burning
  • Fireplace Location: Living Room
  • Number Of Fireplaces: 1.00
  • Window Coverings: Some
  • Floor Covering: Ceramic Tile, Wood
  • Bedrooms: 4
  • Master Bathroom Features: Separate Shower(s), Soaking Tub
  • Total Bathrooms: 2.00
  • Full Bathrooms: 2
  • Has Basement: No
  • Dining Areas: Great Room
  • Kitchen Features Appliance Color: White
  • Living Areas: Family Room, Great Room, Living Room, Off Kitchen
  • Laundry: Laundry Room
  • Extra Room: None
  • Combined Sq Ft: 2040.00
  • Interior Steps YN: N
  • Kitchen Features: Dishwasher, Garbage Disposal, Gas Range, Microwave, Refrigerator
  • Main House Sq Ft: 2040.00
  • Source Of Sq Ft: Assessor

Exterior Features

  • Construction: Frame
  • Construction Status: N/A
  • Driveway Paved: Gravel
  • F E M A Flood Zone: No
  • Fence: Chain Link
  • Guest Facilities: None
  • Landscape Front: Low Care
  • Landscape Rear: Low Care
  • Patio Deck: None
  • Pool Conventional: No
  • Road Maintenance: County
  • Roof: Shingle
  • Spa: None
  • View: Desert, Mountains

Garage/Parking

  • Garage Carport Feat: Attached Garage/Carport
  • Number Of Carport Spaces: 2.00
  • Number Of Covered Prkng: 2.00
  • Rv Parking: Full Hookup, Space Available

Utilities

  • Water: Water Company
  • Water Heater: Natural Gas
  • Electric Electric Company: TEP
  • Fire Protection: Included in Taxes
  • Gas Company: Natural
  • Main Cooling: Central Air
  • Main Heating: Natural Gas
  • Security: None
  • Sewer: Septic

Condo/Co-op/Association

  • HOA: No
  • Community: None
  • Neighborhood Feature: None

Association/Amenities

  • Senior Community: No
  • Deed Restrictions: Yes

Lot Info

  • Property Group ID: 19990816212109142258000000
  • Horse Facilities: Yes
  • Horse Property: Yes - By Zoning
  • Lot Acres: 1.04
  • Lot Dimensions: 319'x144'x285'x142'
  • Lot Features: East/West Exposure
  • Lot Size Price Sq Ft: 7.06
  • Lot Sq Ft: 45302.00
  • Lot Sz Sold Prc Sq Ft: 7.06
  • Municipality Zoning: Sahuarita - GR1
  • Municipal Flood Zone: No

Building Info

  • Year Built: 1993

Tax Info

  • Tax Code: 222-13-091B
  • Taxes: 1106.55
  • Tax Year: 2023
  • Taxes For: Dwelling & Land

MLS Schools

  • Middle School: Coronado K-8
  • Elementary School: Coronado K-8
  • High School: Ironwood Ridge
  • School District: Amphitheater

Ownership History

We collect this data history from publicly available records. To have your information removed, we recommend requesting removal directly through your county’s website.

Date Name Owned For Owner Type

Purchase Details

Listed on
Sep 8, 2024
Closed on
Jan 16, 2025
Sold by
Bought by
Seller's Agent
Rocco Racioppo
Keller Williams Southern Arizona
Buyer's Agent
Marsee Wilhems
Long Realty
List Price
$320,000
Sold Price
$320,000
Views
189

Home Financials for this Owner

Home Financials are based on the most recent Mortgage that was taken out on this home.
Original Mortgage
$271,260
Interest Rate
0.0669%
Mortgage Type
New Conventional

Purchase Details

Listed on
Oct 7, 2021
Closed on
Oct 26, 2021
Sold by
Bought by
Seller's Agent
Rocco Racioppo
Keller Williams Southern Arizona
Buyer's Agent
Martha Staten
Ochoa Realty & Property Management
List Price
$295,000
Sold Price
$300,000
Premium/Discount to List
$5,000
1.69%

Home Financials for this Owner

Home Financials are based on the most recent Mortgage that was taken out on this home.
Avg. Annual Appreciation
2.04%
Original Mortgage
$294,566
Interest Rate
0.0301%
Mortgage Type
FHA

Purchase Details

Closed on
Oct 6, 2006
Sold by
Bought by
Source: Public Records
Create a Home Valuation Report for This Property
The Home Valuation Report is an in-depth analysis detailing your home's value as well as a comparison with similar homes in the area

Home Values in the Area

Source: Public Records

Average Home Value in this Area


Source: Public Records

Purchase History

We collect this data history from publicly available records. To have your information removed, we recommend requesting removal directly through your county’s website.

Date Buyer Sale Price Title Company
$312,000 First American Title Insurance
$300,000 Title Security Agency Llc
$200,000 Ttise
Source: Public Records

Mortgage History

We collect this data history from publicly available records. To have your information removed, we recommend requesting removal directly through your county’s website.

Date Status Borrower Loan Amount
Open $271,260
Previous Owner $294,566
Source: Public Records

Property History

We collect this data history from publicly available records. To have your information removed, we recommend requesting removal directly through your county’s website.

Date Event Price List to Sale Price per Sq Ft Prior Sale
01/28/2025 01/28/25 Sold $320,000 0.0% $157 / Sq Ft
09/08/2024 09/08/24 For Sale $320,000 +6.7% $157 / Sq Ft
11/16/2021 11/16/21 Sold $300,000 +1.7% $155 / Sq Ft View Prior Sale
11/12/2021 11/12/21 Pending -- -- --
10/07/2021 10/07/21 For Sale $295,000 -- $153 / Sq Ft
Source: MLS of Southern Arizona

Tax History

We collect this data history from publicly available records. To have your information removed, we recommend requesting removal directly through your county’s website.

Year Tax Paid Tax Assessment Tax Assessment Total Assessment is a certain percentage of the fair market value that is determined by local assessors to be the total taxable value of land and additions on the property. Land Improvement
2026 $1,201 $10,162
2025 $1,201 $9,678
2024 $1,150 $9,217
2023 $1,107 $8,778 $0 $0
2022 $1,354 $9,457 $0 $0
2021 $1,399 $9,152 $0 $0
2020 $1,394 $9,152 $0 $0
2019 $1,352 $8,774 $0 $0
2018 $1,299 $8,314 $0 $0
2017 $1,340 $8,314 $0 $0
2016 $1,313 $8,381 $0 $0
2015 $1,343 $8,446 $0 $0
Source: Public Records

Agents Affiliated with this Home

  • Section Image
  • Section Image
See All Agents

Map

Source: MLS of Southern Arizona

MLS Number: 22422227

MLS of Southern Arizona
Your Personal Tour Guide

Ask me questions while you tour the home.