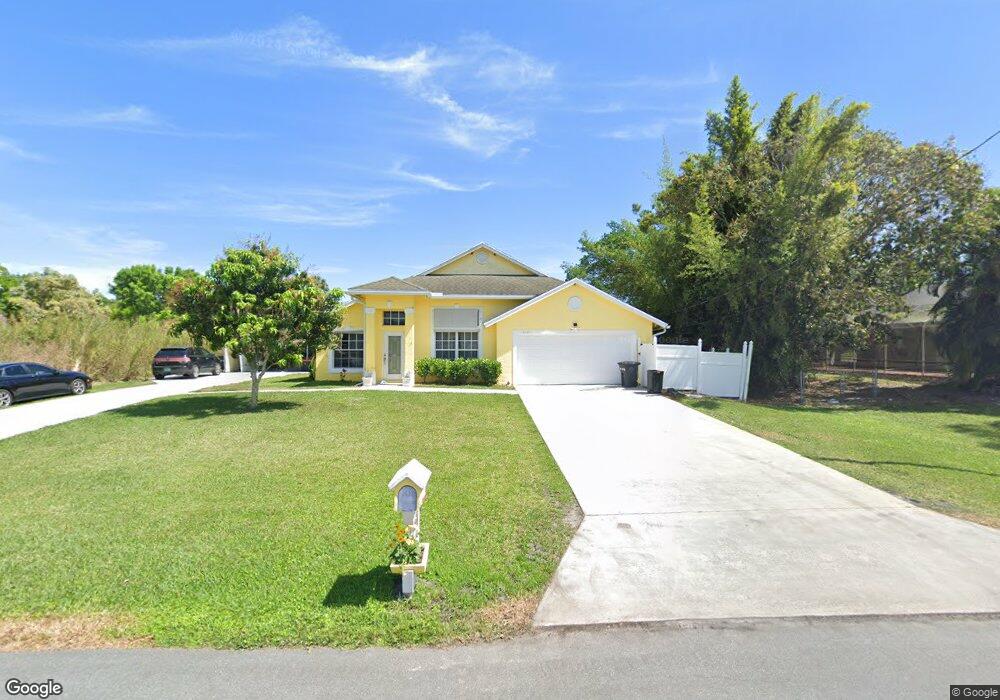
NOT LISTED FOR SALE

16183 SW Pineview Ave Indiantown, FL 34956

Indiantown Area

Estimated Value: $393,000 - $465,000

4 Beds
2 Baths
1,962 Sq Ft
$215/Sq Ft Est. Value

Sale Details

Date Sold: October 21, 2013

Last sale price $175,000 $89 Per Sq Ft

Est. 141% increase in value since last sale

Current estimated payment $2,594 / mo

114 Days on Market

Highlights

  • Vaulted Ceiling
  • Loft
  • Formal Dining Room
  • Soaking Tub and Shower Combination in Primary Bathroom
  • No HOA
  • Walk-In Closet

About This Home

As of October 2013

Spacious 4/2/2 home built in 2004. Home offers private country setting in nice Indiantown neighborhood.
There is a long term renter in the home, possible investment opportunity.

Last Buyer's Agent

juliet byrne

Premier Brokers International License #3221486

Premier Brokers International
Create a Home Valuation Report for This Property
The Home Valuation Report is an in-depth analysis detailing your home's value as well as a comparison with similar homes in the area

Home Details

Home Type

  • Single Family

Est. Annual Taxes

  • $2,379

Year Built

  • Built in 2004

Lot Details

  • North Facing Home
  • Fenced
  • Property is zoned R-3a

Parking

  • 2 Car Garage
  • Parking Garage Space

Home Design

  • Fiberglass Roof
  • Concrete Block And Stucco Construction

Interior Spaces

  • 1,962 Sq Ft Home
  • Property has 1 Level
  • Vaulted Ceiling
  • Single Hung Metal Windows
  • Sliding Windows
  • Family Room
  • Formal Dining Room
  • Loft
  • Utility Room
  • Fire and Smoke Detector

Kitchen

  • Electric Range
  • Dishwasher
  • Disposal

Flooring

  • Carpet
  • Ceramic Tile

Bedrooms and Bathrooms

  • 4 Bedrooms
  • Split Bedroom Floorplan
  • Walk-In Closet
  • 2 Full Bathrooms
  • Dual Sinks
  • Soaking Tub and Shower Combination in Primary Bathroom
  • Roman Tub
  • Bathtub
  • Primary Bathroom includes a Walk-In Shower

Laundry

  • Laundry Room
  • Dryer
  • Washer

Outdoor Features

  • Patio

Utilities

  • Cooling System Utilizes Bottled Gas
  • Central Heating and Cooling System
  • Well
  • Septic Tank

Community Details

  • No Home Owners Association
  • Fernwood Forest Subdivision

Listing and Financial Details

  • Assessor Parcel Number 084039001000001900

Home Details

Home Type

Single Family

Est. Annual Taxes

$2,379

Year Built

Built in 2004

Lot Details

0 Sq Ft Lot

Parking

2

Listing Details

  • Property Type: Residential
  • Year Built: 2004
  • Property Sub Type: Single Family Residence
  • Directions: Hwy 710 -Fernwood Forest Rd-Oak St-left on Pineview
  • Garage Yn: Yes
  • Horses: No
  • Unit Levels: 1
  • New Construction: No
  • Building Stories: 1
  • Structure Type: House
  • Subdivision Name: Fernwood Forest
  • MIAMIRE_PoolYN: No
  • MIAMIRE_PetsAllowedYN: Yes
  • MIAMIRE_MembershipPurchRqdYN: No
  • LastStatus: Pending
  • CurrentPrice: 175000
  • Special Features: None
  • Stories: 1

Interior Features

  • Appliances: Dishwasher, Disposal, Dryer, Electric Range, Refrigerator, Washer
  • Interior Amenities: Roman Tub, Split Bedroom, Vaulted Ceiling(s), Walk-In Closet(s), Family Room, Loft, Utility Room, Utility Room/Laundry
  • Full Bathrooms: 2
  • Total Bedrooms: 4
  • Flooring: Carpet, Ceramic Floor
  • Furnished: Unfurnished
  • Living Area: 1962
  • Stories: 1
  • Window Features: Single Hung Metal, Sliding
  • Bedroom Features: Primary Bath Shower, Primary Bath Tub
  • Dining Room Features: Formal Dining
  • Living Room Features: Family Room, Laundry, Loft, Utility Room, Utility Room/Laundry
  • Master Bathroom Features: Dual Sinks, Shower Only, Tub Only

Exterior Features

  • Roof: Fiberglass
  • Construction Type: CBS Construction
  • Direction Faces: North
  • Fencing: Fenced
  • Lot Features: Fenced, Septic
  • Other Structures: Livable
  • Patio And Porch Features: Patio
  • Pool Private: No
  • View: No
  • Waterfront: No

Garage/Parking

  • Covered Parking Spaces: 2
  • Garage Spaces: 2
  • Parking Features: 2 Or More Spaces, Parking Garage
  • Total Parking Spaces: 2

Utilities

  • Sewer: Septic Tank
  • Water Source: Well
  • Green Building Features: Bottled Gas
  • Cooling: Central Air
  • Cooling Y N: Yes
  • Heating: Central
  • Heating Yn: Yes
  • Laundry Features: Laundry Room, Utility Room/Laundry
  • Security: No Fire Protection, Smoke Alarm, Smoke Detector(s), Smoke Detector, No Security
  • Utilities: Septic, Water Connected, Water Available
  • Gas Company: Bottle Gas

Condo/Co-op/Association

  • Amenities: None
  • Association: No
  • Community Features: None

Lot Info

  • Parcel Number: 084039001000001900
  • Zoning: R-3a

Rental Info

  • Pets Allowed: Yes

Tax Info

  • Tax Year: 2012
  • Tax Annual Amount: 2379

Ownership History

We collect this data history from publicly available records. To have your information removed, we recommend requesting removal directly through your county’s website.

Date Name Owned For Owner Type

Purchase Details

Closed on
Feb 24, 2026
Sold by
Bought by
Current Estimated Value
$421,763

Purchase Details

Closed on
May 21, 2021
Sold by
Bought by

Purchase Details

Closed on
Apr 28, 2017
Sold by
Bought by

Home Financials for this Owner

Home Financials are based on the most recent Mortgage that was taken out on this home.
Original Mortgage
$310,000
Interest Rate
4.1%
Mortgage Type
Stand Alone First

Purchase Details

Listed on
May 30, 2013
Closed on
Oct 21, 2013
Sold by
Bought by
Buyer's Agent
juliet byrne
Premier Brokers International
List Price
$188,900
Sold Price
$175,000
Premium/Discount to List
-$13,900
-7.36%

Home Financials for this Owner

Home Financials are based on the most recent Mortgage that was taken out on this home.
Avg. Annual Appreciation
7.09%
Original Mortgage
$171,830
Interest Rate
4.25%
Mortgage Type
FHA

Purchase Details

Closed on
Jun 10, 2009
Sold by
Bought by

Purchase Details

Closed on
Jun 14, 2004
Sold by
Bought by

Home Financials for this Owner

Home Financials are based on the most recent Mortgage that was taken out on this home.
Original Mortgage
$190,000
Interest Rate
6.25%
Mortgage Type
Purchase Money Mortgage
Source: Public Records

Purchase History

We collect this data history from publicly available records. To have your information removed, we recommend requesting removal directly through your county’s website.

Date Buyer Sale Price Title Company
$400,000 Mariner Title
-- Accommodation
$190,000 Attorney
$175,000 None Available
$100 --
$237,500 --
Source: Public Records

Mortgage History

We collect this data history from publicly available records. To have your information removed, we recommend requesting removal directly through your county’s website.

Date Status Borrower Loan Amount
Previous Owner $310,000
Previous Owner $171,830
Previous Owner $30,000
Previous Owner $190,000
Source: Public Records

Property History

We collect this data history from publicly available records. To have your information removed, we recommend requesting removal directly through your county’s website.

Date Event Price List to Sale Price per Sq Ft
10/21/2013 10/21/13 Sold $175,000 -7.4% $89 / Sq Ft
09/21/2013 09/21/13 Pending -- -- --
05/30/2013 05/30/13 For Sale $188,900 -- $96 / Sq Ft
Source: MIAMI REALTORS® MLS

Tax History

We collect this data history from publicly available records. To have your information removed, we recommend requesting removal directly through your county’s website.

Year Tax Paid Tax Assessment Tax Assessment Total Assessment is a certain percentage of the fair market value that is determined by local assessors to be the total taxable value of land and additions on the property. Land Improvement
2025 $3,358 $214,853
2024 $3,240 $208,798
2023 $3,240 $202,717 $0 $0
2022 $3,114 $196,813 $0 $0
2021 $3,099 $191,081 $0 $0
2020 $314 $188,443 $0 $0
2019 $314 $184,206 $0 $0
2018 $309 $156,689 $0 $0
2017 $2,333 $178,650 $45,000 $133,650
2016 $3,078 $163,170 $35,000 $128,170
2015 -- $164,590 $35,000 $129,590
2014 -- $152,020 $21,000 $131,020
Source: Public Records

Agents Affiliated with this Home

  • Section Image
See All Agents

Map

Source: MIAMI REALTORS® MLS

MLS Number: R3371083

MIAMI REALTORS® MLS

APN: 08-40-39-001-000-00190-0

Your Personal Tour Guide

Ask me questions while you tour the home.