
Richard Lesinski
Tesla Realty Group, LLC
(267) 682-8623
120 Total Sales
1 in Prospect Park
$238,000 Price
Estimated Value: $313,904
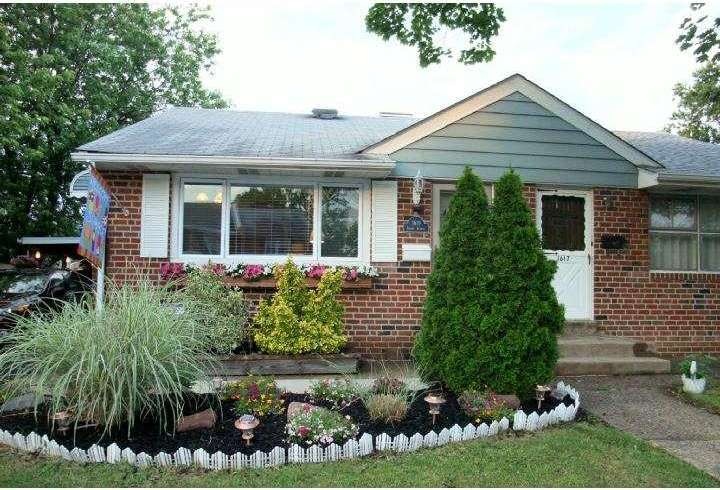
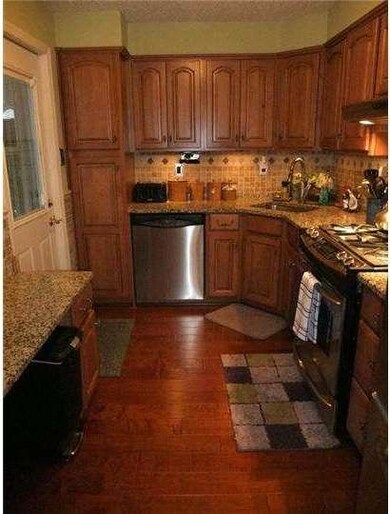

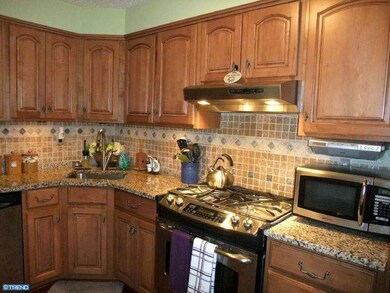
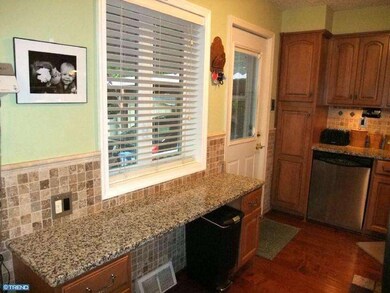
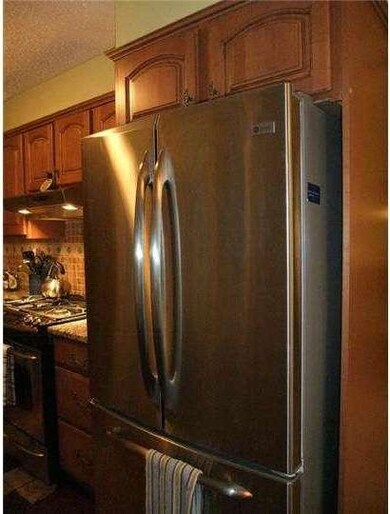

Newly upgraded Prospect Park Borough home features numerous updates and enhancements. Featuring 3BR/2BA, this meticulously maintained home boasts a spacious main level with living room featuring vaulted ceiling and opening to dining room, newly remodeled kitchen, and recently installed windows throughout. Hardwood floored kitchen features state-of-art stainless steel appliances, including refrigerator and dishwasher, granite countertops, gas range with hood, tiled backsplash, and ample counter & cabinet space. Bedroom level includes two bedrooms with newer full hath bath and access to attic/storage room. Walkout lower level provides an additional 3rd bedroom or use as an additional living area, office, etc., with a full bath with new shower and laundry area. Exterior features newly installed deck, awnings, and carport, storage shed, and aboveground pool with new pool liner, safety gate, and fencing. Additional updates include newer HVAC system and installation of home security system. This home is a must see!
Last Agent to Sell the Property
(484) 502-1440 tom@mrebroker.com DoorLife Real Estate, LLC License #RS312630 Listed on: 06/12/2014
Last Buyer's Agent
(610) 892-8300 mediaoffice@longandfoster.com Long & Foster Real Estate, Inc. License #RS303417
We collect this data history from publicly available records. To have your information removed, we recommend requesting removal directly through your county’s website.
Richard Lesinski
Tesla Realty Group, LLC
(267) 682-8623
120 Total Sales
1 in Prospect Park
$238,000 Price
Christine Hallman
SCOTT REALTY GROUP
(856) 501-5891
144 Total Sales
4 in Prospect Park
$255K - $325K Price Range
Erica Deuschle
Keller Williams Main Line
(610) 463-0417
1,475 Total Sales
2 in Prospect Park
$305K - $340K Price Range
Karen Bittner-Kight
Coldwell Banker Realty
(610) 859-4535
177 Total Sales
2 in Prospect Park
$265K - $360K Price Range
Erin Thompson
Keller Williams Real Estate-Montgomeryville
(610) 795-5308
96 Total Sales
1 in Prospect Park
$315,000 Price
ROBERT CLEGG
Coldwell Banker Realty
(215) 770-1531
92 Total Sales
1 in Prospect Park
$289,900 Price
We collect this data history from publicly available records. To have your information removed, we recommend requesting removal directly through your county’s website.
| Date | Buyer | Sale Price | Title Company |
|---|---|---|---|
| $156,000 | None Available |
We collect this data history from publicly available records. To have your information removed, we recommend requesting removal directly through your county’s website.
| Date | Status | Borrower | Loan Amount |
|---|---|---|---|
| Open | $153,174 | ||
| Previous Owner | $37,000 | ||
| Previous Owner | $122,482 |
We collect this data history from publicly available records. To have your information removed, we recommend requesting removal directly through your county’s website.
| Date | Event | Price | List to Sale | Price per Sq Ft |
|---|---|---|---|---|
| 09/26/2014 09/26/14 | Sold | $156,000 | +1.0% | $136 / Sq Ft |
| 08/07/2014 08/07/14 | Pending | -- | -- | -- |
| 07/14/2014 07/14/14 | Price Changed | $154,500 | -3.1% | $135 / Sq Ft |
| 06/26/2014 06/26/14 | Price Changed | $159,500 | -0.3% | $139 / Sq Ft |
| 06/25/2014 06/25/14 | Price Changed | $159,900 | -1.6% | $139 / Sq Ft |
| 06/12/2014 06/12/14 | For Sale | $162,500 | -- | $142 / Sq Ft |
We collect this data history from publicly available records. To have your information removed, we recommend requesting removal directly through your county’s website.
| Year | Tax Paid | Tax Assessment Tax Assessment Total Assessment is a certain percentage of the fair market value that is determined by local assessors to be the total taxable value of land and additions on the property. | Land | Improvement |
|---|---|---|---|---|
| 2026 | $5,795 | $162,450 | $45,700 | $116,750 |
| 2025 | $5,553 | $162,450 | $45,700 | $116,750 |
| 2024 | $5,553 | $162,450 | $45,700 | $116,750 |
| 2023 | $5,467 | $162,450 | $45,700 | $116,750 |
| 2022 | $5,373 | $162,450 | $45,700 | $116,750 |
| 2021 | $7,747 | $162,450 | $45,700 | $116,750 |
| 2020 | $4,824 | $92,310 | $29,330 | $62,980 |
| 2019 | $4,817 | $92,310 | $29,330 | $62,980 |
| 2018 | $4,732 | $92,310 | $0 | $0 |
| 2017 | $4,628 | $92,310 | $0 | $0 |
| 2016 | $507 | $92,310 | $0 | $0 |
| 2015 | $507 | $92,310 | $0 | $0 |
| 2014 | $507 | $92,310 | $0 | $0 |
Seller's Agent in 2014
Brad Moore
DoorLife Real Estate, LLC
(484) 266-7451
247 Total Sales
Seller Co-Listing Agent in 2014
Alison Maguire
DoorLife Real Estate, LLC
(610) 306-1109
74 Total Sales
Buyer's Agent in 2014
Anthony DiGregorio
Long & Foster
(610) 931-2844
113 Total Sales
Source: Bright MLS
MLS Number: 1002967136
APN: 33-00-00010-00
Disclaimer: Certain information contained herein is derived from information provided by parties other than Homes.com. All information provided is deemed reliable, but is not guaranteed to be accurate and should be independently verified.
The data relating to real estate for sale on this website appears in part through the BRIGHT Internet Data Exchange program, a voluntary cooperative exchange of property listing data between licensed real estate brokerage firms, and is provided by BRIGHT through a licensing agreement.
Listing information is from various brokers who participate in the Bright MLS IDX program and not all listings may be visible on the site.
The property information being provided on or through the website is for the personal, non-commercial use of consumers and such information may not be used for any purpose other than to identify prospective properties consumers may be interested in purchasing.
Some properties which appear for sale on the website may no longer be available because they are for instance, under contract, sold or are no longer being offered for sale.
Property information displayed is deemed reliable but is not guaranteed.
Copyright 2026 Bright MLS, Inc.
Ask me questions while you tour the home.