
Dipal Patel
Cummings & Co. Realtors
(443) 464-1838
51 Total Sales
12 in Riverside
$310K - $566K Price Range
Estimated Value: $340,000 - $391,128
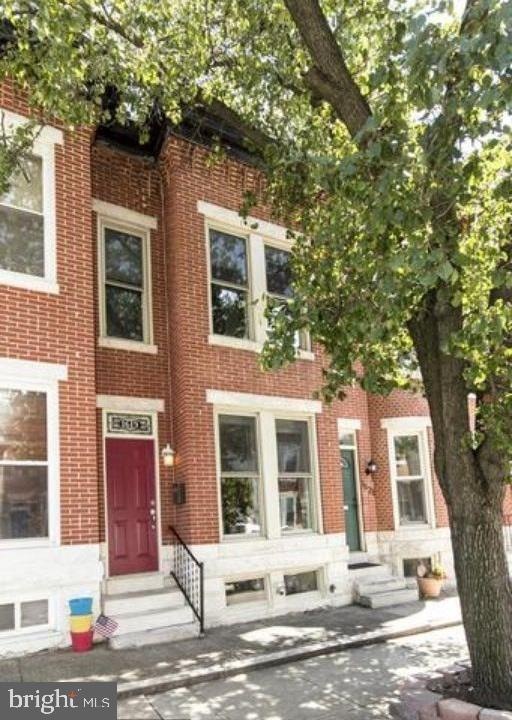
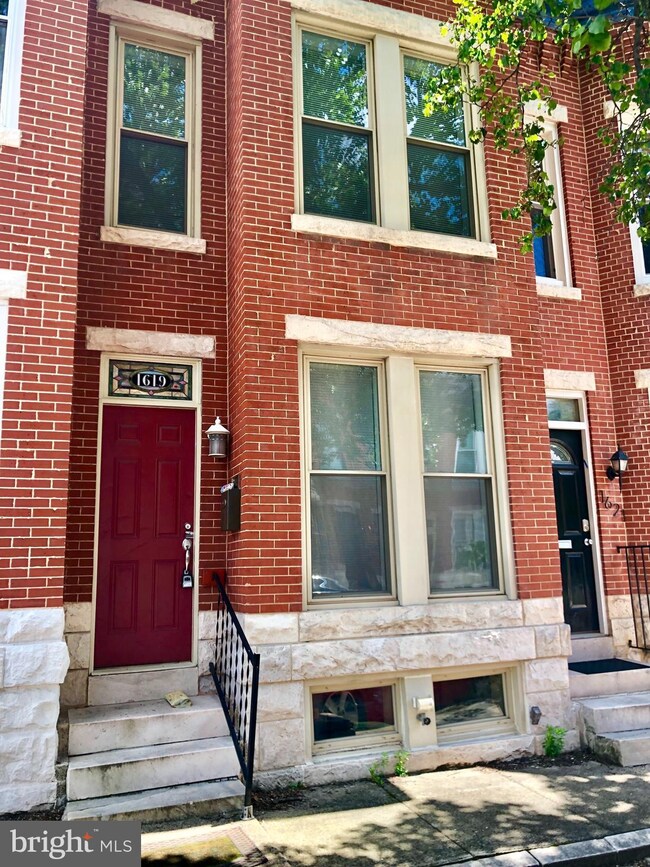
Step into a home that brings together classic Baltimore character, inviting interiors, and an enviable South Baltimore location. Located at 1619 Belt St, Baltimore, MD 21230, this interior row townhome offers a versatile layout designed for comfortable everyday living, entertaining, and relaxing at home. With multiple living spaces, a finished basement, three full bathrooms, in-unit laundry, a private roof deck, and a convenient rear parking pad, this residence delivers the kind of features that make city living feel effortless.
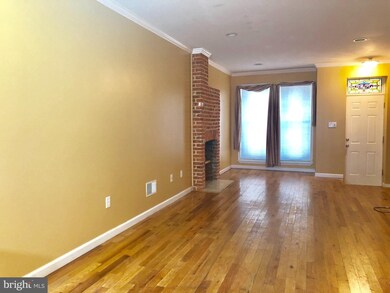
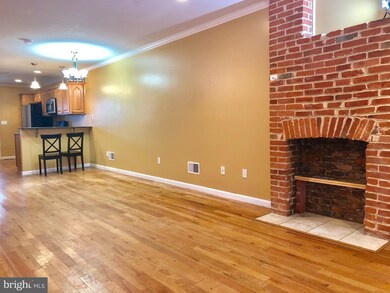
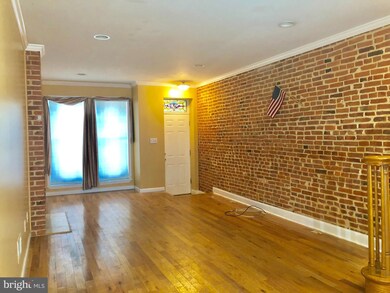
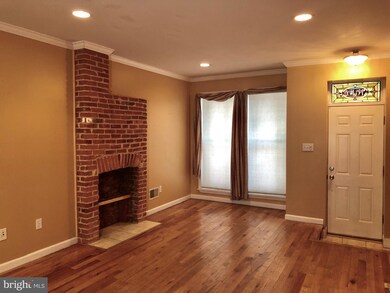
Inside, the living area welcomes you with warm wood flooring, neutral tones, and plenty of natural daylight. A decorative fireplace adds an inviting focal point and gives the space a touch of traditional charm, while the open feel provides plenty of flexibility for arranging furniture and creating a comfortable gathering space.
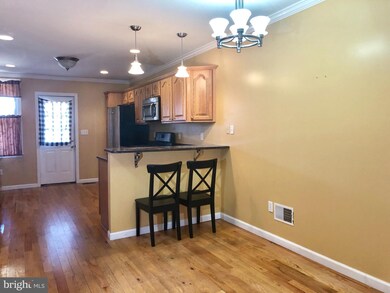
The kitchen is ready for everything from quick weekday breakfasts to hosting friends. A convenient breakfast bar creates additional seating and connects the kitchen to the living space, while stainless steel appliances include a refrigerator, stove/oven, and microwave. The neutral finish allows you to easily bring your own style into the space.
The bedrooms provide comfortable private retreats. Bedroom 1 features wall-to-wall carpeting, neutral colors, natural daylight, and an exposed brick accent wall that adds character and texture. A ceiling fan provides an added touch of comfort. Bedroom 2 also offers wall-to-wall carpeting, neutral tones, natural light, and a closet for everyday storage.
Need additional room for work, hobbies, movie nights, or a flexible guest area? The finished basement provides valuable bonus space with LVP flooring and neutral colors. The basement den creates even more versatility, giving you room to adapt the home to your lifestyle.
Three full bathrooms make daily routines considerably easier. The first bathroom features a bathtub, lavatory, cabinet, and vanity mirror. The second bathroom offers a walk-in shower, lavatory, cabinet, and vanity mirror, while the third bathroom includes a walk-in shower, lavatory, and vanity mirror.
Laundry day is convenient with a dedicated in-unit laundry area equipped with a washer and dryer. No trips to a shared laundry facility are needed, giving you more privacy and flexibility.
One of the home's standout conveniences is the rear parking pad, offering dedicated off-street parking right at home. In a city where convenient parking can make a major difference, having your own parking space adds an extra layer of ease to everyday living.
Then comes another standout feature: outdoor space. Head upstairs to the deck and continue to the roof deck, where you can create your own urban retreat. Whether you're enjoying your morning coffee, winding down after a long day, or gathering with friends, the rooftop setting adds another dimension to city living.
The location is just as compelling as the home itself. Set within Riverside, the property places you near the energy and amenities of Federal Hill, Locust Point, and the South Baltimore peninsula. Riverside is known for its walkable setting, neighborhood parks, restaurants, bars, museums, and convenient access to major South Baltimore destinations.
Quality of life here means having recreation, dining, culture, entertainment, and waterfront destinations within easy reach. Residents can enjoy nearby green spaces such as Riverside Park and Federal Hill Park, explore the waterfront, visit museums, grab a meal along Fort Avenue or Light Street, and head toward the Inner Harbor for even more entertainment.
For an active lifestyle, the surrounding area offers plenty of opportunities to get outside. Riverside Park provides a neighborhood green space, while Federal Hill Park offers elevated city and harbor views. The nearby South Baltimore waterfront also gives residents access to parks, walking routes, dining, and entertainment.
Whether you're looking for a home base close to Baltimore's waterfront, a convenient location for exploring the city, or a residence with room to spread out, 1619 Belt St checks plenty of boxes. With character-filled interiors, flexible living space, three full bathrooms, finished basement space, in-unit laundry, a rear parking pad, and a roof deck, this is a rental that offers far more than just four walls. Come see how easily this home can fit into your Baltimore lifestyle.
Nearby landmarks and destinations include:
Riverside Park
Federal Hill Park
Baltimore Museum of Industry
Maryland Science Center
Rash Field Park
Baltimore Inner Harbor
Cross Street Market
Fort McHenry
American Visionary Art Museum
M&T Bank Stadium
Oriole Park at Camden Yards
With its mix of historic Baltimore character, flexible interior space, rooftop outdoor living, dedicated off-street parking, and access to some of South Baltimore's most popular destinations, 1619 Belt St is a strong opportunity to enjoy a connected, lively, and convenient urban lifestyle.
Dogs are considered with a pet addendum, a $500 non-refundable pet fee, and a $25 monthly pet rent per pet.
Rental License No.: L-503537
Call or text Simone at Bay Management Group for details or to schedule an appointment at or email
Application Qualifications: Minimum monthly income 3 times the tenant’s portion of the monthly rent, acceptable rental history, credit history, and criminal history. All Bay Management Group Baltimore residents are automatically enrolled in the Resident Benefits Package (RBP) for $39.95/month, which includes renters insurance, credit building to help boost your credit score with timely rent payments, $1M Identity Protection, HVAC air filter delivery (for applicable properties), move-in concierge service making utility connection and home service setup a breeze during your move-in, our best-in-class resident rewards program, and much more! The Resident Benefits Package is a voluntary program and may be terminated at any time, for any reason, upon thirty (30)days’ written notice. Tenants that do not upload their own renters' insurance to the Tenant portal 5 days prior to move in will be automatically included in the RBP and the renters insurance program. More details upon application.
MULTIFAMILY
Bay Property Management in Baltimore
SINGLE FAMILY
Property Management Group in Baltimore ~
Last Agent to Rent the Property
(443) 708-4698 rentals@baymgmtgroup.com Bay Property Management Group Listed on: 06/30/2020
Last Renter's Agent
(443) 708-4698 rentals@baymgmtgroup.com Bay Property Management Group Listed on: 06/30/2020
We collect this data history from publicly available records. To have your information removed, we recommend requesting removal directly through your county’s website.
Dipal Patel
Cummings & Co. Realtors
(443) 464-1838
51 Total Sales
12 in Riverside
$310K - $566K Price Range
Kate Gentry-Roan
Compass
(443) 429-1851
95 Total Sales
2 in Riverside
$340K - $450K Price Range
Ken Hoefer
Berkshire Hathaway HomeServices PenFed Realty
(301) 246-8481
30 Total Sales
1 in Riverside
$280,000 Price
Kay DeFranceaux Leonard
EXP Realty, LLC
(240) 213-9752
22 Total Sales
1 in Riverside
$274,000 Price
Ayana Brickhouse
Compass
(202) 937-0749
34 Total Sales
1 in Riverside
$740,000 Price
Heather Sand
Compass
(667) 207-2804
74 Total Sales
1 in Riverside
$725,000 Price
We collect this data history from publicly available records. To have your information removed, we recommend requesting removal directly through your county’s website.
| Date | Event | Price | List to Sale | Price per Sq Ft |
|---|---|---|---|---|
| 08/16/2026 08/16/26 | For Rent | $2,830 | +18.0% | -- |
| 07/06/2020 07/06/20 | Rented | $2,399 | 0.0% | -- |
| 06/30/2020 06/30/20 | For Rent | $2,399 | -- | -- |
We collect this data history from publicly available records. To have your information removed, we recommend requesting removal directly through your county’s website.
| Year | Tax Paid | Tax Assessment Tax Assessment Total Assessment is a certain percentage of the fair market value that is determined by local assessors to be the total taxable value of land and additions on the property. | Land | Improvement |
|---|---|---|---|---|
| 2025 | $7,186 | $306,733 | ||
| 2024 | $7,186 | $305,967 | ||
| 2023 | $7,168 | $305,200 | $80,000 | $225,200 |
| 2022 | $7,097 | $300,733 | $0 | $0 |
| 2021 | $6,992 | $296,267 | $0 | $0 |
| 2020 | $6,287 | $291,800 | $80,000 | $211,800 |
| 2019 | $6,214 | $290,033 | $0 | $0 |
| 2018 | $6,274 | $288,267 | $0 | $0 |
| 2017 | $6,311 | $286,500 | $0 | $0 |
| 2016 | $4,748 | $276,833 | $0 | $0 |
| 2015 | $4,748 | $267,167 | $0 | $0 |
| 2014 | $4,748 | $257,500 | $0 | $0 |
NS
Landlord's Agent in 2020
Nichole Shahverdi
Bay Property Management Group
(443) 708-4698
MD
Seller's Agent in 2014
Myriam Desprez
Taylor Properties
Buyer's Agent in 2014
Judith Morris
Long & Foster
(410) 960-8300
Source: Bright MLS
MLS Number: MDBA515476
APN: 1941-058
Disclaimer: Certain information contained herein is derived from information provided by parties other than Homes.com. All information provided is deemed reliable, but is not guaranteed to be accurate and should be independently verified.
The data relating to real estate for sale on this website appears in part through the BRIGHT Internet Data Exchange program, a voluntary cooperative exchange of property listing data between licensed real estate brokerage firms, and is provided by BRIGHT through a licensing agreement.
Listing information is from various brokers who participate in the Bright MLS IDX program and not all listings may be visible on the site.
The property information being provided on or through the website is for the personal, non-commercial use of consumers and such information may not be used for any purpose other than to identify prospective properties consumers may be interested in purchasing.
Some properties which appear for sale on the website may no longer be available because they are for instance, under contract, sold or are no longer being offered for sale.
Property information displayed is deemed reliable but is not guaranteed.
Copyright 2026 Bright MLS, Inc.
Ask me questions while you tour the home.