
Din Khaled
Responds Quickly
Houwzer, LLC
(240) 261-0250
149 Total Sales
1 in Bolton Hill
$275,000 Price
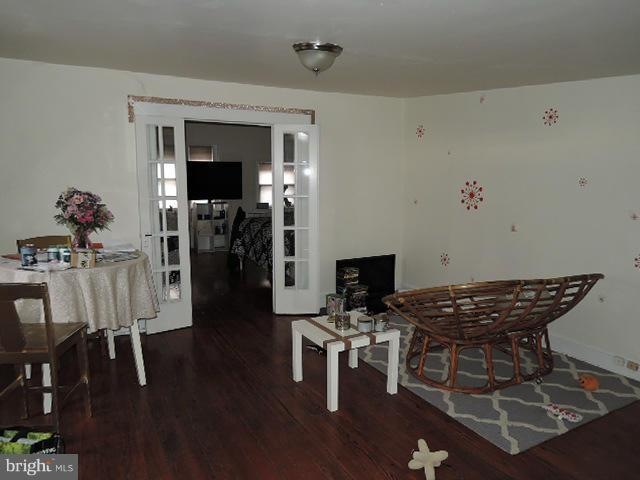
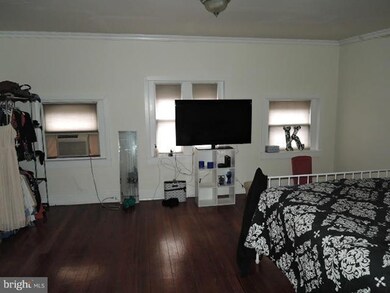
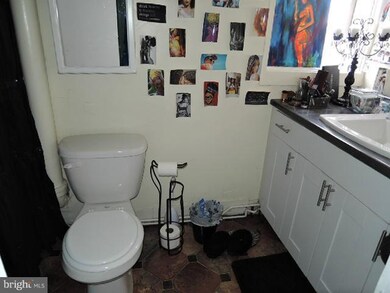
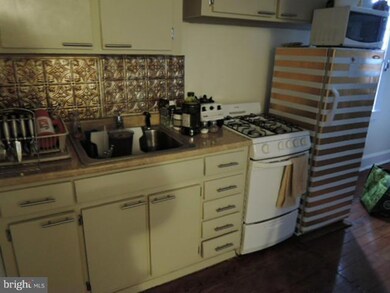
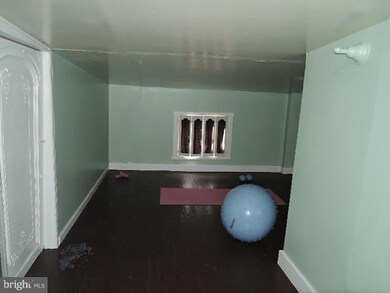
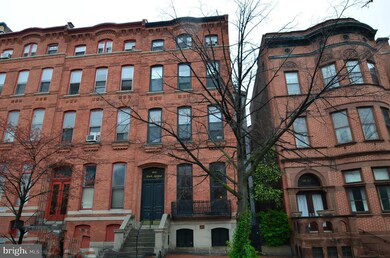

Listed on the National Register of Historic Places Bedroom Top Floor Apartment in Bolton Hill overlooks the Park Avenue Park which has two working fountains, walking path and benches. Hardwood floors in the apartment with spacious rooms and an extra bonus storage room. Avail for Aug 15 occupancy
Last Agent to Rent the Property
(410) 235-9500 ben@benfrederick.com Live BFR, LLC License #1566 Listed on: 07/11/2015
Last Renter's Agent
(410) 235-9500 ben@benfrederick.com Live BFR, LLC License #1566 Listed on: 07/11/2015
Din Khaled
Houwzer, LLC
(240) 261-0250
149 Total Sales
1 in Bolton Hill
$275,000 Price
Aty Biswese
Nid Group, LLC
(202) 807-1608
39 Total Sales
1 in Bolton Hill
$545,000 Price
Claudia Towles
Compass
(202) 891-5492
134 Total Sales
2 in Bolton Hill
$510K - $766K Price Range
Jennifer Marsh
Cummings & Co. Realtors
(410) 538-1597
48 Total Sales
1 in Bolton Hill
$397,000 Price
Kate Gentry-Roan
Compass
(443) 429-1851
95 Total Sales
1 in Bolton Hill
$128,865 Price
Ken Hoefer
Berkshire Hathaway HomeServices PenFed Realty
(301) 246-8481
30 Total Sales
2 in Bolton Hill
$425K - $473K Price Range
We collect this data history from publicly available records. To have your information removed, we recommend requesting removal directly through your county’s website.
| Date | Event | Price | List to Sale | Price per Sq Ft |
|---|---|---|---|---|
| 09/10/2015 09/10/15 | Rented | $975 | -11.4% | -- |
| 09/10/2015 09/10/15 | Under Contract | -- | -- | -- |
| 07/11/2015 07/11/15 | For Rent | $1,100 | -- | -- |
Landlord's Agent in 2015
Ben Frederick
Live BFR, LLC
(410) 752-6400
9 Total Sales
Source: Bright MLS
MLS Number: 1001129949
Disclaimer: Certain information contained herein is derived from information provided by parties other than Homes.com. All information provided is deemed reliable, but is not guaranteed to be accurate and should be independently verified.
The data relating to real estate for sale on this website appears in part through the BRIGHT Internet Data Exchange program, a voluntary cooperative exchange of property listing data between licensed real estate brokerage firms, and is provided by BRIGHT through a licensing agreement.
Listing information is from various brokers who participate in the Bright MLS IDX program and not all listings may be visible on the site.
The property information being provided on or through the website is for the personal, non-commercial use of consumers and such information may not be used for any purpose other than to identify prospective properties consumers may be interested in purchasing.
Some properties which appear for sale on the website may no longer be available because they are for instance, under contract, sold or are no longer being offered for sale.
Property information displayed is deemed reliable but is not guaranteed.
Copyright 2026 Bright MLS, Inc.
Ask me questions while you tour the home.