$279,900
SOLD JUN 30, 2026

1619 Trawick Rd Dothan, AL 36305

Dothan Area
3 Beds
2 Baths
1,700 Sq Ft
0.5 Acre Lot

Sale Details

Date Sold: June 30, 2026

$165 Per Sq Ft

12% Above List Price

413 Days on Market

Highlights

  • New Construction
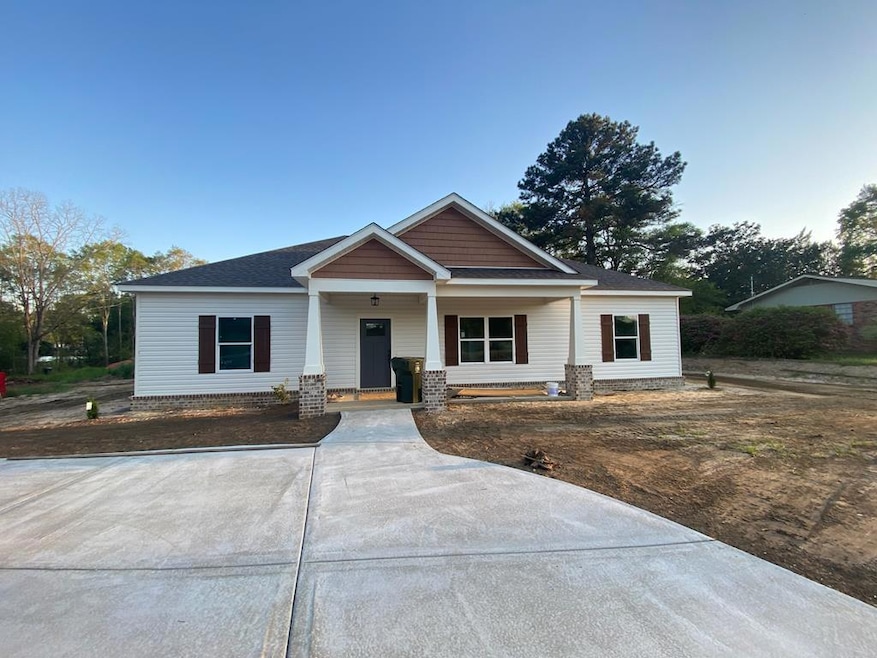
  • Craftsman Architecture
  • Eat-In Kitchen
  • RV Access or Parking
  • Covered Patio or Porch
  • Double Pane Windows

About This Home

As of June 2026

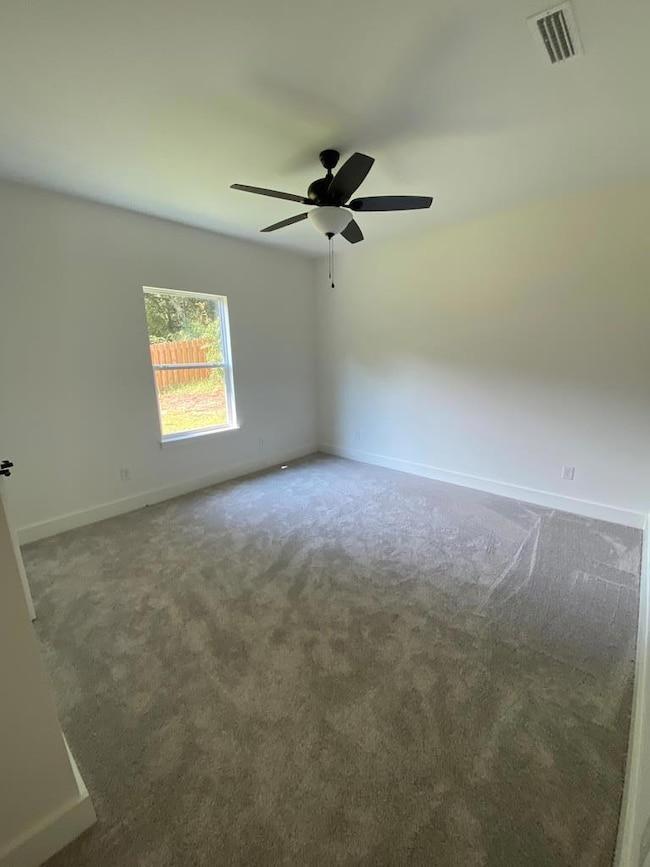
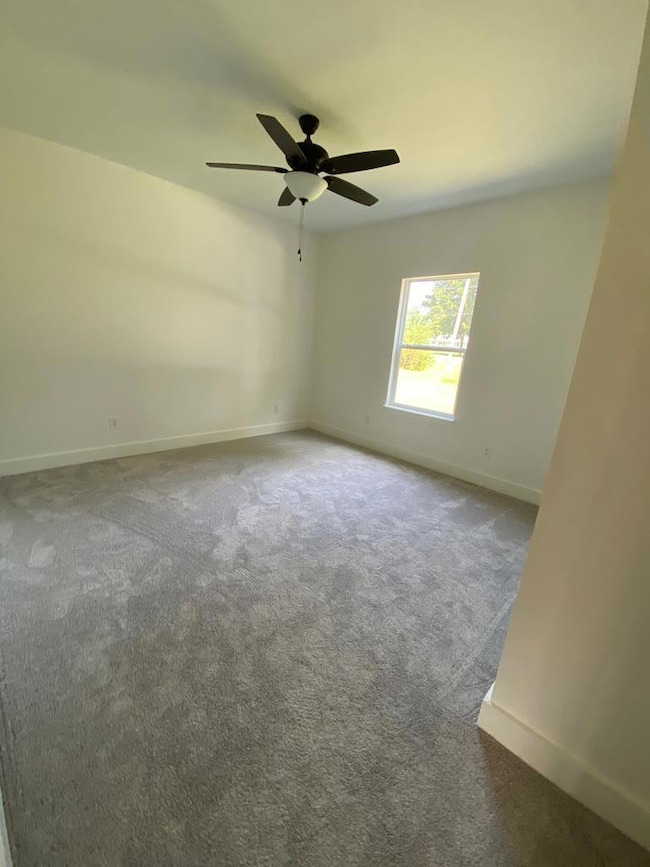
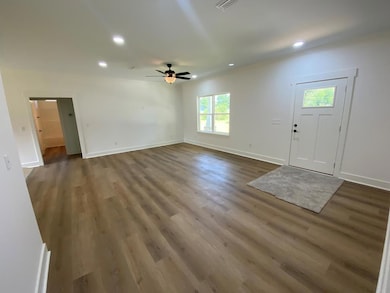
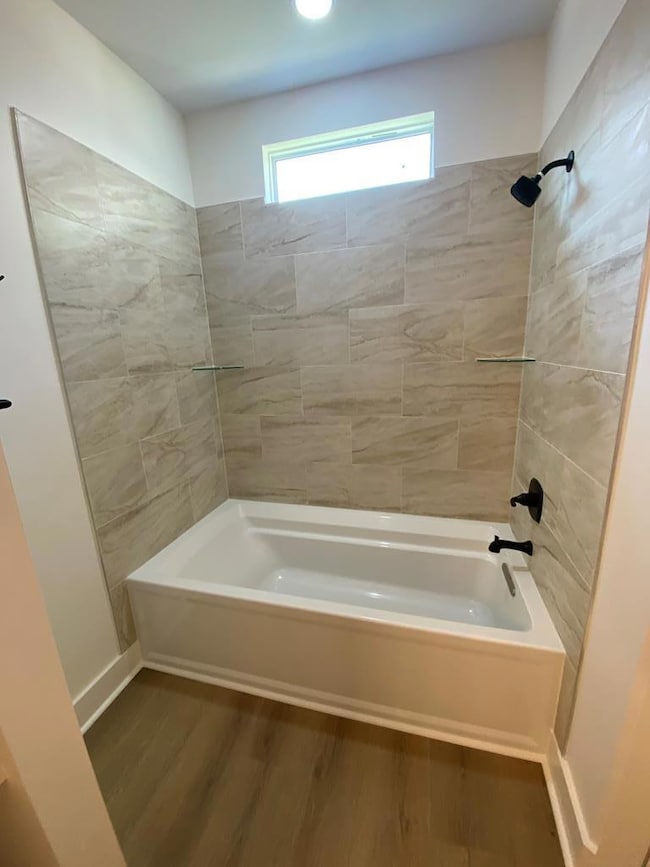
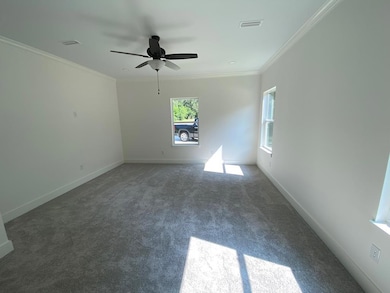
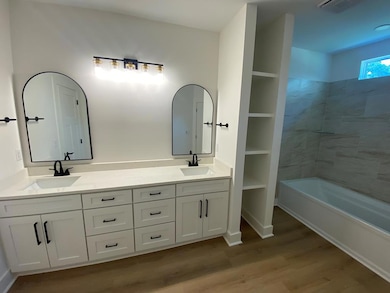
Cute Craftsman Cottage Style New Home!!Open Floor plan! Low Maintenace Exterior situated on a large corner lot with room to build a nice shop or park your RV, Move in ready. Call for your showing today!

Last Agent to Sell the Property

Darrell Reid

Lan Darty Real Estate & Development Brokerage Phone: 3346992300 License #43228 Listed on: 04/07/2025

Last Buyer's Agent

Rona Hutchison

Lan Darty Real Estate & Development License #167426

Create a Home Valuation Report for This Property
The Home Valuation Report is an in-depth analysis detailing your home's value as well as a comparison with similar homes in the area

Home Details

Home Type

  • Single Family

Year Built

  • Built in 2025 | New Construction

Lot Details

  • 21,780 Sq Ft Lot
  • Lot Dimensions are 110 x 213 x 187 x 110

Home Design

  • Craftsman Architecture
  • Cottage
  • Slab Foundation
  • Asphalt Roof
  • Vinyl Siding

Interior Spaces

  • 1,700 Sq Ft Home
  • 1-Story Property
  • Ceiling Fan
  • Double Pane Windows
  • Vinyl Flooring
  • Laundry in unit

Kitchen

  • Eat-In Kitchen
  • Range
  • Dishwasher

Bedrooms and Bathrooms

  • 3 Bedrooms
  • Split Bedroom Floorplan
  • 2 Full Bathrooms

Parking

  • No Garage
  • RV Access or Parking

Schools

  • Rehobeth Elementary And Middle School
  • Rehobeth High School

Utilities

  • Cooling Available
  • Forced Air Heating System
  • Electric Water Heater
  • Septic Tank

Additional Features

  • Handicap Accessible
  • Covered Patio or Porch

Community Details

  • Trawick Rd Estates Subdivision

Listing and Financial Details

  • Home warranty included in the sale of the property

Home Details

Home Type

Single Family

Year Built

Built in 2025 | New Construction

Lot Details

0.5 Acres

Listing Details

  • Property Sub Type: Single Family Residence
  • Prop. Type: Residential
  • Lot Size Acres: 0.5
  • Lot Size: 110 x 213 x 187 x 110
  • Exclusions: N
  • Subdivision Name: Trawick Rd Estates
  • Directions: 52 west to trawick rd to gilley rd
  • Architectural Style: Cottage, Craftsman
  • Carport Y N: No
  • Garage Yn: No
  • Unit Levels: One
  • New Construction: Yes
  • Building Stories: 1
  • Year Built: 2025
  • Special Features: NewHome
  • Stories: 1

Interior Features

  • Appliances: Dishwasher, Electric Water Heater, Range
  • Accessibility Features: Handicap Accessible
  • Full Bathrooms: 2
  • Total Bedrooms: 3
  • Fireplace Features: None
  • Fireplace: No
  • Flooring: Vinyl
  • Interior Amenities: Ceiling Fan(s), Eat-in Kitchen
  • Living Area: 1700
  • Window Features: Double Pane Windows
  • RoomBedroomFeatures: Master Down, Split Bedroom
  • Bedroom/Bathroom Features: Other

Exterior Features

  • Fencing: None
  • Pool Features: None
  • Pool Private: No
  • Waterfront Features: No Waterfront
  • Waterfront: No
  • Home Warranty: Yes
  • Construction Type: Vinyl Siding, Insulated
  • Foundation Details: Slab
  • Patio And Porch Features: Covered, Porch-Covered
  • Property Condition: New Construction
  • Roof: Asphalt

Garage/Parking

  • Attached Garage: No
  • Parking Features: No Garage, RV Access/Parking

Utilities

  • Laundry Features: Inside
  • Cooling: Electric
  • Cooling Y N: Yes
  • Heating: Central, Electric, Forced Air
  • Heating Yn: Yes
  • Electric: Other-See Remarks
  • Sewer: Septic Tank
  • Utilities: County Trash Service
  • Water Source: Public, City

Schools

  • Elementary School: Rehobeth
  • High School: Rehobeth
  • Middle Or Junior School: Rehobeth

Lot Info

  • Lot Size Sq Ft: 21780
  • Parcel #: 0

Property History

We collect this data history from publicly available records. To have your information removed, we recommend requesting removal directly through your county’s website.

Date Event Price List to Sale Price per Sq Ft
06/30/2026 06/30/26 Sold $279,900 +12.0% $165 / Sq Ft
05/25/2026 05/25/26 Pending -- -- --
05/18/2026 05/18/26 For Sale $249,900 0.0% $147 / Sq Ft
04/16/2026 04/16/26 Pending -- -- --
03/23/2026 03/23/26 Price Changed $249,900 -3.4% $147 / Sq Ft
03/17/2026 03/17/26 For Sale $258,675 -7.6% $152 / Sq Ft
03/08/2026 03/08/26 Off Market $279,900 -- --
11/19/2025 11/19/25 Price Changed $258,675 0.0% $152 / Sq Ft
11/19/2025 11/19/25 For Sale $258,675 -7.6% $152 / Sq Ft
10/19/2025 10/19/25 Off Market $279,900 -- --
06/25/2025 06/25/25 Price Changed $259,900 -3.7% $153 / Sq Ft
04/10/2025 04/10/25 Price Changed $269,900 +3.8% $159 / Sq Ft
04/07/2025 04/07/25 For Sale $259,900 -- $153 / Sq Ft
Source: Dothan Multiple Listing Service (Southeast Alabama Association of REALTORS®)

Tax History

We collect this data history from publicly available records. To have your information removed, we recommend requesting removal directly through your county’s website.

Year Tax Paid Tax Assessment Tax Assessment Total Assessment is a certain percentage of the fair market value that is determined by local assessors to be the total taxable value of land and additions on the property. Land Improvement
2025 $104 $2,880 $0 $0
2024 $104 $2,880 $0 $0
2023 $104 $5,320 $0 $0
2022 $132 $5,320 $0 $0
2021 $107 $5,200 $0 $0
2020 $107 $4,620 $0 $0
2019 $106 $4,580 $0 $0
2018 $106 $4,580 $0 $0
2017 $96 $4,300 $0 $0
2016 $96 $0 $0 $0
2015 $96 $4,300 $1,440 $2,860
2014 $96 $0 $0 $0
Source: Public Records

Agents Affiliated with this Home

  • Section Image
  • Section Image
See All Agents

Map

Source: Dothan Multiple Listing Service (Southeast Alabama Association of REALTORS®)

MLS Number: 203101

APN: 09-09-32-0-001-002-000

Your Personal Tour Guide

Ask me questions while you tour the home.