A
Seller's Agent in 2025
Ashley Moorer
Capstone Realty LLC Huntsville
(256) 678-7045
32 Total Sales
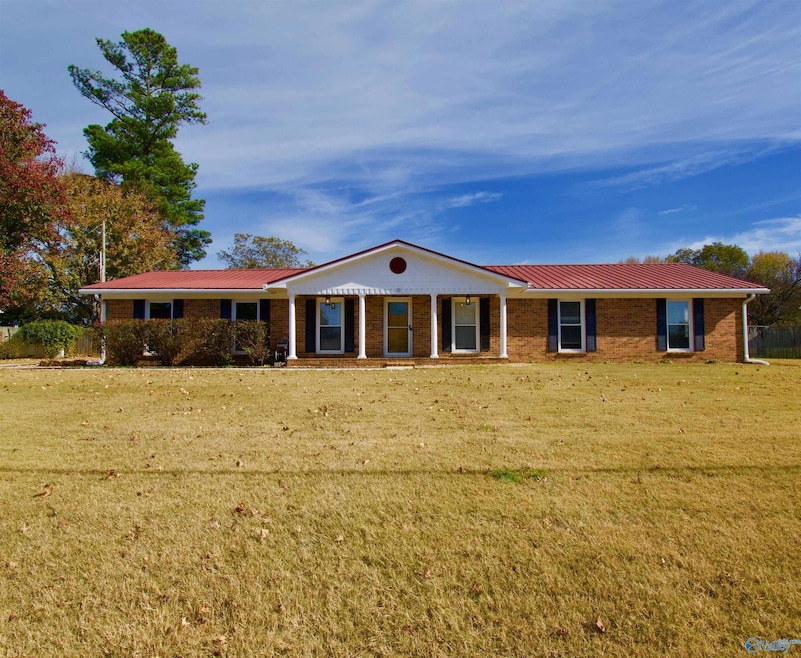
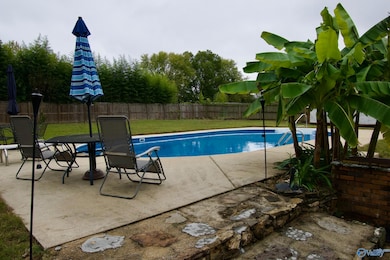
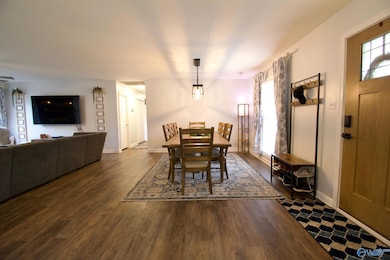
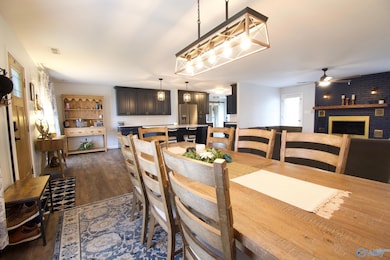
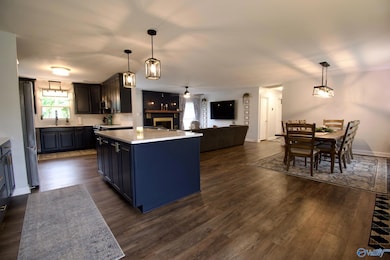
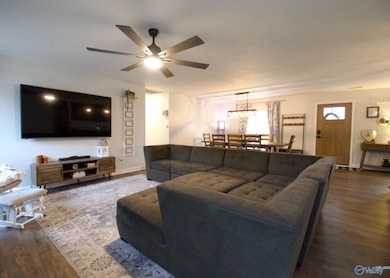
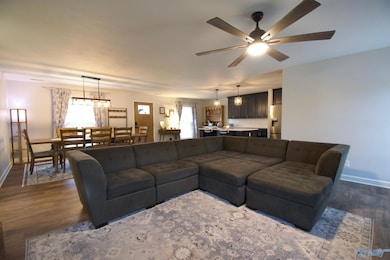
Welcome to Glenn Valley. This updated ranch features 3 beds, 2 baths, a sparkling pool, and a fully renovated interior. The kitchen shines with new custom cabinetry, quartz counters, and stainless appliances. Both bathrooms include new vanities, faucets, and toilets. Home-wide upgrades include new LVP flooring throughout, new bifold closet doors, light fixtures throughout, all new outlets, door hardware, ceiling registers, curtains, CAT6e wiring, fiber internet, and much more. The backyard offer exceptional privacy, creating a perfect retreat for relaxing or entertaining. Schedule a showing today!
Last Agent to Sell the Property
Capstone Realty LLC Huntsville License #110563 Listed on: 11/14/2025

We collect this data history from publicly available records. To have your information removed, we recommend requesting removal directly through your county’s website.
| Date | Event | Price | List to Sale | Price per Sq Ft |
|---|---|---|---|---|
| 04/13/2026 04/13/26 | Off Market | $334,900 | -- | -- |
| 12/18/2025 12/18/25 | Sold | $334,900 | 0.0% | $187 / Sq Ft |
| 11/18/2025 11/18/25 | Pending | -- | -- | -- |
| 11/14/2025 11/14/25 | For Sale | $334,900 | -- | $187 / Sq Ft |
A
Seller's Agent in 2025
Ashley Moorer
Capstone Realty LLC Huntsville
(256) 678-7045
32 Total Sales
Buyer's Agent in 2025
Dawn Bolton
Crue Realty
(256) 468-3929
48 Total Sales
Source: ValleyMLS.com
MLS Number: 21903865
Disclaimer: Certain information contained herein is derived from information provided by parties other than Homes.com. All information provided is deemed reliable, but is not guaranteed to be accurate and should be independently verified.
Properties marked with this icon are provided courtesy of the Valley MLS IDX Database. Some or all of the listings displayed may not belong to the firm whose website is being visited.
All information provided is deemed reliable but is not guaranteed and should be independently verified.
Copyright 2026 Valley MLS
Ask me questions while you tour the home.