
Joshua Dorsey
Abode Real Estate
(719) 309-1416
78 Total Sales
1 in Monument
$549,000 Price
Estimated Value: $757,614
Colorado Ranch Living at its Finest
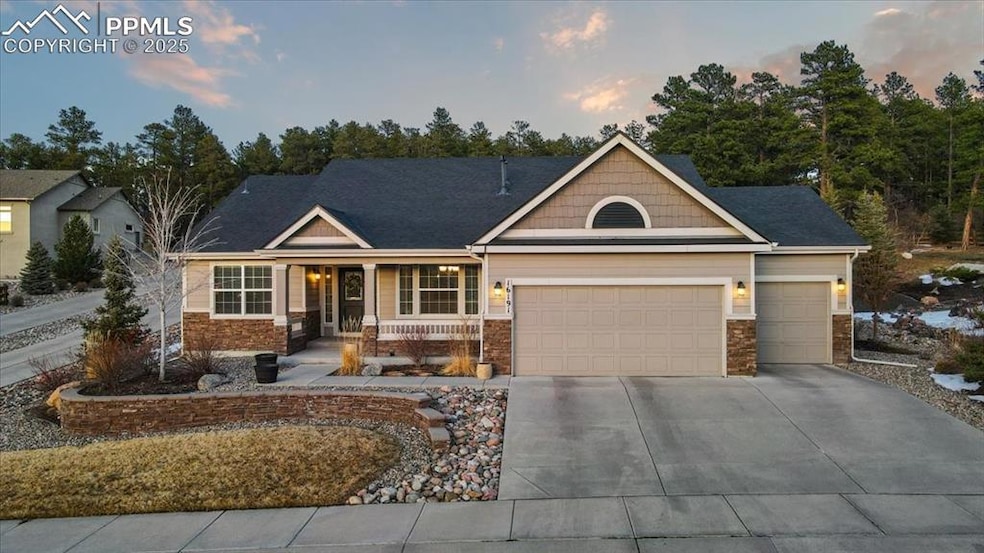
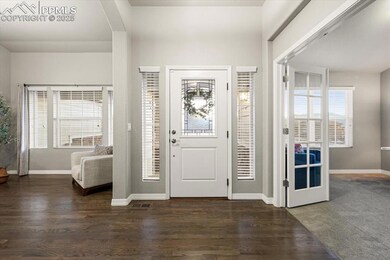
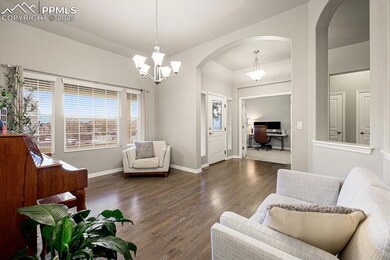
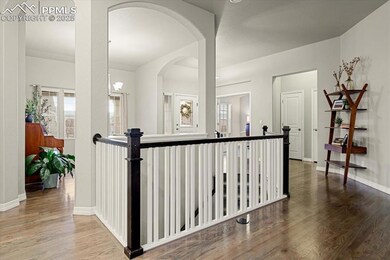
Welcome to this exceptional ranch home in Promontory Pointe, where quality residences rarely become available. This stunning single-level retreat offers the perfect blend of luxury and comfort with 5 spacious bedrooms and 3 well-appointed bathrooms across a thoughtfully designed floor plan. The 3-car garage provides ample space for vehicles and storage, enhancing the home's functionality.
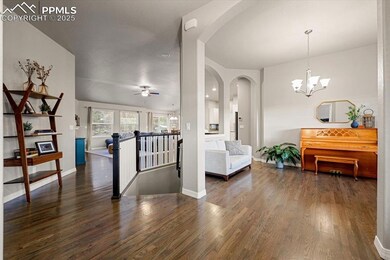
Step inside to discover gleaming wood floors throughout the main level, adding warmth and elegance to the inviting great room with its cozy gas fireplace. The open concept flows seamlessly into a gourmet kitchen equipped with high-end appliances, including a premium gas range and quality dishwasher. Whether hosting formal gatherings in the dining room or enjoying casual meals in the breakfast nook, this home accommodates any occasion.
The luxurious primary suite offers a private sanctuary with a spa-inspired bathroom and generous walk-in closet. A convenient second bedroom on the main level is ideal for guests or a home office. The finished lower level hosts three additional bedrooms and a full bathroom, creating the perfect space for family members or visitors.

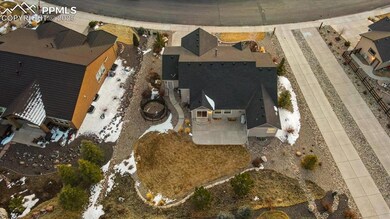
Enjoy breathtaking mountain views from your covered front porch, while the backyard borders serene wooded open space, providing privacy and natural beauty. This unique setting creates the perfect backdrop for outdoor living and entertaining.
Located on a peaceful street with sidewalks, this home offers the best of Monument living - minutes from parks, excellent District 38 schools, convenient shopping, and easy access to I-25 for commuting to Denver or Colorado Springs.
Don't miss this rare opportunity to own in highly desirable Promontory Pointe, where quality homes are coveted and opportunities limited
Last Agent to Sell the Property
Keller Williams Premier Realty Brokerage Phone: 719-445-0234 Listed on: 03/08/2025
We collect this data history from publicly available records. To have your information removed, we recommend requesting removal directly through your county’s website.
Joshua Dorsey
Abode Real Estate
(719) 309-1416
78 Total Sales
1 in Monument
$549,000 Price
Tracy Ellis
eXp Realty, LLC
(720) 807-9455
83 Total Sales
7 in Monument
$400K - $1.1M Price Range
Crystal Sisler
Exp Realty LLC
(719) 772-0732
160 Total Sales
5 in Monument
$450K - $567K Price Range
Mike Kenney
Better Homes & Gardens Real Estate - Kenney & Co.
(719) 452-8713
133 Total Sales
5 in Monument
$635K - $887K Price Range
Susan Sedoryk
RE/MAX Properties, Inc
(719) 652-6562
42 Total Sales
1 in Monument
$481,650 Price
Rebekah Gunderson
Realty One Group Apex
(971) 351-4960
48 Total Sales
1 in Monument
$669,702 Price
We collect this data history from publicly available records. To have your information removed, we recommend requesting removal directly through your county’s website.
| Date | Buyer | Sale Price | Title Company |
|---|---|---|---|
| $777,500 | Stewart Title | ||
| Miller Matthew A | $566,000 | Land Title Guarantee | |
| Colson Randall | $481,680 | Capstone Title |
We collect this data history from publicly available records. To have your information removed, we recommend requesting removal directly through your county’s website.
| Date | Status | Borrower | Loan Amount |
|---|---|---|---|
| Previous Owner | $566,000 | ||
| Previous Owner | Colson Randall | $385,344 |
We collect this data history from publicly available records. To have your information removed, we recommend requesting removal directly through your county’s website.
| Date | Event | Price | List to Sale | Price per Sq Ft |
|---|---|---|---|---|
| 04/11/2025 04/11/25 | Sold | $777,500 | -2.8% | $221 / Sq Ft |
| 03/19/2025 03/19/25 | Off Market | $800,000 | -- | -- |
| 03/08/2025 03/08/25 | For Sale | $800,000 | -- | $227 / Sq Ft |
We collect this data history from publicly available records. To have your information removed, we recommend requesting removal directly through your county’s website.
| Year | Tax Paid | Tax Assessment Tax Assessment Total Assessment is a certain percentage of the fair market value that is determined by local assessors to be the total taxable value of land and additions on the property. | Land | Improvement |
|---|---|---|---|---|
| 2026 | $5,005 | $54,650 | ||
| 2025 | $4,759 | $54,650 | ||
| 2024 | $4,698 | $51,450 | $9,110 | $42,340 |
| 2022 | $4,079 | $37,630 | $8,590 | $29,040 |
| 2021 | $4,382 | $38,710 | $8,840 | $29,870 |
| 2020 | $4,242 | $35,500 | $7,690 | $27,810 |
| 2019 | $4,408 | $35,500 | $7,690 | $27,810 |
| 2018 | $4,456 | $33,980 | $7,560 | $26,420 |
| 2017 | $4,454 | $33,980 | $7,560 | $26,420 |
| 2016 | $1,968 | $15,710 | $15,710 | $0 |
| 2015 | $1,851 | $14,790 | $14,790 | $0 |
| 2014 | $53 | $410 | $410 | $0 |
Seller's Agent in 2025
Jeffrey Johnson
Keller Williams Premier Realty
(719) 930-5169
1,225 Total Sales
Seller Co-Listing Agent in 2025
Patti Gottwein
Keller Williams Premier Realty
(719) 963-1590
80 Total Sales
Buyer's Agent in 2025
Ryan Marquez
Better Homes and Gardens Real Estate Kenney & Company
(719) 924-3292
97 Total Sales
Buyer Co-Listing Agent in 2025
Tommy Kenney
Better Homes and Gardens Real Estate Kenney & Company
(719) 650-7290
214 Total Sales
Source: elevateMLS
MLS Number: 7882747
APN: 61302-06-067
Disclaimer: Certain information contained herein is derived from information provided by parties other than Homes.com. All information provided is deemed reliable, but is not guaranteed to be accurate and should be independently verified.
The real estate listing information and related content displayed on this site is provided exclusively for consumers’ personal, non-commercial use and may not be used for any purpose other than to identify prospective properties consumers may be interested in purchasing. This information and related content is deemed reliable but is not guaranteed accurate by the Pikes Peak REALTOR® Services Corp d/b/a elevateMLS.
Ask me questions while you tour the home.