
Michele Cheng
Keller Williams Realty Greater
(516) 550-4473
24 Total Sales
1 in Hillcrest
$815,000 Price
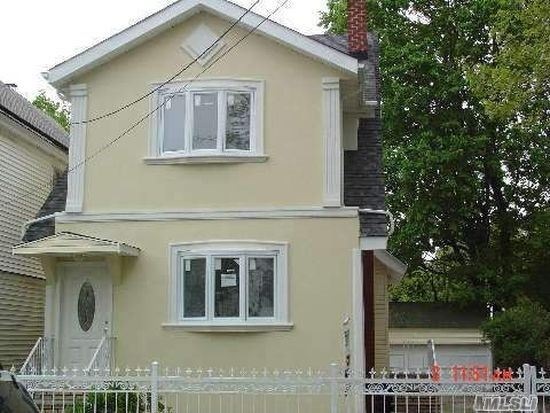
, Additional information: Appearance:Excellent,Separate Hotwater Heater:Y
Last Agent to Sell the Property
Future Homes Realty Inc Brokerage Phone: 718-641-1200 License #10311208765 Listed on: 11/09/2016
Last Buyer's Agent
Xiao Long Yang
Winzone Realty Inc License #40YA0929345
Michele Cheng
Keller Williams Realty Greater
(516) 550-4473
24 Total Sales
1 in Hillcrest
$815,000 Price
MD Huda (Shuvo)
Elite Synergy Realty Inc
(248) 413-8126
15 Total Sales
1 in Hillcrest
$855,000 Price
Matthew Langer
Weichert Realtors Langer Homes
(866) 612-4794
77 Total Sales
3 in Hillcrest
$677K - $1.2M Price Range
Vera Mair
Exit Realty First Choice
(347) 431-0715
23 Total Sales
2 in Hillcrest
$890K - $920K Price Range
Yaron Cohen
Rivertown Rose, Inc.
(914) 826-8687
23 Total Sales
1 in Hillcrest
$675,000 Price
Jessica Akde Elmazi
Compass Greater NY LLC
(888) 904-8014
237 Total Sales
1 in Hillcrest
$880,000 Price
We collect this data history from publicly available records. To have your information removed, we recommend requesting removal directly through your county’s website.
| Date | Event | Price | List to Sale | Price per Sq Ft |
|---|---|---|---|---|
| 12/09/2024 12/09/24 | Off Market | $950,000 | -- | -- |
| 08/11/2017 08/11/17 | Sold | $950,000 | -13.6% | -- |
| 05/12/2017 05/12/17 | Pending | -- | -- | -- |
| 12/15/2016 12/15/16 | Price Changed | $1,099,000 | -8.4% | -- |
| 11/09/2016 11/09/16 | For Sale | $1,200,000 | -- | -- |
Seller's Agent in 2017
Jai Paul Persaud
Future Homes Realty Inc
(718) 641-1200
XY
Buyer's Agent in 2017
Xiao Long Yang
Winzone Realty Inc
Source: OneKey® MLS
MLS Number: L2895434
Disclaimer: Certain information contained herein is derived from information provided by parties other than Homes.com. All information provided is deemed reliable, but is not guaranteed to be accurate and should be independently verified.
The data relating to real estate for sale or lease on this web site comes in part from OneKey® MLS. Real estate listings held by brokerage firms other than Ten-X are marked with the OneKey® MLS logo or an abbreviated logo and detailed information about them includes the name of the listing broker.
Based on information submitted to the MLS GRID. All data is obtained from various sources and may not have been verified by broker or MLS GRID. Supplied Open House Information is subject to change without notice. All information should be independently reviewed and verified for accuracy. Properties may or may not be listed by the office/agent presenting the information. Some IDX listings have been excluded from this website. IDX information is provided exclusively for personal, non-commercial use, and may not be used for any purpose other than to identify prospective properties consumers may be interested in purchasing.
Information is deemed reliable but not guaranteed.
Copyright 2026 OneKey® MLS. All rights reserved.
Based on information submitted to the MLS GRID
Listings courtesy of OneKey® MLS as distributed by MLS GRID
Ask me questions while you tour the home.