
Bill Gehan
Campion & Company Fine Homes Real Estate
(781) 549-0309
71 Total Sales
2 in East Cambridge
$728K - $2M Price Range
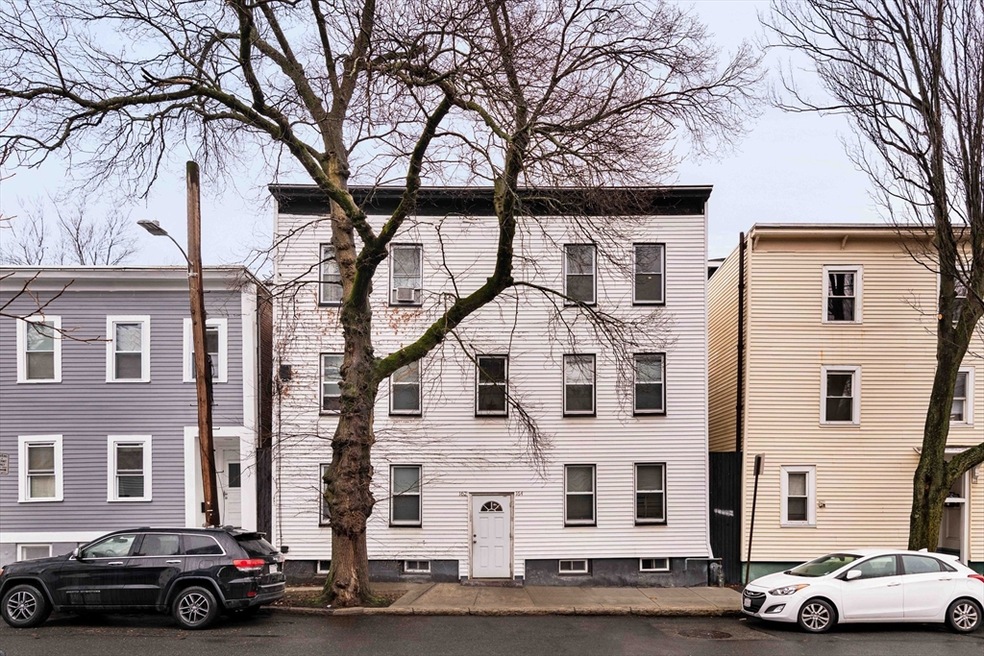
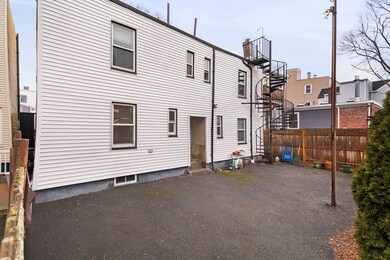
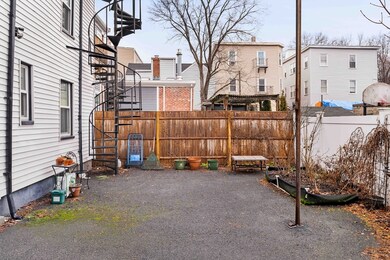

Looking for your next project? Situated in a prime location within the triangle of Cambridge Crossing, Kendall Square, and the newly revamped CambridgeSide Galleria, 162 5th lies on a quiet residential street in the heart of a rapidly developing neighborhood. In the C-1 zoning district, you have the flexibility to explore various renovation plans to maximize your return and leverage the momentum of other gut renovations and new builds currently underway on 5th and adjacent streets. Future buyers and renters will delight in the numerous parks and playgrounds and easy access to major bus routes, Red and Green train lines, 90/93/Route 1, and Storrow and Memorial Drive. Enjoy a plethora of cafes, eateries, grocery stores, retail shops, breweries, and even a movie theater, all within a half mile! Proximity to the Broad Institute, Moderna, MIT, and other reputable institutions with a premium workforce make local commutes a breeze and demand for nearby housing high. Get in on the action!
We collect this data history from publicly available records. To have your information removed, we recommend requesting removal directly through your county’s website.
Bill Gehan
Campion & Company Fine Homes Real Estate
(781) 549-0309
71 Total Sales
2 in East Cambridge
$728K - $2M Price Range
Brian Caluori
Gibson Sotheby's International Realty
(781) 488-7488
89 Total Sales
3 in East Cambridge
$645K - $965K Price Range
Joan Bissdorf
Keller Williams Realty
(781) 776-5511
61 Total Sales
7 in East Cambridge
$812K - $1.2M Price Range
Caroline Morson
Compass
(781) 209-6953
41 Total Sales
4 in East Cambridge
$607K - $1.1M Price Range
Kiki Williams
Coldwell Banker Realty - Newton
(857) 386-7165
15 Total Sales
1 in East Cambridge
$894,000 Price
The South Shore Group
Stuart St James, Inc.
(857) 776-0731
4 Total Sales
1 in East Cambridge
$5,000,000 Price
We collect this data history from publicly available records. To have your information removed, we recommend requesting removal directly through your county’s website.
| Date | Buyer | Sale Price | Title Company |
|---|---|---|---|
| $1,730,000 | None Available | ||
| Annacone Tr Angelo L | -- | -- |
We collect this data history from publicly available records. To have your information removed, we recommend requesting removal directly through your county’s website.
| Date | Status | Borrower | Loan Amount |
|---|---|---|---|
| Open | $1,040,000 |
We collect this data history from publicly available records. To have your information removed, we recommend requesting removal directly through your county’s website.
| Date | Event | Price | List to Sale | Price per Sq Ft |
|---|---|---|---|---|
| 04/05/2024 04/05/24 | Sold | $1,730,000 | +0.3% | $530 / Sq Ft |
| 02/12/2024 02/12/24 | Pending | -- | -- | -- |
| 02/05/2024 02/05/24 | For Sale | $1,725,000 | -- | $528 / Sq Ft |
We collect this data history from publicly available records. To have your information removed, we recommend requesting removal directly through your county’s website.
| Year | Tax Paid | Tax Assessment Tax Assessment Total Assessment is a certain percentage of the fair market value that is determined by local assessors to be the total taxable value of land and additions on the property. | Land | Improvement |
|---|---|---|---|---|
| 2025 | $11,788 | $1,856,400 | $1,008,000 | $848,400 |
| 2024 | $11,272 | $1,904,100 | $1,030,500 | $873,600 |
| 2023 | $11,058 | $1,887,100 | $1,030,500 | $856,600 |
| 2022 | $10,259 | $1,732,900 | $963,000 | $769,900 |
| 2021 | $10,404 | $1,778,400 | $909,000 | $869,400 |
| 2020 | $9,468 | $1,646,600 | $877,500 | $769,100 |
| 2019 | $8,812 | $1,483,500 | $763,200 | $720,300 |
| 2018 | $8,562 | $1,324,500 | $663,800 | $660,700 |
| 2017 | $7,811 | $1,203,600 | $630,000 | $573,600 |
| 2016 | $7,432 | $1,063,300 | $454,800 | $608,500 |
| 2015 | $7,301 | $933,600 | $365,500 | $568,100 |
| 2014 | $7,044 | $840,600 | $340,000 | $500,600 |
Seller's Agent in 2024
The Denman Group
Compass
(617) 518-4570
7 in this area
652 Total Sales
Seller Co-Listing Agent in 2024
Logan Jacobs
Compass
(774) 573-0941
1 in this area
23 Total Sales
Source: MLS Property Information Network (MLS PIN)
MLS Number: 73199465
Disclaimer: Certain information contained herein is derived from information provided by parties other than Homes.com. All information provided is deemed reliable, but is not guaranteed to be accurate and should be independently verified.
The property listing data and information, or the Images, set forth herein were provided to MLS Property Information Network, Inc. from third party sources, including sellers, lessors and public records, and were compiled by MLS Property Information Network, Inc. The property listing data and information, and the Images, are for the personal, non-commercial use of consumers having a good faith interest in purchasing or leasing listed properties of the type displayed to them and may not be used for any purpose other than to identify prospective properties which such consumers may have a good faith interest in purchasing or leasing. MLS Property Information Network, Inc. and its subscribers disclaim any and all representations and warranties as to the accuracy of the property listing data and information, or as to the accuracy of any of the Images, set forth herein.
Ask me questions while you tour the home.