
Rhonda Stone
Keller Williams Realty-Merrimack
(978) 850-3159
202 Total Sales
5 in Shirley
$480K - $855K Price Range
Estimated Value: $316,484
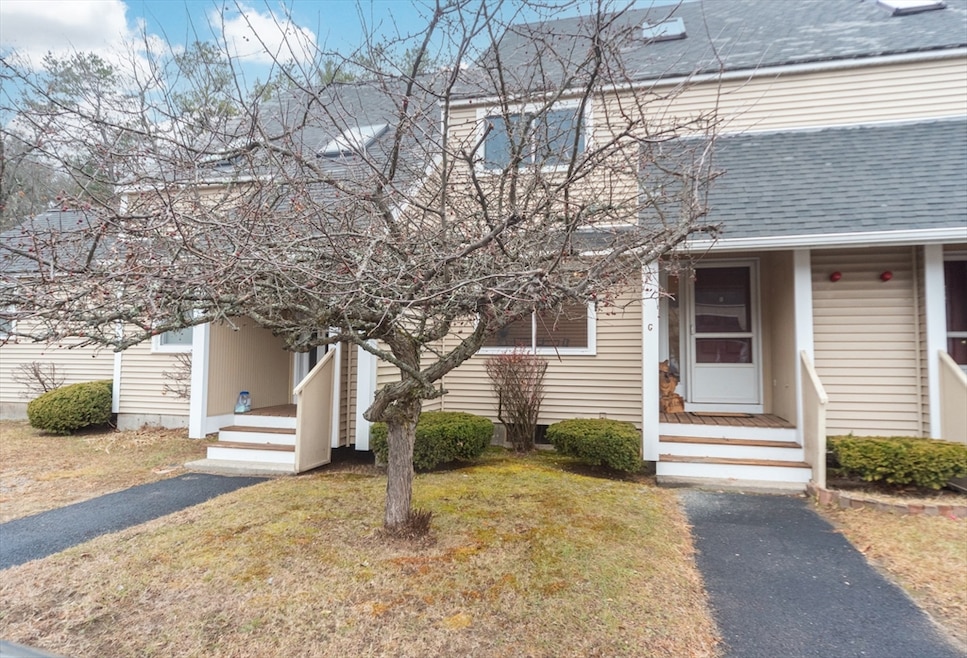
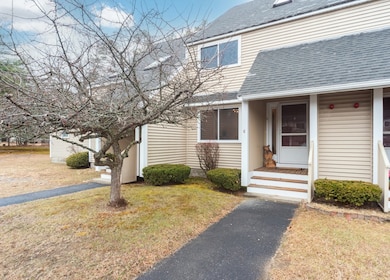
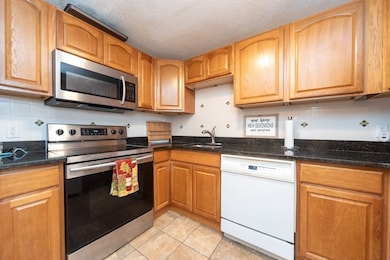
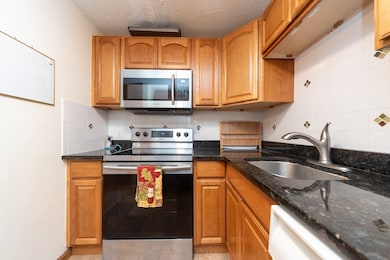
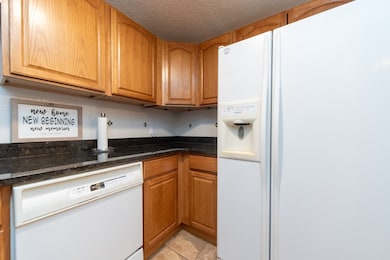
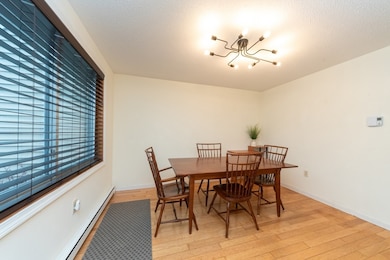
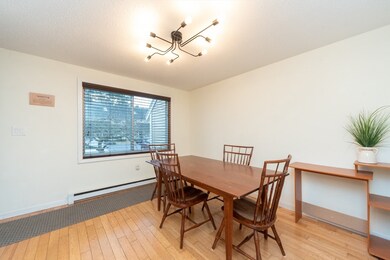
Spacious condo offering four floors of versatile living space. The first floor boasts a kitchen and dining area, a half bath, and a living room with sliding doors leading to a private deck overlooking a serene, tree-lined backyard. On the second floor, you'll find two bedrooms and a full bath. The third floor features a large, sunny open loft with hardwood floors and skylights, perfect for a home office, craft room, playroom, and more. The partially finished basement is ideal for gaming, exercising, or additional living space. This condo has plenty of closet space and additional storage in the basement. Conveniently located near the commuter rail and major highways, this condo is ready for you to move in and enjoy watching snow removal from your front window this winter! Offers due Tuesday, December 24th at 3:00 pm.
We collect this data history from publicly available records. To have your information removed, we recommend requesting removal directly through your county’s website.
Rhonda Stone
Keller Williams Realty-Merrimack
(978) 850-3159
202 Total Sales
5 in Shirley
$480K - $855K Price Range
Michael Page
LAER Realty Partners
(351) 208-1250
105 Total Sales
20 in Shirley
$283K - $665K Price Range
Heidy Gisler
Keller Williams Realty Success
(781) 782-2883
61 Total Sales
2 in Shirley
$605K - $785K Price Range
Kim McKean
Lamacchia Realty, Inc.
(774) 541-2921
98 Total Sales
2 in Shirley
$350K - $580K Price Range
Edward Gaeta
eXp Realty LLC - Corporate Office
(781) 557-6453
48 Total Sales
1 in Shirley
$469,000 Price
Kimberley Tufts
EXP Realty
(855) 714-1765
225 Total Sales
1 in Shirley
$480,000 Price
We collect this data history from publicly available records. To have your information removed, we recommend requesting removal directly through your county’s website.
| Date | Buyer | Sale Price | Title Company |
|---|---|---|---|
| $293,000 | None Available | ||
| $187,800 | None Available | ||
| $165,000 | -- | ||
| $148,000 | -- | ||
| $151,000 | -- | ||
| $151,000 | -- | ||
| $119,000 | -- | ||
| $102,000 | -- | ||
| $82,000 | -- | ||
| $87,776 | -- |
We collect this data history from publicly available records. To have your information removed, we recommend requesting removal directly through your county’s website.
| Date | Status | Borrower | Loan Amount |
|---|---|---|---|
| Open | $234,400 | ||
| Closed | $178,410 | ||
| Previous Owner | $148,551 | ||
| Previous Owner | $115,000 | ||
| Closed | $149,494 | ||
| Previous Owner | $96,000 |
We collect this data history from publicly available records. To have your information removed, we recommend requesting removal directly through your county’s website.
| Date | Event | Price | List to Sale | Price per Sq Ft | Prior Sale |
|---|---|---|---|---|---|
| 02/06/2025 02/06/25 | Sold | $293,000 | 0.0% | $190 / Sq Ft | |
| 12/27/2024 12/27/24 | Pending | -- | -- | -- | |
| 12/17/2024 12/17/24 | For Sale | $293,000 | +56.3% | $190 / Sq Ft | |
| 11/25/2020 11/25/20 | Sold | $187,500 | -1.3% | $145 / Sq Ft | View Prior Sale |
| 10/14/2020 10/14/20 | Pending | -- | -- | -- | |
| 10/09/2020 10/09/20 | For Sale | $189,900 | +1.3% | $147 / Sq Ft | |
| 09/17/2020 09/17/20 | Off Market | $187,500 | -- | -- | |
| 08/31/2020 08/31/20 | Pending | -- | -- | -- | |
| 08/24/2020 08/24/20 | For Sale | $189,900 | +28.3% | $147 / Sq Ft | |
| 04/10/2017 04/10/17 | Sold | $148,000 | -1.3% | $114 / Sq Ft | View Prior Sale |
| 03/29/2017 03/29/17 | Pending | -- | -- | -- | |
| 02/14/2017 02/14/17 | For Sale | $149,900 | 0.0% | $116 / Sq Ft | |
| 07/31/2013 07/31/13 | Rented | $1,395 | 0.0% | -- | |
| 07/01/2013 07/01/13 | Under Contract | -- | -- | -- | |
| 06/19/2013 06/19/13 | For Rent | $1,395 | -- | -- |
We collect this data history from publicly available records. To have your information removed, we recommend requesting removal directly through your county’s website.
| Year | Tax Paid | Tax Assessment Tax Assessment Total Assessment is a certain percentage of the fair market value that is determined by local assessors to be the total taxable value of land and additions on the property. | Land | Improvement |
|---|---|---|---|---|
| 2025 | $3,445 | $265,600 | $0 | $265,600 |
| 2024 | $3,390 | $249,800 | $0 | $249,800 |
| 2023 | $3,152 | $222,300 | $0 | $222,300 |
| 2022 | $2,675 | $172,800 | $0 | $172,800 |
| 2021 | $2,440 | $147,600 | $0 | $147,600 |
| 2020 | $2,429 | $150,800 | $0 | $150,800 |
| 2019 | $2,007 | $124,800 | $0 | $124,800 |
| 2018 | $1,913 | $116,500 | $0 | $116,500 |
| 2017 | $2,057 | $124,500 | $0 | $124,500 |
| 2016 | $1,925 | $116,600 | $0 | $116,600 |
| 2015 | $1,942 | $112,200 | $0 | $112,200 |
Seller's Agent in 2025
Karin Anderson
Karin Anderson Real Estate LLC
(978) 467-7532
37 Total Sales
Buyer's Agent in 2025
Lauren Higgins
StartPoint Realty
(978) 310-9044
22 Total Sales
Seller's Agent in 2020
Liza Melo
Four Columns Realty, LLC
(508) 395-4028
138 Total Sales
Seller's Agent in 2017
Julia Wang
Home Harmony Realty
(978) 772-1651
33 Total Sales
B
Buyer's Agent in 2017
Benjamin Hause
Keller Williams Realty North Central
Source: MLS Property Information Network (MLS PIN)
MLS Number: 73320252
APN: SHIR-000025-B000000-000011-G000005
Disclaimer: Certain information contained herein is derived from information provided by parties other than Homes.com. All information provided is deemed reliable, but is not guaranteed to be accurate and should be independently verified.
The property listing data and information, or the Images, set forth herein were provided to MLS Property Information Network, Inc. from third party sources, including sellers, lessors and public records, and were compiled by MLS Property Information Network, Inc. The property listing data and information, and the Images, are for the personal, non-commercial use of consumers having a good faith interest in purchasing or leasing listed properties of the type displayed to them and may not be used for any purpose other than to identify prospective properties which such consumers may have a good faith interest in purchasing or leasing. MLS Property Information Network, Inc. and its subscribers disclaim any and all representations and warranties as to the accuracy of the property listing data and information, or as to the accuracy of any of the Images, set forth herein.
Ask me questions while you tour the home.