NOT LISTED FOR SALE

162 Boeing Ln Abilene, TX 79602

Potosi Area

Estimated Value: $433,104

4 Beds
2 Baths
2,098 Sq Ft
$206/Sq Ft Est. Value

Sale Details

Date Sold: December 30, 2022

Current estimated payment $2,833 / mo

27 Days on Market

Highlights

  • New Construction
  • Traditional Architecture
  • Community Pool
  • Open Floorplan
  • Granite Countertops
  • Covered Patio or Porch

About This Home

As of December 2022

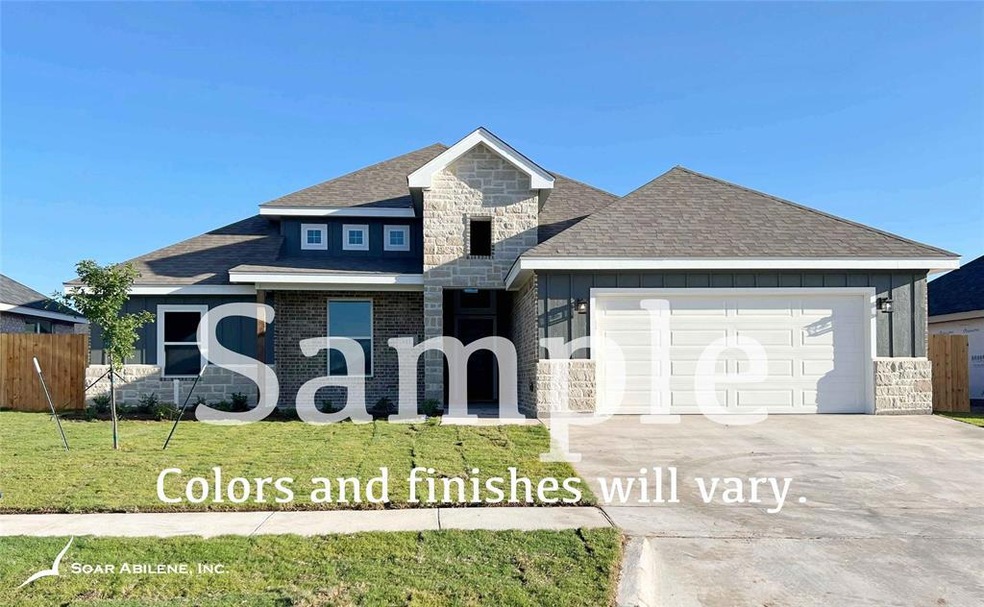
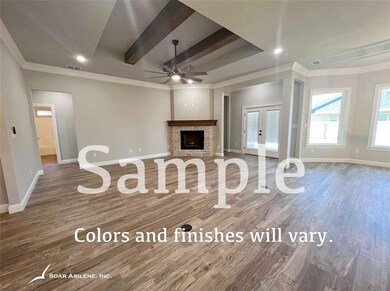
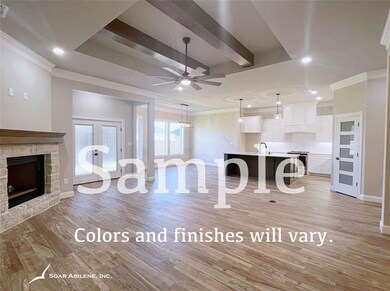
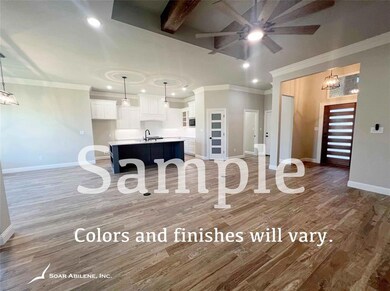
Texas Pride Custom Homes has done it again. This home features an open layout with 4 bedrooms, 2 bathrooms, and custom cabinets and trim work throughout. Kitchen boasts a large one level island, SS appliances, granite countertops, pantry and accent pendant lighting above the island. Tray ceiling with wood beam accents, crown molding and a corner wood burning fireplace define the living space. Spacious master bedroom with sliding barndoor entry to master ensuite. Ensuite features dual sink vanity, soaking tub, separate shower and a walk-in closet. All bedrooms will have carpet with hardwood look flooring in the main living area and ceramic tile in the wet areas. The exterior will sod, flowerbeds and sprinkler system in the front yard with a 6ft privacy fence around the backyard.

Last Agent to Sell the Property

Shelly Brooks

Berkshire Hathaway HS Stovall License #0643102 Listed on: 07/18/2022

Berkshire Hathaway HS Stovall

Last Buyer's Agent

Tonya Harbin

Real Broker, LLC License #0565908

Create a Home Valuation Report for This Property
The Home Valuation Report is an in-depth analysis detailing your home's value as well as a comparison with similar homes in the area

Home Details

Home Type

  • Single Family

Year Built

  • Built in 2022 | New Construction

Lot Details

  • 22,216 Sq Ft Lot
  • Wood Fence
  • No Backyard Grass
  • Interior Lot
  • Sprinkler System

HOA Fees

  • $42 Monthly HOA Fees

Parking

  • 2-Car Garage with one garage door
  • 2 Carport Spaces
  • Front Facing Garage
  • Garage Door Opener
  • Driveway

Home Design

  • Traditional Architecture
  • Brick Exterior Construction
  • Slab Foundation
  • Composition Roof
  • Siding

Interior Spaces

  • 2,098 Sq Ft Home
  • 1-Story Property
  • Open Floorplan
  • Wired For A Flat Screen TV
  • Ceiling Fan
  • Wood Burning Fireplace

Kitchen

  • Electric Range
  • Microwave
  • Dishwasher
  • Kitchen Island
  • Granite Countertops
  • Disposal

Flooring

  • Carpet
  • Ceramic Tile

Bedrooms and Bathrooms

  • 4 Bedrooms
  • Walk-In Closet
  • 2 Full Bathrooms

Laundry

  • Laundry in Utility Room
  • Full Size Washer or Dryer
  • Washer and Electric Dryer Hookup

Home Security

  • Carbon Monoxide Detectors
  • Fire and Smoke Detector

Schools

  • Wylie East Elementary And Middle School
  • Wylie High School

Utilities

  • Central Heating and Cooling System
  • Co-Op Electric
  • No City Services
  • Municipal Utilities District
  • Septic Tank
  • High Speed Internet
  • Cable TV Available

Additional Features

  • Covered Patio or Porch
  • Outside City Limits

Listing and Financial Details

  • Legal Lot and Block 8 / M
  • Assessor Parcel Number 1084448

Community Details

Overview

  • Association fees include full use of facilities
  • Pmi Greater Dallas HOA, Phone Number (972) 900-7083
  • Hunters Landing Subdivision
  • Mandatory home owners association

Amenities

  • Community Mailbox

Recreation

  • Community Pool

Home Details

Home Type

Single Family

Year Built

Built in 2022 | New Construction

Lot Details

0.51 Acres

HOA Fees

$42 per month

Parking

2

Listing Details

  • Property Type: Residential
  • Property Sub Type: Single Family Residence
  • Architectural Style: Traditional
  • Structural Style: Single Detached
  • Unit Levels: One
  • Restrictions: Deed, Development
  • Security: Carbon Monoxide Detector(s), Smoke Detector(s)
  • Year Built Details: New Construction - Incomplete
  • Multi Parcel I D Y N: No
  • Municipal Utility District Y N: Yes
  • Will Subdivide: No
  • Accessibility Features Yn: No
  • Lake Pump Y N: No
  • Special Features: NewHome
  • Year Built: 2022

Interior Features

  • Square Footage: 2098.00
  • Fireplace Features: Wood Burning
  • Interior Amenities: Cable TV Available, Flat Screen Wiring, Granite Counters, High Speed Internet Available, Kitchen Island, Open Floorplan, Pantry, Walk-In Closet(s)
  • Flooring: Carpet, Ceramic Tile
  • Appliances: Dishwasher, Disposal, Electric Range, Microwave
  • Basement YN: No
  • Fireplaces: 1
  • Number Of Dining Areas: 1
  • Number Of Living Areas: 1
  • Room Count: 8

Beds/Baths

  • Full Bathrooms: 2
  • Total Bedrooms: 4

Exterior Features

  • Pool: No
  • Foundation: Slab
  • Community Features: Community Pool
  • Fencing: Wood
  • Roof: Composition
  • Soil Type: Unknown
  • Construction Materials: Brick, Siding
  • Exterior Features: Covered Patio/Porch
  • Waterfront: No
  • Patio And Porch Features: Covered

Garage/Parking

  • Cooling System: Ceiling Fan(s), Central Air, Electric
  • Garage Spaces: 2
  • Carport Spaces: 2
  • Total Covered Spaces: 2
  • Parking Features: 2-Car Single Doors, Driveway, Garage Door Opener, Garage Faces Front
  • Attached Garage YN: Yes
  • GarageYN: Yes

Utilities

  • Heating: Central, Electric, Fireplace(s)
  • LaundryFeatures: Electric Dryer Hookup, Utility Room, Full Size W/D Area, Washer Hookup
  • Utilities: Cable Available, Co-op Electric, Community Mailbox, Electricity Connected, Outside City Limits, Septic, No City Services

Condo/Co-op/Association

  • HOA Fee Includes: Full Use of Facilities
  • Association Fee: 500
  • Association Fee Frequency: Annually
  • Association Type: Mandatory
  • Hoa Management Company: PMI Greater Dallas
  • HOA Management Company: 972-900-7083

Schools

  • School District: Wylie ISD, Taylor Co.
  • Junior High School: Wylie East

Lot Info

  • PropertyAttachedYN: Yes
  • Lot Size: .5 to < 1 Acre
  • Lot Features: Interior Lot, No Backyard Grass, Sprinkler System, Subdivision
  • Lot Size Units: Acres
  • Lot Size Area: 0.5100
  • Parcel Number: 1084448
  • Lot Size Acres: 0.5100
  • Lot Size Sq Ft: 22215.6000

Green Features

  • Smart Home Features Appor Pass Y: No

Building Info

  • Year Built: 2022

Tax Info

  • TaxBlock: M
  • Tax Lot: 8

MLS Schools

  • Elementary School Name: Wylie East
  • High School Name: Wylie

Ownership History

We collect this data history from publicly available records. To have your information removed, we recommend requesting removal directly through your county’s website.

Date Name Owned For Owner Type

Purchase Details

Listed on
Jul 18, 2022
Closed on
Dec 30, 2022
Sold by
Bought by
Seller's Agent
Shelly Brooks
Berkshire Hathaway HS Stovall
Buyer's Agent
Tonya Harbin
Real Broker, LLC
List Price
$399,000
Views
4
Current Estimated Value
$433,104

Home Financials for this Owner

Home Financials are based on the most recent Mortgage that was taken out on this home.
Avg. Annual Appreciation
2.29%
Original Mortgage
$353,886
Outstanding Balance
$339,526
Interest Rate
6.61%
Mortgage Type
VA
Estimated Equity
$93,578
Source: Public Records

Home Values in the Area

Source: Public Records

Average Home Value in this Area


Source: Public Records

Agents Specializing in Abilene, TX

See All Agents

Purchase History

We collect this data history from publicly available records. To have your information removed, we recommend requesting removal directly through your county’s website.

Date Buyer Sale Price Title Company
-- --
Source: Public Records

Mortgage History

We collect this data history from publicly available records. To have your information removed, we recommend requesting removal directly through your county’s website.

Date Status Borrower Loan Amount
Open $353,886
Source: Public Records

Property History

We collect this data history from publicly available records. To have your information removed, we recommend requesting removal directly through your county’s website.

Date Event Price List to Sale Price per Sq Ft
12/30/2022 12/30/22 Sold -- -- --
08/14/2022 08/14/22 Pending -- -- --
07/18/2022 07/18/22 For Sale $399,000 -- $190 / Sq Ft
Source: North Texas Real Estate Information Systems (NTREIS)

Tax History

We collect this data history from publicly available records. To have your information removed, we recommend requesting removal directly through your county’s website.

Year Tax Paid Tax Assessment Tax Assessment Total Assessment is a certain percentage of the fair market value that is determined by local assessors to be the total taxable value of land and additions on the property. Land Improvement
2026 $4,877 $398,299 $35,000 $363,299
2025 $5,458 $381,495 $35,000 $346,495
2023 $5,458 $382,256 $35,000 $347,256
2022 $559 $35,000 $35,000 $0
Source: Public Records

Agents Affiliated with this Home

  • Section Image
  • Section Image
See All Agents

Map

Source: North Texas Real Estate Information Systems (NTREIS)

MLS Number: 20116892

North Texas Real Estate Information Systems (NTREIS)

APN: 1084448

Your Personal Tour Guide

Ask me questions while you tour the home.