
Matt Ennis
Bennion Deville Homes
(760) 363-9094
55 Total Sales
1 in Cathedral Canyon Country Club
$95,700 Price
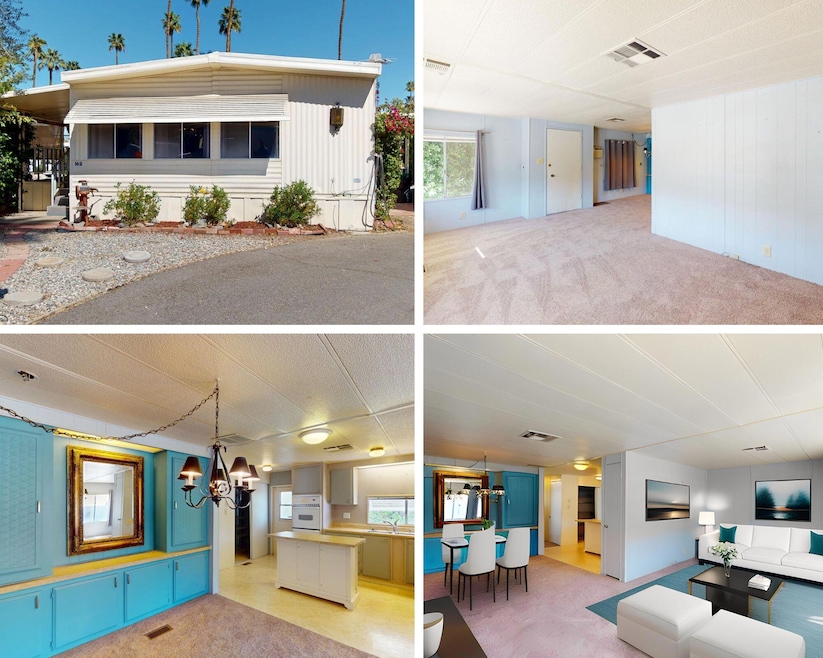
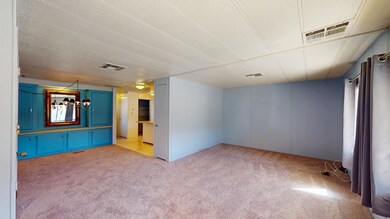
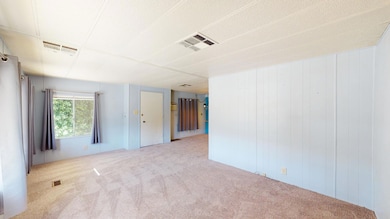
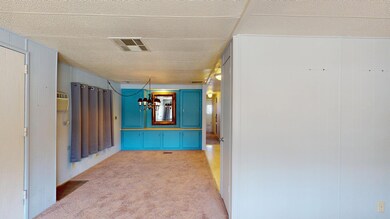
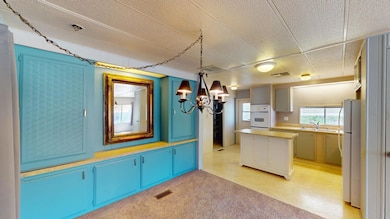
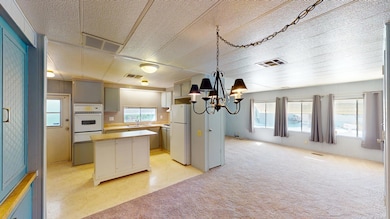
Tucked away on a peaceful cul-de-sac within the sought-after Royal Palms Mobile Home Community, this charming 1972 Skyline double-wide offers comfort and convenience. With 960 sq. ft. of living space, this 2-bedroom, 1.5-bath home is move-in ready, awaiting only your personal touch. Step onto the west-facing deck, shaded for year-round enjoyment, and enter a bright living room that flows into the dining area. The kitchen features a center island, pantry, and generous storage. Down the hall, the primary bedroom boasts an ensuite 3/4 bath, built-in storage, and a reach-in closet. The guest bedroom at the rear includes its own reach-in closet and access to the half-bath, which conveniently houses a stacked washer/dryer. Additional highlights include central HVAC, a window unit in the dining area, two storage sheds, and covered parking under a full awning. Monthly space rent is $852 (buyer to verify with park management), and Sun Communities pre-approval is required.
Last Agent to Sell the Property
Epique Realty License #01488821 Listed on: 03/03/2025
Last Buyer's Agent
Stephen Powell
Bennion Deville Homes
Matt Ennis
Bennion Deville Homes
(760) 363-9094
55 Total Sales
1 in Cathedral Canyon Country Club
$95,700 Price
Salomon Urquiza
Compass
(760) 904-3129
84 Total Sales
1 in Cathedral Canyon Country Club
$606,500 Price
Sandra Quinn
Realty Trust
(442) 212-0591
120 Total Sales
3 in Cathedral Canyon Country Club
$125K - $572K Price Range
Nicholas Brous
Century 21 Masters
(888) 912-7530
12 Total Sales
1 in Cathedral Canyon Country Club
$95,000 Price
Marnie Balog
(760) 423-4719
111 Total Sales
4 in Cathedral Canyon Country Club
$367K - $500K Price Range
Stephen Powell
Epique Realty
(760) 280-6158
85 Total Sales
4 in Cathedral Canyon Country Club
$41K - $104K Price Range
We collect this data history from publicly available records. To have your information removed, we recommend requesting removal directly through your county’s website.
| Date | Event | Price | List to Sale | Price per Sq Ft | Prior Sale |
|---|---|---|---|---|---|
| 07/17/2025 07/17/25 | Sold | $41,000 | -14.6% | $43 / Sq Ft | |
| 06/07/2025 06/07/25 | Pending | -- | -- | -- | |
| 05/24/2025 05/24/25 | Price Changed | $48,000 | -1.0% | $50 / Sq Ft | |
| 05/16/2025 05/16/25 | Price Changed | $48,500 | -1.0% | $51 / Sq Ft | |
| 04/23/2025 04/23/25 | Price Changed | $49,000 | -3.9% | $51 / Sq Ft | |
| 04/12/2025 04/12/25 | Price Changed | $51,000 | -14.3% | $53 / Sq Ft | |
| 04/02/2025 04/02/25 | Price Changed | $59,500 | -8.5% | $62 / Sq Ft | |
| 03/03/2025 03/03/25 | For Sale | $65,000 | +136.4% | $68 / Sq Ft | |
| 06/28/2019 06/28/19 | Sold | $27,500 | -8.3% | $29 / Sq Ft | View Prior Sale |
| 06/08/2019 06/08/19 | Pending | -- | -- | -- | |
| 05/24/2019 05/24/19 | Price Changed | $29,999 | -14.3% | $31 / Sq Ft | |
| 04/29/2019 04/29/19 | Price Changed | $35,000 | -10.3% | $36 / Sq Ft | |
| 03/06/2019 03/06/19 | For Sale | $39,000 | -- | $41 / Sq Ft |
We collect this data history from publicly available records. To have your information removed, we recommend requesting removal directly through your county’s website.
| Year | Tax Paid | Tax Assessment Tax Assessment Total Assessment is a certain percentage of the fair market value that is determined by local assessors to be the total taxable value of land and additions on the property. | Land | Improvement |
|---|---|---|---|---|
| 2026 | -- | $22,000 | $22,000 | |
| 2025 | $73 | $13,942 | $13,942 | |
| 2023 | $73 | $13,401 | $13,401 | |
| 2022 | $73 | $13,139 | $0 | $13,139 |
| 2021 | $0 | $12,882 | $0 | $12,882 |
| 2020 | $66 | $12,750 | $0 | $12,750 |
| 2019 | $204 | $17,796 | $0 | $17,796 |
| 2018 | $200 | $17,448 | $0 | $17,448 |
| 2017 | $197 | $17,106 | $0 | $17,106 |
| 2016 | $191 | $16,771 | $0 | $16,771 |
| 2015 | $183 | $16,520 | $0 | $16,520 |
| 2014 | $182 | $16,198 | $0 | $16,198 |
Seller's Agent in 2025
Stephen Powell
Epique Realty
(760) 861-3735
2 in this area
85 Total Sales
DA
Seller's Agent in 2019
Don Alder-LaRue
Abraham & Kennedy REALTORS
Buyer's Agent in 2019
Rick Kamino
Coldwell Banker Realty
(760) 345-2527
4 in this area
45 Total Sales
Source: California Desert Association of REALTORS®
MLS Number: 219125819
Disclaimer: Certain information contained herein is derived from information provided by parties other than Homes.com. All information provided is deemed reliable, but is not guaranteed to be accurate and should be independently verified.
IDX information is provided exclusively for personal, non-commercial use, and may not be used for any purpose other than to identify prospective properties consumers may be interested in purchasing. Information is deemed reliable but not guaranteed.
Ask me questions while you tour the home.