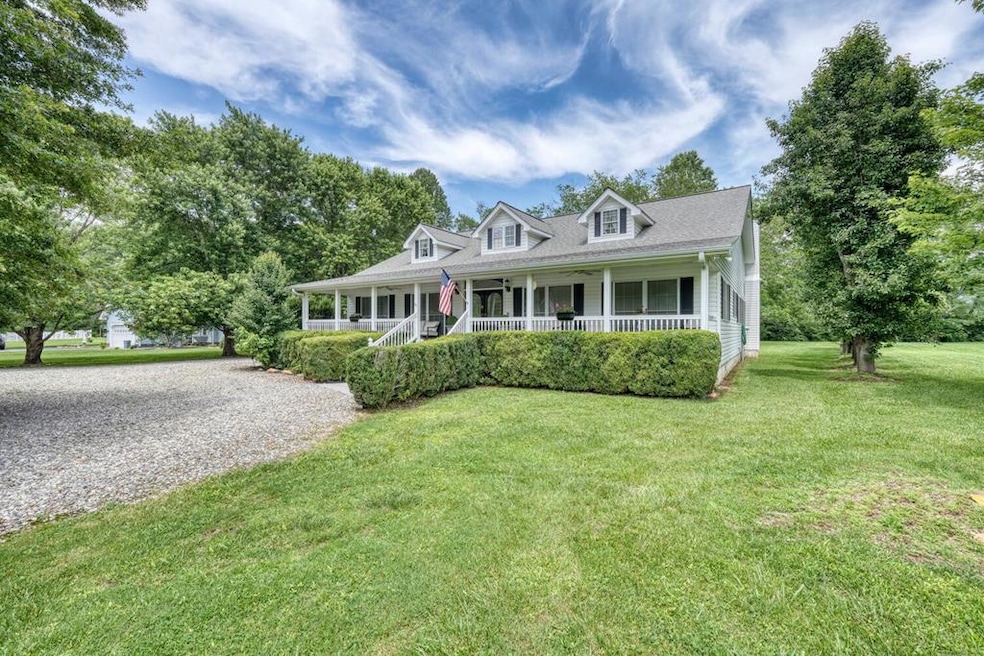


162 Grandview Dr Young Harris, GA 30582
Young Harris AreaEstimated payment $3,447/month
Highlights
- Home fronts a creek
- Creek or Stream View
- Cathedral Ceiling
- Towns County Middle School Rated A-
- Traditional Architecture
- Wood Flooring
About This Home
Welcome to 162 Grand View Ridge, a beautifully maintained 3-Br.3-Ba. mountain retreat, in the heart of Blairsville, Ga. located in the desirable Union Co. Sch. Dist. This 2260 sq. ft. home sits on a peaceful .79 ac. lot surrounded by the beauty of the N. Ga. mountains. Step inside to a warm and inviting open concept living area where a stunning stone fr.pl. anchors the spacious great room, perfect for relaxing or entertaining guests. The kitchen and dining area offer ample space for family meals & gatherings, while the large bedrooms & private master suite delivers comfort for everyday living. Outside enjoy a generous screened-in back porch overlooking the soothing sounds of Ivy Log Creek, and long-range views of mountains in the winter. it's an ideal spot for morning coffee, outdoor dining, or simply soaking in the peaceful surroundings. The large front porch provides a perfect spot to unwind with a book or take in the seasonal views. The fenced backyard adds function & charm, making it great for pets, gardening, or kids at play. In addition to this property, there an adj lot available for separate purchase, offering a rare opportunity for expansion, another home, or more privacy. Located in a quiet & friendly community of homes, this prop. offers mountain living & comfort.
Listing Agent
REMAX Town & Country - Cornerstone Brokerage Phone: 7064782941 License #135517 Listed on: 06/13/2025

Home Details
Home Type
- Single Family
Year Built
- Built in 2000
Lot Details
- 34,412 Sq Ft Lot
- Home fronts a creek
- Property fronts a private road
- Level Lot
HOA Fees
- $25 Monthly HOA Fees
Parking
- 2 Car Garage
- Open Parking
Property Views
- Creek or Stream
- Seasonal
Home Design
- Traditional Architecture
- Permanent Foundation
- Frame Construction
- Shingle Roof
Interior Spaces
- 2,260 Sq Ft Home
- 1-Story Property
- Cathedral Ceiling
- Ceiling Fan
- 1 Fireplace
- Vinyl Clad Windows
- Insulated Windows
- Range
Flooring
- Wood
- Carpet
Bedrooms and Bathrooms
- 3 Bedrooms
- 3 Full Bathrooms
Laundry
- Laundry on main level
- Dryer
Outdoor Features
- Covered Patio or Porch
Utilities
- Central Heating and Cooling System
- Community Sewer or Septic
Community Details
- Ivy Log Creek Estates Subdivision
Listing and Financial Details
- Tax Lot 12
- Assessor Parcel Number 068111C12
Map
Home Values in the Area
Average Home Value in this Area
Property History
We collect this data history from publicly available records. To have your information removed, we recommend requesting removal directly through your county’s website.
| Date | Event | Price | List to Sale | Price per Sq Ft |
|---|---|---|---|---|
| 08/26/2026 08/26/26 | Price Changed | $525,000 | -1.9% | $232 / Sq Ft |
| 06/25/2026 06/25/26 | Price Changed | $534,997 | -4.5% | $237 / Sq Ft |
| 06/12/2026 06/12/26 | For Sale | $559,999 | 0.0% | $248 / Sq Ft |
| 06/07/2026 06/07/26 | Off Market | $559,999 | -- | -- |
| 01/07/2026 01/07/26 | For Sale | $559,999 | 0.0% | $248 / Sq Ft |
| 12/23/2025 12/23/25 | Off Market | $559,999 | -- | -- |
| 09/12/2025 09/12/25 | For Sale | $559,999 | 0.0% | $248 / Sq Ft |
| 08/20/2025 08/20/25 | Pending | -- | -- | -- |
| 06/13/2025 06/13/25 | For Sale | $559,999 | -- | $248 / Sq Ft |
Source: Northeast Georgia Board of REALTORS®
MLS Number: 416534
Disclaimer: Certain information contained herein is derived from information provided by parties other than Homes.com. All information provided is deemed reliable, but is not guaranteed to be accurate and should be independently verified.
IDX information is provided exclusively for personal, non-commercial use, and may not be used for any purpose other than to identify prospective properties consumers may be interested in purchasing. Information is deemed reliable but not guaranteed.
- 42 Robins Nest Way
- Lt 12 Mountain Laurel Estate
- Lt 11 Mountain Laurel Estate
- #68 Summerwood Ln
- #68 Summerwood Ln
- 2567 Todd Shook Rd
- 29,30 Sunset Dr
- 1243 Sycamore St
- 5421 School St
- 1 Thomas Town Rd
- 5457 Willow Springs Rd
- 5125 Mineral Springs Rd
- 5127 Mineral Springs Rd
- Lot 57 Asheland Overlook
- Lot 57 Asheland Overlook Unit 57
- Lot 106 Asheland Cove Dr
- Lot 80 Asheland Cove Dr
- Lot 55 Asheland Cove Dr
- 4165 Asheland Cove Dr
- 5875 Brasstown Creek Estate
- 621 Miller St
- 233 Wildwind Ln
- 2209 Bellview Ln
- 2209 Bellview Ln
- 1574 Long Ridge Rd
- 1860 Crescent Dr
- 1189 Sunnyside Rd
- 358 Main St S
- 358 Kellie Drive II
- 358 Kellie Dr II
- 911 Summit Way
- 21 Ashley Trail
- 26 Pine Log Ln
- 15 Bonanza Ln
- 1453 Berrong Rd
- 325 Scataway Rd
- 584 Beaver Ridge Rd
- 196 Rothgeb Ridge Rd
- 149 Sasha Dr
- 154 Klare Ridge Ln
Ask me questions while you tour the home.