
Seller's Agent in 2025
Bryn Elliott
Signature Premier Properties
(631) 332-8899
22 in this area
232 Total Sales
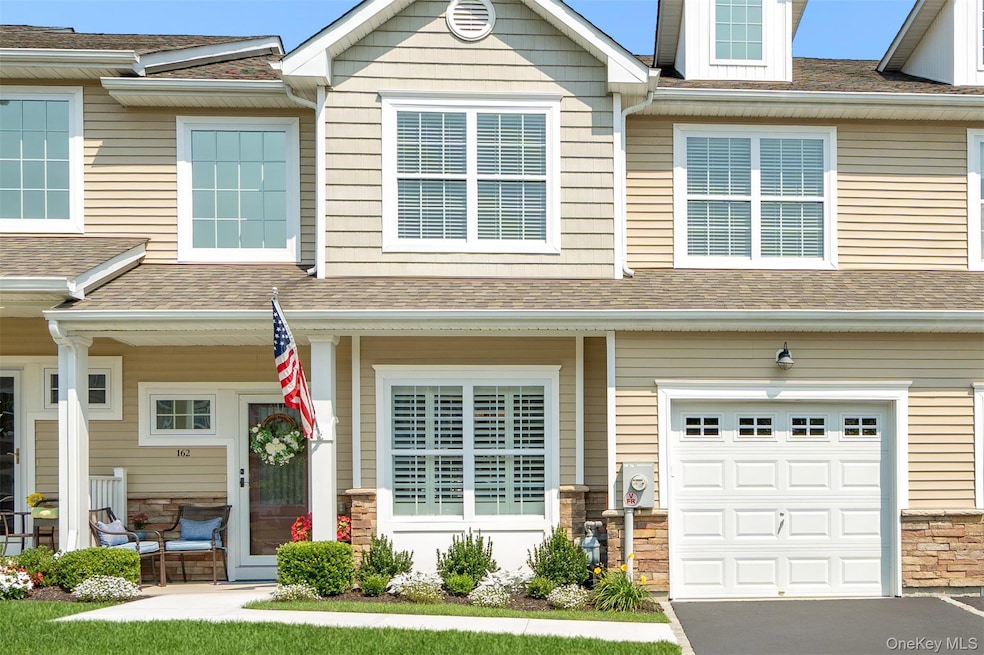


Immaculate and highly sought-after Corsica model in the gated 55+ Vineyards at Blue Point community, offering over 2,300 sq ft of luxury living in a premium location with tranquil pond views and close proximity to the pool and clubhouse. Thoughtfully designed, this home features an inviting two-story entry foyer and a modern open floor plan with hardwood floors, 9-foot ceilings, central air, gas heat and hot water, and a living room with soaring ceilings and a gas fireplace. The main level offers everything you need: a formal dining room, eat-in kitchen with granite countertops, stainless steel appliances, gas cooking, and center island, a living room, a hall bath, convenient laundry, and a spacious primary suite with tray ceiling, walk-in closet, second closet, and large en-suite bath. Upstairs includes a generously sized family room, guest suite, full bathroom, and additional storage. Outside, relax on your beautiful paver patio with retractable awning and enjoy the view of the pond and fountain. The professionally landscaped grounds create a serene setting, perfect for enjoying the outdoors. Additional features include a spacious full basement with egress window, attached garage, plantation shutters, and numerous custom upgrades. Residents enjoy resort-style amenities including a stunning clubhouse with great room, kitchen, gym, TV and game rooms, heated pool, bocce courts, fire pit, BBQ area, and more. Conveniently located near beaches, shopping, restaurants, highways, train, and airport—everything Long Island has to offer...a true must see.
Last Agent to Sell the Property
Signature Premier Properties Brokerage Phone: 631-567-0100 License #10301204606 Listed on: 08/13/2025
| Date | Event | Price | List to Sale | Price per Sq Ft |
|---|---|---|---|---|
| 11/10/2025 11/10/25 | Sold | $885,000 | -1.1% | $386 / Sq Ft |
| 09/02/2025 09/02/25 | Pending | -- | -- | -- |
| 08/13/2025 08/13/25 | For Sale | $895,000 | -- | $391 / Sq Ft |
Seller's Agent in 2025
Bryn Elliott
Signature Premier Properties
(631) 332-8899
22 in this area
232 Total Sales
Buyer's Agent in 2025
Neva Mirando
Realty Connect USA L I Inc
(631) 697-2960
8 in this area
22 Total Sales
Source: OneKey® MLS
MLS Number: 899868
Disclaimer: Certain information contained herein is derived from information provided by parties other than Homes.com. All information provided is deemed reliable, but is not guaranteed to be accurate and should be independently verified.
The data relating to real estate for sale or lease on this web site comes in part from OneKey® MLS. Real estate listings held by brokerage firms other than Ten-X are marked with the OneKey® MLS logo or an abbreviated logo and detailed information about them includes the name of the listing broker.
Based on information submitted to the MLS GRID. All data is obtained from various sources and may not have been verified by broker or MLS GRID. Supplied Open House Information is subject to change without notice. All information should be independently reviewed and verified for accuracy. Properties may or may not be listed by the office/agent presenting the information. Some IDX listings have been excluded from this website. IDX information is provided exclusively for personal, non-commercial use, and may not be used for any purpose other than to identify prospective properties consumers may be interested in purchasing.
Information is deemed reliable but not guaranteed.
Copyright 2026 OneKey® MLS. All rights reserved.
Based on information submitted to the MLS GRID
Listings courtesy of OneKey® MLS as distributed by MLS GRID
Ask me questions while you tour the home.