
Gena Taylor
Responds Quickly
F I GREY & SON RESIDENTIAL
(727) 605-4562
96 Total Sales
2 in Palm Harbor
$643K - $1.4M Price Range

Estimated Value: $396,899
Your Florida Dream Starts Here! Clean 4 point inspection available.
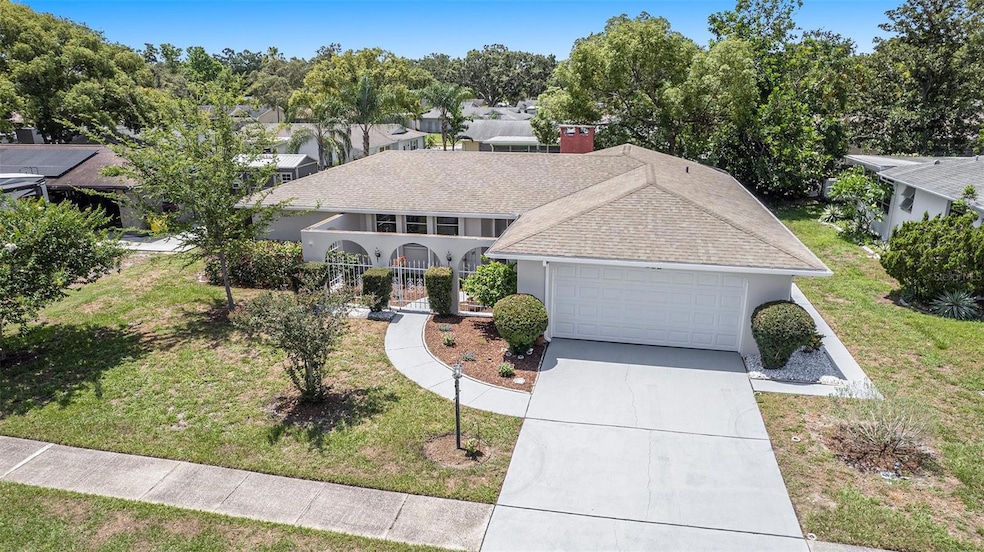
Welcome to 162 Lagoon Way in beautiful Palm Harbor a move in ready gem with everything you’ve been looking for and more!
No flood zone, no flood insurance required!
No HOA fees, freedom to enjoy your property your way. Fresh paint inside and out, new bathroom vanities with quartz countertops, both showers have been re-glazed with a 1 year warranty.
2 Bedrooms & 2 full bathroom with an additional flex space perfect for home office, small guest room, craft room.
Top-rated school zone, one of the best districts in the area!
Bright open layout with natural light, plus a generous backyard for entertaining or relaxing with a sceened-in linai perfect for entertaining.
Nestled in a quiet, well kept neighborhood just minutes from Saint Petersburg College Tarpon Springs Campus, Advent Health Emergency Room Palm Harbor, gorgeous beaches, shopping, dining, and parks, this home offers the perfect balance of peaceful living and everyday convenience.
Last Agent to Sell the Property
MY REALTY GROUP, LLC. Brokerage Phone: 786-847-7421 License #3426472 Listed on: 06/09/2025
We collect this data history from publicly available records. To have your information removed, we recommend requesting removal directly through your county’s website.
Gena Taylor
F I GREY & SON RESIDENTIAL
(727) 605-4562
96 Total Sales
2 in Palm Harbor
$643K - $1.4M Price Range
Sheree Landreth
BHHS FLORIDA PROPERTIES GROUP
(727) 945-6331
143 Total Sales
1 in Palm Harbor
$212,500 Price
Matthew Rego
SIGNATURE REALTY ASSOCIATES
(813) 850-0229
75 Total Sales
1 in Palm Harbor
$650,000 Price
Mark Dayton
DMC REALTY PARTNERS, LLC
(727) 349-4451
57 Total Sales
1 in Palm Harbor
$321,000 Price
Zorka Vlasik
CHARLES RUTENBERG REALTY INC
(727) 594-9537
110 Total Sales
2 in Palm Harbor
$175K - $601K Price Range
Cindy Hoover
HOOVER REAL ESTATE SERVICES
(727) 293-4457
117 Total Sales
10 in Palm Harbor
$141K - $1M Price Range
We collect this data history from publicly available records. To have your information removed, we recommend requesting removal directly through your county’s website.
| Date | Buyer | Sale Price | Title Company |
|---|---|---|---|
| $380,000 | None Listed On Document | ||
| -- | Closing Usa Llc | ||
| $165,000 | Gulf Coast Title Services In |
We collect this data history from publicly available records. To have your information removed, we recommend requesting removal directly through your county’s website.
| Date | Status | Borrower | Loan Amount |
|---|---|---|---|
| Open | $304,000 | ||
| Closed | $186,975 | ||
| Previous Owner | $87,300 | ||
| Previous Owner | $132,000 |
We collect this data history from publicly available records. To have your information removed, we recommend requesting removal directly through your county’s website.
| Date | Event | Price | List to Sale | Price per Sq Ft |
|---|---|---|---|---|
| 10/14/2025 10/14/25 | Sold | $380,000 | -4.8% | $232 / Sq Ft |
| 09/06/2025 09/06/25 | Pending | -- | -- | -- |
| 08/30/2025 08/30/25 | Price Changed | $399,000 | -2.2% | $244 / Sq Ft |
| 08/21/2025 08/21/25 | Price Changed | $408,000 | -0.2% | $249 / Sq Ft |
| 07/18/2025 07/18/25 | Price Changed | $409,000 | -4.7% | $250 / Sq Ft |
| 06/09/2025 06/09/25 | For Sale | $429,000 | -- | $262 / Sq Ft |
We collect this data history from publicly available records. To have your information removed, we recommend requesting removal directly through your county’s website.
| Year | Tax Paid | Tax Assessment Tax Assessment Total Assessment is a certain percentage of the fair market value that is determined by local assessors to be the total taxable value of land and additions on the property. | Land | Improvement |
|---|---|---|---|---|
| 2025 | $5,937 | $346,951 | $114,263 | $232,688 |
| 2024 | $5,436 | $349,108 | $146,372 | $202,736 |
| 2023 | $5,436 | $306,020 | $144,087 | $161,933 |
| 2022 | $5,160 | $308,360 | $162,927 | $145,433 |
| 2021 | $4,824 | $264,721 | $0 | $0 |
| 2020 | $4,313 | $218,283 | $0 | $0 |
| 2019 | $4,169 | $215,103 | $80,896 | $134,207 |
| 2018 | $3,813 | $192,876 | $0 | $0 |
| 2017 | $3,493 | $170,063 | $0 | $0 |
| 2016 | $1,456 | $107,330 | $0 | $0 |
| 2015 | $1,478 | $106,584 | $0 | $0 |
| 2014 | $1,465 | $105,738 | $0 | $0 |
Seller's Agent in 2025
Sara Ona
MY REALTY GROUP, LLC.
(727) 481-7499
21 Total Sales
N
Seller Co-Listing Agent in 2025
Nicholas Williams
MY REALTY GROUP, LLC.
(727) 370-8748
18 Total Sales
Buyer's Agent in 2025
Colleen Bebell
COASTAL PROPERTIES GROUP INTERNATIONAL
(727) 251-0818
61 Total Sales
Source: Stellar MLS
MLS Number: TB8394458
APN: 31-27-16-88335-000-2320
Disclaimer: Certain information contained herein is derived from information provided by parties other than Homes.com. All information provided is deemed reliable, but is not guaranteed to be accurate and should be independently verified.
All data is obtained from various sources and may not have been verified by broker or MLS GRID. Supplied Open House Information is subject to change without notice. All information should be independently reviewed and verified for accuracy. Properties may or may not be listed by the office/agent presenting the information. Some IDX listings have been excluded from this website. IDX information is provided exclusively for personal, non-commercial use, and may not be used for any purpose other than to identify prospective properties consumers may be interested in purchasing. Information is deemed reliable but not guaranteed.
Listings courtesy of Stellar MLS as distributed by MLS GRID.
Based on information submitted to the MLS GRID
Listing Information presented by local MLS brokerage: Ten-X - (888)-952-6393
Ask me questions while you tour the home.