
Kenny Mayle
RE/MAX Edge Realty
(234) 562-2421
223 Total Sales
1 in Bolivar-Wilkshire Hills
$295,000 Price
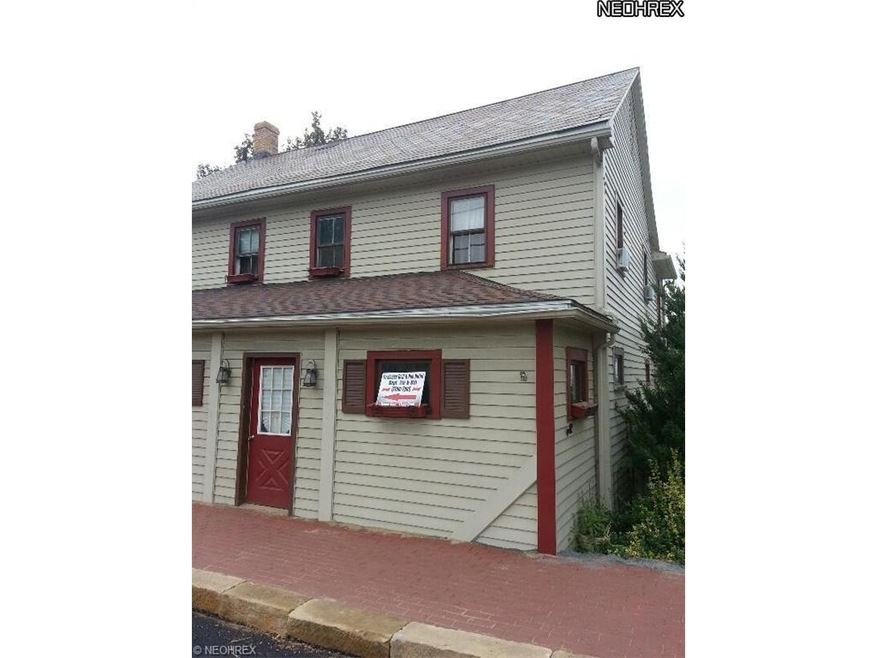
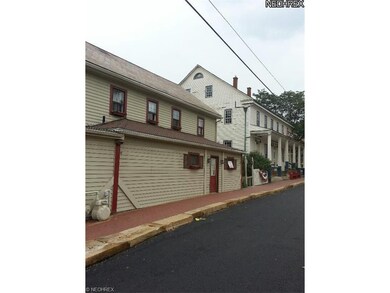


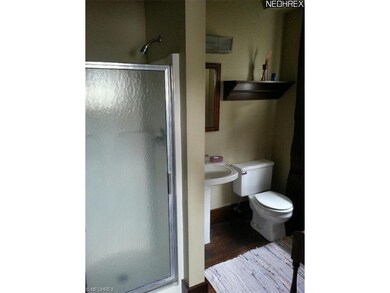
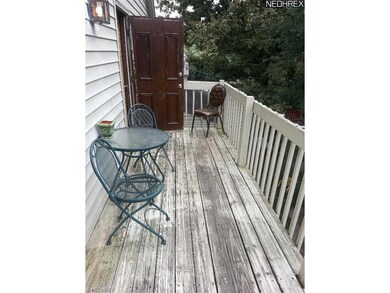
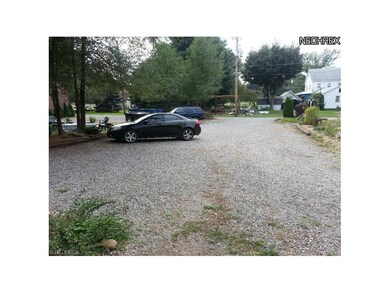
In the historic town of Zoar we offer all the conveniences of a hotel, but w/ the feel & price of a home. A private, furnished bedroom, w/ flat screen TV & private bathroom w/ shower in the bedroom. Bed linens & bath towels provided & changed for you once a week as well as a once a week room & bathroom cleaning. All of the utilities,Cable & Wi-Fi included. Another one of the comforts of home is having a yard. Here you will have a large back yard w/ fire pit, BBQ, picnic table,& Corn Hole set. A second floor sitting deck & large parking area. The comforts and conveniences don't stop there. A few steps out the back door is a great restaurant, The Firehouse Grille & Pub, home of the $ burger. A great menu w/ a full bar & friendly staff. Even our location is convenient. We have two golf courses just minutes down the road.
Last Agent to Rent the Property
Jesse Russi
Deleted Agent License #2006007106 Listed on: 09/27/2013
Last Renter's Agent
Jesse Russi
Deleted Agent License #2006007106 Listed on: 09/27/2013
We collect this data history from publicly available records. To have your information removed, we recommend requesting removal directly through your county’s website.
Kenny Mayle
RE/MAX Edge Realty
(234) 562-2421
223 Total Sales
1 in Bolivar-Wilkshire Hills
$295,000 Price
Tina Owens
Owens Real Estate Firm, Inc.
(234) 301-5105
180 Total Sales
1 in Bolivar-Wilkshire Hills
$192,500 Price
Roberta Corrin
RE/MAX Infinity
(234) 425-6919
111 Total Sales
3 in Bolivar-Wilkshire Hills
$213K - $281K Price Range
Justin Carroll
Keller Williams Legacy Group Realty
(330) 590-5384
108 Total Sales
2 in Bolivar-Wilkshire Hills
$298K - $315K Price Range
Aaron Dolata
Russell Real Estate Services
(440) 664-2303
172 Total Sales
1 in Bolivar-Wilkshire Hills
$239,000 Price
Marcy Klee
Keller Williams Legacy Group Realty
(330) 302-2537
333 Total Sales
3 in Bolivar-Wilkshire Hills
$142K - $335K Price Range
We collect this data history from publicly available records. To have your information removed, we recommend requesting removal directly through your county’s website.
| Date | Buyer | Sale Price | Title Company |
|---|---|---|---|
| -- | Attorney | ||
| $810,000 | -- | ||
| -- | -- | ||
| $102,000 | -- | ||
| $125,000 | -- |
We collect this data history from publicly available records. To have your information removed, we recommend requesting removal directly through your county’s website.
| Date | Status | Borrower | Loan Amount |
|---|---|---|---|
| Open | $410,000 |
We collect this data history from publicly available records. To have your information removed, we recommend requesting removal directly through your county’s website.
| Date | Event | Price | List to Sale | Price per Sq Ft |
|---|---|---|---|---|
| 11/03/2013 11/03/13 | Rented | $800 | 0.0% | -- |
| 11/03/2013 11/03/13 | Rented | $800 | 0.0% | -- |
| 11/02/2013 11/02/13 | Under Contract | -- | -- | -- |
| 11/02/2013 11/02/13 | Under Contract | -- | -- | -- |
| 09/27/2013 09/27/13 | For Rent | $800 | 0.0% | -- |
| 09/11/2013 09/11/13 | For Rent | $800 | -- | -- |
We collect this data history from publicly available records. To have your information removed, we recommend requesting removal directly through your county’s website.
| Year | Tax Paid | Tax Assessment Tax Assessment Total Assessment is a certain percentage of the fair market value that is determined by local assessors to be the total taxable value of land and additions on the property. | Land | Improvement |
|---|---|---|---|---|
| 2025 | $4,908 | $91,690 | $13,780 | $77,910 |
| 2024 | $4,507 | $227,820 | $34,240 | $193,580 |
| 2023 | $4,507 | $227,820 | $34,240 | $193,580 |
| 2022 | $4,514 | $79,737 | $11,984 | $67,753 |
| 2021 | $4,105 | $68,709 | $10,696 | $58,013 |
| 2020 | $4,315 | $68,709 | $10,696 | $58,013 |
| 2019 | $3,912 | $68,709 | $10,696 | $58,013 |
| 2018 | $4,033 | $68,710 | $10,700 | $58,010 |
| 2017 | $4,072 | $68,710 | $10,700 | $58,010 |
| 2016 | $4,051 | $68,710 | $10,700 | $58,010 |
| 2014 | $4,267 | $68,450 | $11,760 | $56,690 |
| 2013 | $3,588 | $68,450 | $11,760 | $56,690 |
J
Landlord's Agent in 2013
Jesse Russi
Deleted Agent
Source: MLS Now
MLS Number: 3447512
APN: 3800007000
Disclaimer: Certain information contained herein is derived from information provided by parties other than Homes.com. All information provided is deemed reliable, but is not guaranteed to be accurate and should be independently verified.
IDX information is provided exclusively for personal, non-commercial use, and may not be used for any purpose other than to identify prospective properties consumers may be interested in purchasing. Information is deemed reliable but not guaranteed.
Ask me questions while you tour the home.