
Tonya Cuffee
Samson Properties
(855) 740-8470
23 Total Sales
2 in Warrenton
$725K - $760K Price Range


Estimated Value: $568,000 - $589,000
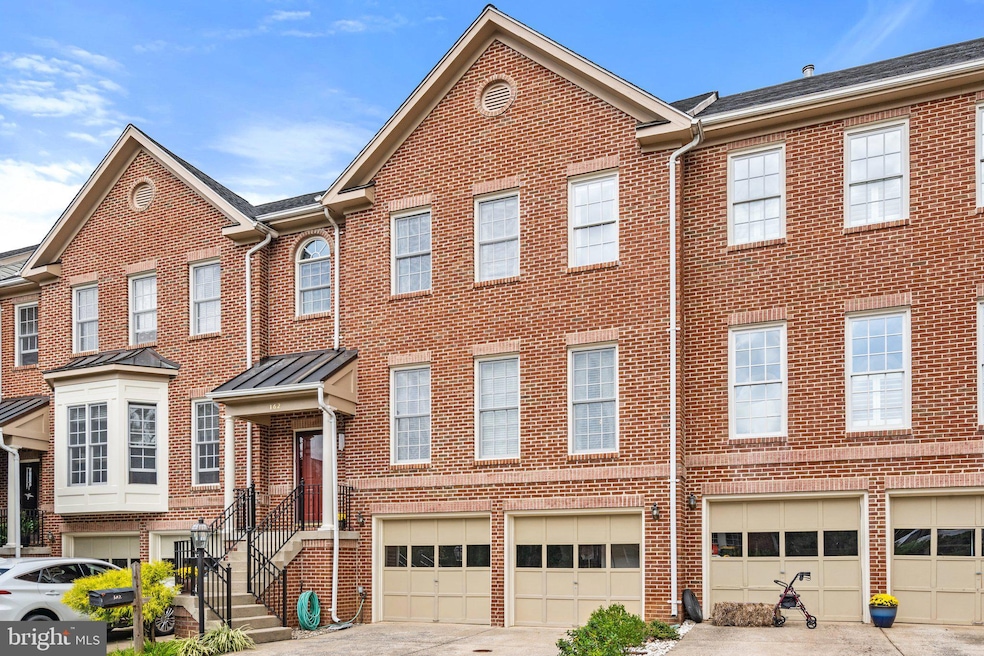
Located in Chancellor's Gate, the most sought-after townhome community in Warrenton, this all-brick home is sheer perfection! Over 3,000 Sq Ft of finished living space and impeccably maintained by the original owner. The expansive main level is light, bright and has gleaming hardwood floors throughout, spacious dining area, beautiful updated kitchen, breakfast nook and library, perfect for working remotely. The upper level has an impressive owner's suite, 2 additional bedrooms and laundry area. The basement features a half bath and family room offering additional space for entertaining, hanging out or overnight guests. Located just a short walk to Old Town Warrenton, shops and restaurants, yet tucked away in a beautiful and quiet neighborhood. OPEN HOUSE SAT NOON TO 3:00!
Last Agent to Sell the Property
(540) 351-0922 info@rossva.com Ross Real Estate License #0225056063 Listed on: 01/14/2025
Last Buyer's Agent
(703) 753-7910 kelly.normand@c21nm.com CENTURY 21 New Millennium License #0225058010
We collect this data history from publicly available records. To have your information removed, we recommend requesting removal directly through your county’s website.
Tonya Cuffee
Samson Properties
(855) 740-8470
23 Total Sales
2 in Warrenton
$725K - $760K Price Range
James Bartolozzi
RE/MAX Gateway
(571) 568-8527
101 Total Sales
4 in Warrenton
$335K - $625K Price Range
Kay King
Coldwell Banker Realty
(703) 775-4893
117 Total Sales
1 in Warrenton
$380,961 Price
Rachel Shepherd
Pearson Smith Realty LLC
(202) 875-6349
70 Total Sales
2 in Warrenton
$635K - $705K Price Range
Cricket Bedford
Thomas and Talbot Estate Properties, Inc.
(540) 640-6294
113 Total Sales
3 in Warrenton
$630K - $1.1M Price Range
Delana Winslow
Pearson Smith Realty LLC
(571) 322-8124
25 Total Sales
1 in Warrenton
$525,000 Price
We collect this data history from publicly available records. To have your information removed, we recommend requesting removal directly through your county’s website.
| Date | Buyer | Sale Price | Title Company |
|---|---|---|---|
| $575,000 | Piedmont Title | ||
| Negley Cyrinda | $395,000 | -- | |
| Durkan John | $311,615 | -- | |
| Durkan John | $311,615 | -- |
We collect this data history from publicly available records. To have your information removed, we recommend requesting removal directly through your county’s website.
| Date | Status | Borrower | Loan Amount |
|---|---|---|---|
| Open | $225,000 | ||
| Previous Owner | Negley Cyrinda L | $100,000 | |
| Previous Owner | Negley Cyrinda L | $318,000 | |
| Previous Owner | Negley Cyrinda L | $320,512 | |
| Previous Owner | Negley Cyrinda L | $35,000 | |
| Previous Owner | Negley Cyrinda | $283,000 | |
| Previous Owner | Durkan John | $249,292 |
We collect this data history from publicly available records. To have your information removed, we recommend requesting removal directly through your county’s website.
| Date | Event | Price | List to Sale | Price per Sq Ft |
|---|---|---|---|---|
| 02/14/2025 02/14/25 | Sold | $575,000 | 0.0% | $177 / Sq Ft |
| 01/14/2025 01/14/25 | Pending | -- | -- | -- |
| 01/14/2025 01/14/25 | For Sale | $575,000 | -- | $177 / Sq Ft |
We collect this data history from publicly available records. To have your information removed, we recommend requesting removal directly through your county’s website.
| Year | Tax Paid | Tax Assessment Tax Assessment Total Assessment is a certain percentage of the fair market value that is determined by local assessors to be the total taxable value of land and additions on the property. | Land | Improvement |
|---|---|---|---|---|
| 2026 | $5,074 | $566,900 | $115,000 | $451,900 |
| 2025 | $4,250 | $439,500 | $75,000 | $364,500 |
| 2024 | $4,144 | $439,500 | $75,000 | $364,500 |
| 2023 | $3,969 | $439,500 | $75,000 | $364,500 |
| 2022 | $3,969 | $439,500 | $75,000 | $364,500 |
| 2021 | $3,868 | $389,100 | $75,000 | $314,100 |
| 2020 | $3,868 | $389,100 | $75,000 | $314,100 |
| 2019 | $3,868 | $389,100 | $75,000 | $314,100 |
| 2018 | $3,821 | $389,100 | $75,000 | $314,100 |
| 2016 | $3,465 | $333,500 | $60,000 | $273,500 |
| 2015 | -- | $333,500 | $60,000 | $273,500 |
| 2014 | -- | $333,500 | $60,000 | $273,500 |
Seller's Agent in 2025
Patricia Brown
Ross Real Estate
(540) 349-1221
147 Total Sales
Seller Co-Listing Agent in 2025
Layne Jensen
Ross Real Estate
(703) 499-0775
107 Total Sales
DG
Buyer's Agent in 2025
Dink Godfrey
Century 21 New Millennium
(540) 270-5779
15 Total Sales
Source: Bright MLS
MLS Number: VAFQ2015156
APN: 6984-32-1914
Disclaimer: Certain information contained herein is derived from information provided by parties other than Homes.com. All information provided is deemed reliable, but is not guaranteed to be accurate and should be independently verified.
The data relating to real estate for sale on this website appears in part through the BRIGHT Internet Data Exchange program, a voluntary cooperative exchange of property listing data between licensed real estate brokerage firms, and is provided by BRIGHT through a licensing agreement.
Listing information is from various brokers who participate in the Bright MLS IDX program and not all listings may be visible on the site.
The property information being provided on or through the website is for the personal, non-commercial use of consumers and such information may not be used for any purpose other than to identify prospective properties consumers may be interested in purchasing.
Some properties which appear for sale on the website may no longer be available because they are for instance, under contract, sold or are no longer being offered for sale.
Property information displayed is deemed reliable but is not guaranteed.
Copyright 2026 Bright MLS, Inc.
Ask me questions while you tour the home.