R
Seller's Agent in 2024
Robbie Opperude
KW Inspire Realty
(701) 833-4951
121 Total Sales



Estimated Value: $323,000 - $415,000
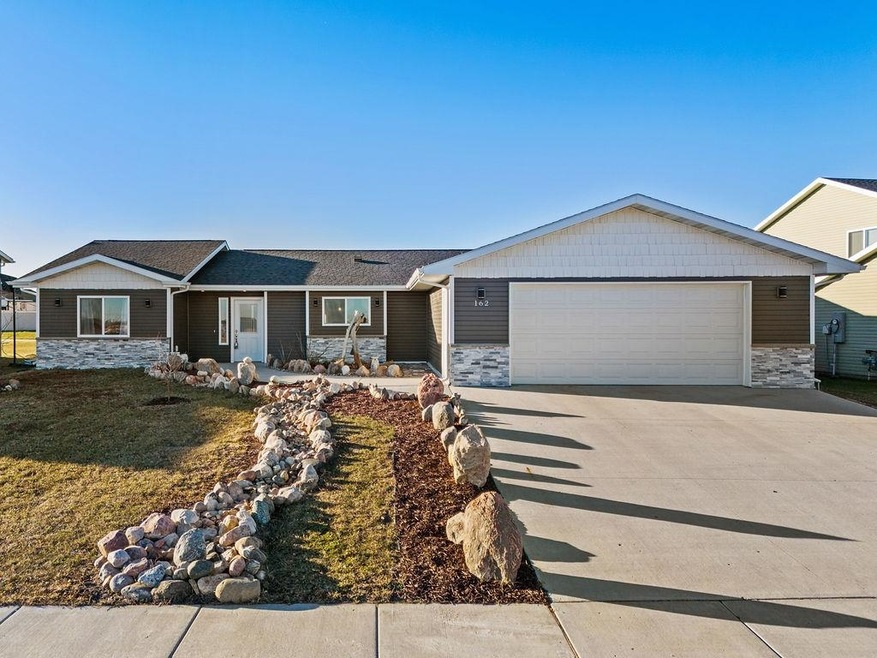
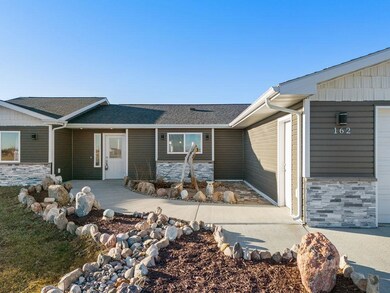
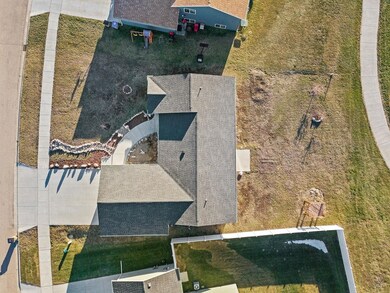
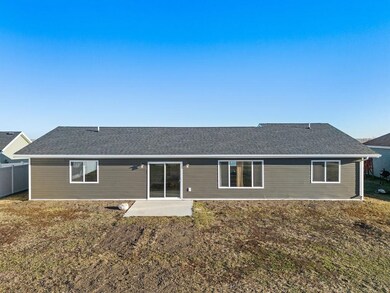
Christmas arrives early with One Level Living in Stonebridge Farms. Nestled in a tranquil neighborhood, 162 Mulberry Loop NE with a nearby park, winding walking trail, and the beauty of nature right out its front door is ready for its next owners. The Modern home feels spacious and open with its clever layout....Walking into the home you will appreciate the Open Kitchen/Living Area with Quartz Island. The Dark Stainless-Steel Appliances and Black Lighting pop off the backdrop of White Cabinetry and a Glass Tile Backsplash. The tiled floor boasts in floor heat that creates a cozy feel to the touch while the LED Baseboard Lighting sets the tone for comfort and relaxation. Finalizing the living area is access to the patio and in-ceiling speakers that are zoned from the Garage Mechanical Room. Off the Open Living Area... carpeted Bedrooms 2 and 3 and a Full Bathroom occupy one corner of the home while the Primary Bedroom w/Ensuite, Laundry Area, and Access to the In Floor Heated 2 Stall garage occupy the other. The Primary features dual Barn Doors that enclose a Walk in Closet and EnSuite with tile shower. This Modern one owner home is ready for giftwrap... Call now for a private showing.
We collect this data history from publicly available records. To have your information removed, we recommend requesting removal directly through your county’s website.
We collect this data history from publicly available records. To have your information removed, we recommend requesting removal directly through your county’s website.
| Date | Buyer | Sale Price | Title Company |
|---|---|---|---|
| $336,900 | None Listed On Document | ||
| -- | None Listed On Document | ||
| $274,900 | None Available | ||
| $24,900 | None Available |
We collect this data history from publicly available records. To have your information removed, we recommend requesting removal directly through your county’s website.
| Date | Status | Borrower | Loan Amount |
|---|---|---|---|
| Open | $344,143 | ||
| Previous Owner | $295,135 | ||
| Previous Owner | $174,981 | ||
| Previous Owner | $180,000 |
We collect this data history from publicly available records. To have your information removed, we recommend requesting removal directly through your county’s website.
| Date | Event | Price | List to Sale | Price per Sq Ft | Prior Sale |
|---|---|---|---|---|---|
| 02/05/2024 02/05/24 | Sold | -- | -- | -- | |
| 12/10/2023 12/10/23 | Pending | -- | -- | -- | |
| 12/04/2023 12/04/23 | For Sale | $339,900 | +1265.1% | $206 / Sq Ft | |
| 06/17/2019 06/17/19 | Sold | -- | -- | -- | View Prior Sale |
| 05/22/2019 05/22/19 | Pending | -- | -- | -- | |
| 01/07/2019 01/07/19 | For Sale | $24,900 | -- | $15 / Sq Ft |
We collect this data history from publicly available records. To have your information removed, we recommend requesting removal directly through your county’s website.
| Year | Tax Paid | Tax Assessment Tax Assessment Total Assessment is a certain percentage of the fair market value that is determined by local assessors to be the total taxable value of land and additions on the property. | Land | Improvement |
|---|---|---|---|---|
| 2025 | $2,970 | $158,500 | $29,500 | $129,000 |
| 2024 | $5,296 | $153,500 | $29,500 | $124,000 |
| 2023 | $5,401 | $146,000 | $20,000 | $126,000 |
| 2022 | $4,830 | $134,000 | $20,000 | $114,000 |
| 2021 | $4,528 | $128,500 | $20,000 | $108,500 |
| 2020 | $4,459 | $126,500 | $20,000 | $106,500 |
| 2019 | $1,207 | $15,000 | $15,000 | $0 |
| 2018 | $1,253 | $15,000 | $15,000 | $0 |
| 2017 | $1,752 | $32,500 | $32,500 | $0 |
| 2016 | $1,709 | $37,500 | $37,500 | $0 |
| 2015 | -- | $37,500 | $0 | $0 |
| 2014 | -- | $37,500 | $0 | $0 |
R
Seller's Agent in 2024
Robbie Opperude
KW Inspire Realty
(701) 833-4951
121 Total Sales

Buyer's Agent in 2024
Tamie Dunn
Coldwell Banker 1st Minot Realty
(701) 720-1723
1 in this area
139 Total Sales
Seller's Agent in 2019
DelRae Zimmerman
BROKERS 12, INC.
(701) 833-1375
4 in this area
421 Total Sales
Seller Co-Listing Agent in 2019
Kelsey Bercier
BROKERS 12, INC.
(701) 721-5544
3 in this area
323 Total Sales
M
Buyer's Agent in 2019
MELISSA PARMER
KW Inspire Realty
Source: Minot Multiple Listing Service
MLS Number: 231949
APN: MI-01D14-030-019-0
Disclaimer: Certain information contained herein is derived from information provided by parties other than Homes.com. All information provided is deemed reliable, but is not guaranteed to be accurate and should be independently verified.
The data relating to real estate for sale on this website comes in part from the Broker Reciprocity program of the MMLS, Inc. Real estate listings other than Ten-X are marked with the Broker Reciprocity logo and the view of detailed information about them includes the name of the listing broker.
Ten-X does not display the entire MMLS, Inc. Broker Reciprocity database on this website. The listings of some real estate brokerage firms have been excluded.
All information provided is deemed reliable but is not guaranteed and should be independently verified. No reproduction, distribution, or transmission of the information at this site is permitted without written permission from Ten-X
Ask me questions while you tour the home.