SS
Seller's Agent in 2025
Shawn Smith
New Heights Realty
(870) 754-5553
204 Total Sales
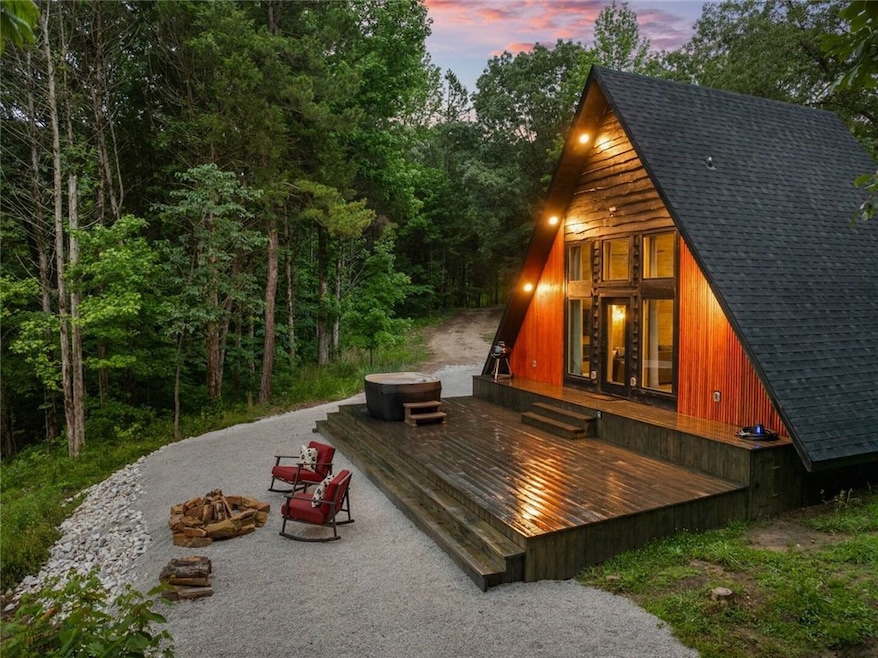


If you are seeking a great rental business opportunity with consistent rental income or a forever home with additional guest homes, this turnkey, fully furnished, large-capacity 2,800-sq-ft, retreat with a 4 BR, 2.5 BA cabin and detached garage plus a 1 BR 1 BA A frame cabin and a 1 BR 1 BA bungalow on 13.94 acres nestled in a natural setting with breathtaking mountain views, this is it. Your family will have a blast exploring the area and relaxing in the hot tub after a long day on the hiking trails or floating the Buffalo National River, gather ‘round the fire pit making s'mores, and gazing at the views. You’ll be close to Jasper, the Buffalo National River, Ozark National Forest, multiple outdoor activities, and an hour to Branson MO. This property is stunning to say the least. Don't miss your chance on this income producing property!
Last Agent to Sell the Property
New Heights Realty Brokerage Email: arkansaslandman@gmail.com License #EB00058249 Listed on: 03/29/2025
Last Buyer's Agent
New Heights Realty Brokerage Email: arkansaslandman@gmail.com License #EB00058249 Listed on: 03/29/2025
We collect this data history from publicly available records. To have your information removed, we recommend requesting removal directly through your county’s website.
| Date | Event | Price | List to Sale | Price per Sq Ft |
|---|---|---|---|---|
| 05/16/2025 05/16/25 | Sold | $1,150,000 | -4.2% | $324 / Sq Ft |
| 04/08/2025 04/08/25 | Pending | -- | -- | -- |
| 03/29/2025 03/29/25 | For Sale | $1,200,000 | -- | $338 / Sq Ft |
We collect this data history from publicly available records. To have your information removed, we recommend requesting removal directly through your county’s website.
| Year | Tax Paid | Tax Assessment Tax Assessment Total Assessment is a certain percentage of the fair market value that is determined by local assessors to be the total taxable value of land and additions on the property. | Land | Improvement |
|---|---|---|---|---|
| 2025 | $2,326 | $45,830 | $8,480 | $37,350 |
| 2024 | $2,051 | $43,230 | $8,000 | $35,230 |
| 2023 | $1,901 | $40,100 | $7,420 | $32,680 |
| 2022 | $1,772 | $37,440 | $6,930 | $30,510 |
| 2021 | $1,777 | $36,690 | $6,790 | $29,900 |
| 2020 | $1,736 | $31,180 | $6,660 | $24,520 |
| 2019 | $1,699 | $30,850 | $6,350 | $24,500 |
| 2018 | $1,678 | $30,250 | $6,230 | $24,020 |
| 2017 | $1,632 | $29,950 | $6,170 | $23,780 |
| 2016 | $1,594 | $28,730 | $5,920 | $22,810 |
| 2015 | $1,512,540 | $28,730 | $5,920 | $22,810 |
| 2012 | $1,509 | $27,770 | $5,720 | $22,050 |
SS
Seller's Agent in 2025
Shawn Smith
New Heights Realty
(870) 754-5553
204 Total Sales
Source: ArkansasOne MLS
MLS Number: 1302725

Disclaimer: Certain information contained herein is derived from information provided by parties other than Homes.com. All information provided is deemed reliable, but is not guaranteed to be accurate and should be independently verified.
IDX information is provided exclusively for personal, non-commercial use, and may not be used for any purpose other than to identify prospective properties consumers may be interested in purchasing. Information is deemed reliable but not guaranteed.
Ask me questions while you tour the home.