
Robert Leonard
William Raveis Real Estate
(914) 745-6828
119 Total Sales
1 in Poughkeepsie
$515,000 Price
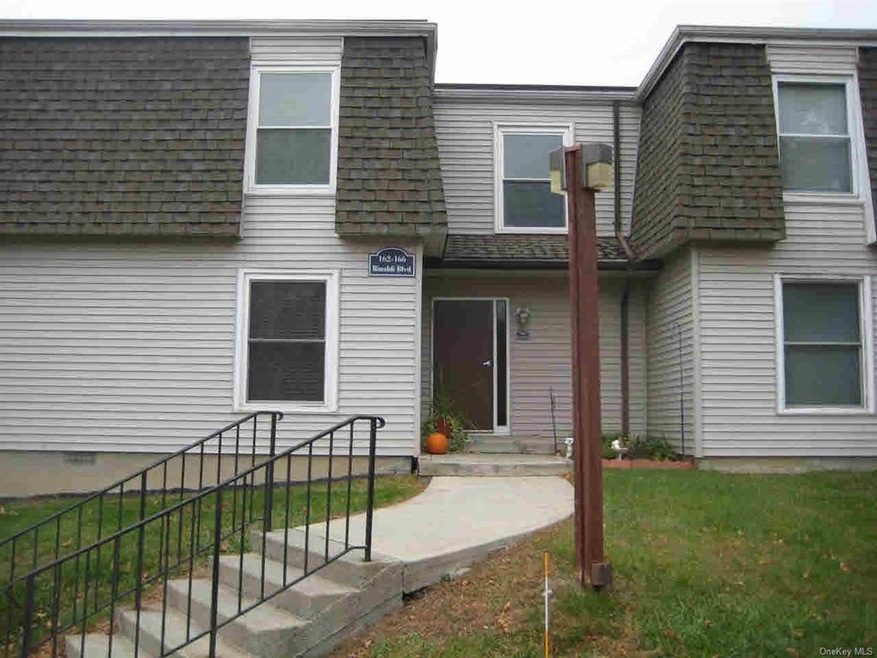
Come and check out this updated two bedroom unit. Close to everything the City of Poughkeepsie has to offer. Conveniently located near the train, Route 9, both hospitals, the Mid-Hudson Bridge and much more. Very spacious open concept layout. New carpeting in both bedrooms, fresh paint, new windows and new laminate wood floors. Pool and clubhouse amenities are included in your HOA fee as well as your taxes. Come and see before it's too late.,ExteriorFeatures:Outside Lighting,ASNFENCLDS:Management,Pool Service,Taxes,AboveGrade:980,AMENITIES:Pool,ROOF:Asphalt Shingles
Last Agent to Sell the Property
McNiff Real Estate LTD License #10401264124 Listed on: 11/17/2014
Last Buyer's Agent
Marc Ameruso
LAFFEY REAL ESTATE License #NONLICENSED
Robert Leonard
William Raveis Real Estate
(914) 745-6828
119 Total Sales
1 in Poughkeepsie
$515,000 Price
Sandra Cotthaus
1st Independent Realty Grp
(845) 375-3794
90 Total Sales
10 in Poughkeepsie
$265K - $553K Price Range
Jack Yao
Realmart Realty, LLC
(732) 838-6992
1,389 Total Sales
4 in Poughkeepsie
$350K - $485K Price Range
Michael Dunstan
RE/MAX TOWN & COUNTRY FK
(845) 318-1248
165 Total Sales
51 in Poughkeepsie
$142K - $775K Price Range
Richard Baxter
Keller Williams Realty
(845) 403-1336
414 Total Sales
1 in Poughkeepsie
$364,999 Price
Judith 'Judy' Albert
BHHS HUDSON VALLEY PROPERTIES PW
(845) 609-0329
64 Total Sales
7 in Poughkeepsie
$200K - $580K Price Range
We collect this data history from publicly available records. To have your information removed, we recommend requesting removal directly through your county’s website.
| Date | Event | Price | List to Sale | Price per Sq Ft |
|---|---|---|---|---|
| 08/11/2015 08/11/15 | Sold | $69,900 | 0.0% | $71 / Sq Ft |
| 06/30/2015 06/30/15 | Pending | -- | -- | -- |
| 11/17/2014 11/17/14 | For Sale | $69,900 | -- | $71 / Sq Ft |
MD
Seller's Agent in 2015
MATTHEW DOHERTY
McNiff Real Estate LTD
(914) 204-0412
17 Total Sales
MA
Buyer's Agent in 2015
Marc Ameruso
LAFFEY REAL ESTATE
Source: OneKey® MLS
MLS Number: KEYM334611
Disclaimer: Certain information contained herein is derived from information provided by parties other than Homes.com. All information provided is deemed reliable, but is not guaranteed to be accurate and should be independently verified.
The data relating to real estate for sale or lease on this web site comes in part from OneKey® MLS. Real estate listings held by brokerage firms other than Ten-X are marked with the OneKey® MLS logo or an abbreviated logo and detailed information about them includes the name of the listing broker.
Based on information submitted to the MLS GRID. All data is obtained from various sources and may not have been verified by broker or MLS GRID. Supplied Open House Information is subject to change without notice. All information should be independently reviewed and verified for accuracy. Properties may or may not be listed by the office/agent presenting the information. Some IDX listings have been excluded from this website. IDX information is provided exclusively for personal, non-commercial use, and may not be used for any purpose other than to identify prospective properties consumers may be interested in purchasing.
Information is deemed reliable but not guaranteed.
Copyright 2026 OneKey® MLS. All rights reserved.
Based on information submitted to the MLS GRID
Listings courtesy of OneKey® MLS as distributed by MLS GRID
Ask me questions while you tour the home.