
Frederick Cindrich
Giner Real Estate
(914) 653-7851
40 Total Sales
1 in Stratfield Village
$1,175,000 Price
Estimated Value: $1,307,010
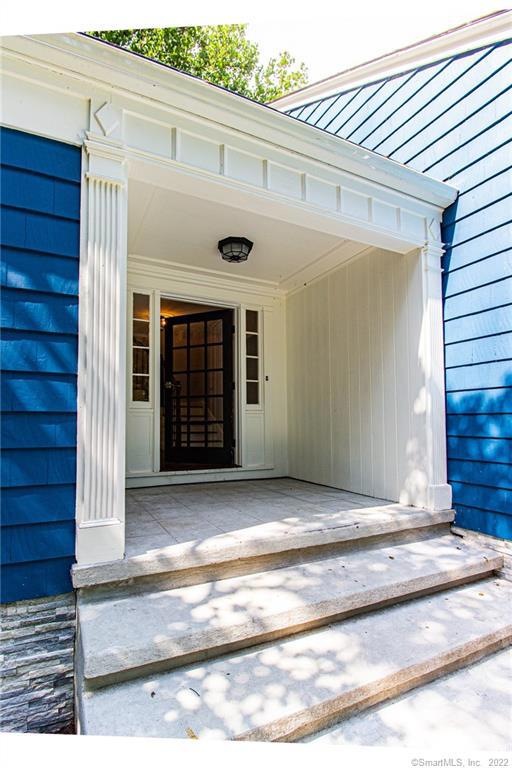
Welcome to Stoneleigh Square! This home is much larger then it appears and must be seen inside to fully appreciate. First floor offers 3 bedrooms, 2.5 bathrooms, open concept kitchen, dining room, living room, library, hallway, breezeway and a laundry room. First floor was completely remodeled and redesigned to fit todays lifestyle; second floor is a newly constructed addition offering additional two bedrooms, full bathroom and a seating area. Conveniently located, its only minutes away from major highways, shopping, dining, golf course etc...
Heated bathroom floors, new appliances, new HVAC system, marble tile, hardwood floors, 2 fireplaces, contemporary lighting, laundry shoot, egress skylight, full finished basement and much more. This home is nestled on .86 of an acre, partially wooded lot that provides privacy and tranquility.
Last Agent to Sell the Property
William Raveis Real Estate License #RES.0808376 Listed on: 10/19/2020
We collect this data history from publicly available records. To have your information removed, we recommend requesting removal directly through your county’s website.
Frederick Cindrich
Giner Real Estate
(914) 653-7851
40 Total Sales
1 in Stratfield Village
$1,175,000 Price
Alexa Skalandunas
William Raveis Real Estate
(475) 348-7664
24 Total Sales
1 in Stratfield Village
$641,000 Price
Mary Beth Grasso
Keller Williams Realty
(888) 291-7143
120 Total Sales
1 in Stratfield Village
$518,000 Price
Fredda Takacs
Higgins Group Real Estate
(475) 269-6854
133 Total Sales
3 in Stratfield Village
$395K - $625K Price Range
Hy Natarajan
Keller Williams Prestige Prop.
(475) 264-6173
77 Total Sales
1 in Stratfield Village
$450,000 Price
Kenneth Viele, Jr.
Coldwell Banker Realty
(475) 267-5621
171 Total Sales
1 in Stratfield Village
$410,000 Price
We collect this data history from publicly available records. To have your information removed, we recommend requesting removal directly through your county’s website.
| Date | Buyer | Sale Price | Title Company |
|---|---|---|---|
| -- | -- | ||
| -- | -- |
We collect this data history from publicly available records. To have your information removed, we recommend requesting removal directly through your county’s website.
| Date | Event | Price | List to Sale | Price per Sq Ft | Prior Sale |
|---|---|---|---|---|---|
| 01/27/2021 01/27/21 | Sold | $740,000 | -5.0% | $161 / Sq Ft | |
| 12/23/2020 12/23/20 | Pending | -- | -- | -- | |
| 11/12/2020 11/12/20 | Price Changed | $779,000 | -2.5% | $169 / Sq Ft | |
| 10/28/2020 10/28/20 | Price Changed | $799,000 | -4.3% | $174 / Sq Ft | |
| 10/19/2020 10/19/20 | For Sale | $835,000 | +102.4% | $182 / Sq Ft | |
| 10/30/2019 10/30/19 | Sold | $412,500 | -5.2% | $172 / Sq Ft | View Prior Sale |
| 10/29/2019 10/29/19 | Pending | -- | -- | -- | |
| 10/02/2019 10/02/19 | Price Changed | $435,000 | -5.4% | $182 / Sq Ft | |
| 09/06/2019 09/06/19 | Price Changed | $460,000 | -8.0% | $192 / Sq Ft | |
| 07/08/2019 07/08/19 | For Sale | $500,000 | -- | $209 / Sq Ft |
We collect this data history from publicly available records. To have your information removed, we recommend requesting removal directly through your county’s website.
| Year | Tax Paid | Tax Assessment Tax Assessment Total Assessment is a certain percentage of the fair market value that is determined by local assessors to be the total taxable value of land and additions on the property. | Land | Improvement |
|---|---|---|---|---|
| 2025 | $17,043 | $600,320 | $275,730 | $324,590 |
| 2024 | $16,749 | $600,320 | $275,730 | $324,590 |
| 2023 | $16,515 | $600,320 | $275,730 | $324,590 |
| 2022 | $16,353 | $600,320 | $275,730 | $324,590 |
| 2021 | $16,197 | $600,320 | $275,730 | $324,590 |
| 2020 | $12,098 | $451,570 | $300,650 | $150,920 |
| 2019 | $12,098 | $451,570 | $300,650 | $150,920 |
| 2018 | $11,903 | $451,570 | $300,650 | $150,920 |
| 2017 | $11,660 | $451,570 | $300,650 | $150,920 |
| 2016 | $11,492 | $451,570 | $300,650 | $150,920 |
| 2015 | $11,378 | $458,990 | $348,110 | $110,880 |
| 2014 | $11,199 | $458,990 | $348,110 | $110,880 |
Seller's Agent in 2021
Maya Basic
William Raveis Real Estate
(203) 491-8267
103 Total Sales
Buyer's Agent in 2021
Judy Mitchell
William Pitt
(203) 517-3963
3 in this area
34 Total Sales
L
Buyer Co-Listing Agent in 2021
Lisa Damp
William Pitt
Seller's Agent in 2019
Donna Nagy-burzynski
Coldwell Banker Realty
(203) 984-4476
9 Total Sales
A
Buyer's Agent in 2019
Andre Salazar
Higgins Group Real Estate
Source: SmartMLS
MLS Number: 170344357
APN: FAIR-000026-000000-000017
Disclaimer: Certain information contained herein is derived from information provided by parties other than Homes.com. All information provided is deemed reliable, but is not guaranteed to be accurate and should be independently verified.
IDX information is provided exclusively for personal, non-commercial use, and may not be used for any purpose other than to identify prospective properties consumers may be interested in purchasing. Information is deemed reliable but not guaranteed.
Ask me questions while you tour the home.