
John Restrepo
ARBO REALTY
(631) 892-9540
28 Total Sales
2 in Tarrytown
$610K - $1.1M Price Range
Estimated Value: $911,932
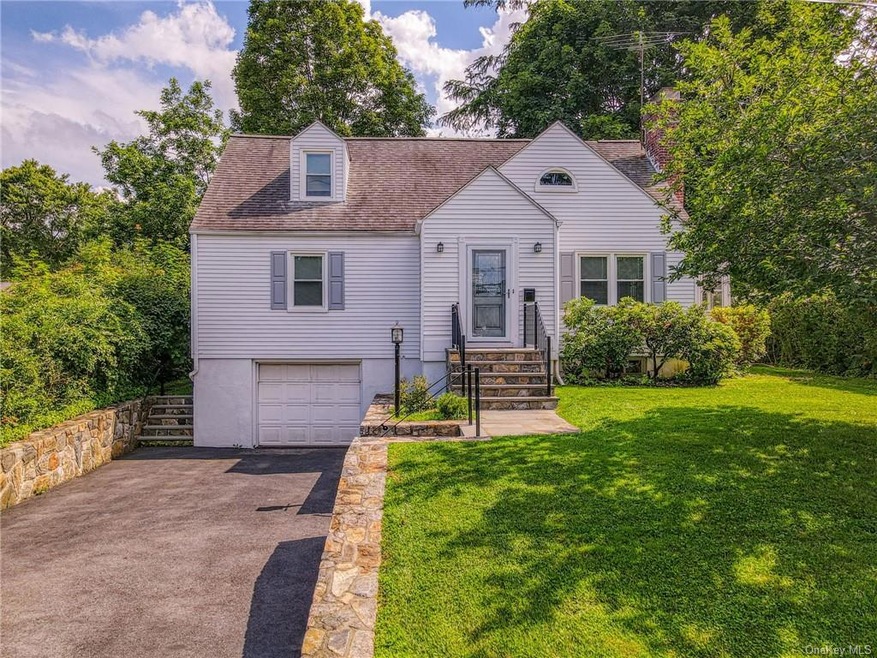
Tarrytown home and totally renovated. Updated kitchen with stainless steel appliances, 4 bedroom, 2 bath quartz and tile, all new. Oak wood floors redone throughout, central air conditioning, new carpet on stairs. Located in the, "Crest," area of Tarrytown. Great sun room off living room, One car garage leads into basement.... Walk to Tarrytown Lakes and become a member, numerous walking trails. Tenant allowed to us Tarrytown pool club.. Metro North express train is 38 minutes to Grand Central Station. Close to everything. No pets.
Last Agent to Rent the Property
Christie's Int. Real Estate Brokerage Phone: 845-358-9440 License #10301202440 Listed on: 05/26/2021
Last Renter's Agent
Non Non Member-MLS
Non-Member MLS
We collect this data history from publicly available records. To have your information removed, we recommend requesting removal directly through your county’s website.
John Restrepo
ARBO REALTY
(631) 892-9540
28 Total Sales
2 in Tarrytown
$610K - $1.1M Price Range
Catherine Hotaling
Ellis Sotheby's Intl Realty
(845) 327-1694
72 Total Sales
1 in Tarrytown
$245,000 Price
Barbara O'Connell
Coldwell Banker Realty
(914) 313-8367
36 Total Sales
1 in Tarrytown
$808,000 Price
Phyllis Lerner
Corcoran Legends Realty
(914) 506-4862
54 Total Sales
11 in Tarrytown
$155K - $1.4M Price Range
Vince Buccieri
Today Realty Corp.
(888) 339-7347
127 Total Sales
1 in Tarrytown
$620,000 Price
Luciana DiGiacomo
Coldwell Banker Realty
(914) 312-4947
41 Total Sales
1 in Tarrytown
$590,500 Price
We collect this data history from publicly available records. To have your information removed, we recommend requesting removal directly through your county’s website.
| Date | Event | Price | List to Sale | Price per Sq Ft |
|---|---|---|---|---|
| 08/09/2021 08/09/21 | Rented | $4,100 | -1.2% | -- |
| 08/09/2021 08/09/21 | Off Market | $4,150 | -- | -- |
| 08/02/2021 08/02/21 | For Rent | $4,150 | 0.0% | -- |
| 07/30/2021 07/30/21 | Off Market | $4,150 | -- | -- |
| 07/25/2021 07/25/21 | For Rent | $4,150 | 0.0% | -- |
| 07/23/2021 07/23/21 | Off Market | $4,150 | -- | -- |
| 07/17/2021 07/17/21 | Price Changed | $4,150 | -1.2% | $3 / Sq Ft |
| 07/10/2021 07/10/21 | Price Changed | $4,200 | -1.2% | $3 / Sq Ft |
| 07/08/2021 07/08/21 | For Rent | $4,250 | 0.0% | -- |
| 07/08/2021 07/08/21 | Off Market | $4,250 | -- | -- |
| 06/25/2021 06/25/21 | Price Changed | $4,250 | -1.2% | $3 / Sq Ft |
| 05/26/2021 05/26/21 | For Rent | $4,300 | -- | -- |
We collect this data history from publicly available records. To have your information removed, we recommend requesting removal directly through your county’s website.
| Year | Tax Paid | Tax Assessment Tax Assessment Total Assessment is a certain percentage of the fair market value that is determined by local assessors to be the total taxable value of land and additions on the property. | Land | Improvement |
|---|---|---|---|---|
| 2025 | $17,973 | $722,700 | $269,700 | $453,000 |
| 2024 | $18,883 | $657,000 | $269,700 | $387,300 |
| 2023 | $17,603 | $604,400 | $238,700 | $365,700 |
| 2022 | $17,061 | $558,300 | $238,700 | $319,600 |
| 2021 | $14,947 | $507,100 | $238,700 | $268,400 |
| 2020 | $14,848 | $431,000 | $238,700 | $192,300 |
| 2019 | $14,375 | $431,000 | $238,700 | $192,300 |
| 2018 | $16,976 | $423,300 | $238,700 | $184,600 |
| 2017 | $8,478 | $403,800 | $238,700 | $165,100 |
| 2016 | $286,953 | $388,300 | $238,700 | $149,600 |
| 2015 | -- | $13,500 | $1,600 | $11,900 |
| 2014 | -- | $13,500 | $1,600 | $11,900 |
| 2013 | -- | $13,500 | $1,600 | $11,900 |
Landlord's Agent in 2021
Rosalie Kunert Sauter
Christie's Int. Real Estate
(845) 558-6319
28 Total Sales
NN
Tenant's Agent in 2021
Non Non Member-MLS
Non-Member MLS
Source: OneKey® MLS
MLS Number: KEY6116998
APN: 2611-001-080-00052-000-0020
Disclaimer: Certain information contained herein is derived from information provided by parties other than Homes.com. All information provided is deemed reliable, but is not guaranteed to be accurate and should be independently verified.
The data relating to real estate for sale or lease on this web site comes in part from OneKey® MLS. Real estate listings held by brokerage firms other than Ten-X are marked with the OneKey® MLS logo or an abbreviated logo and detailed information about them includes the name of the listing broker.
Based on information submitted to the MLS GRID. All data is obtained from various sources and may not have been verified by broker or MLS GRID. Supplied Open House Information is subject to change without notice. All information should be independently reviewed and verified for accuracy. Properties may or may not be listed by the office/agent presenting the information. Some IDX listings have been excluded from this website. IDX information is provided exclusively for personal, non-commercial use, and may not be used for any purpose other than to identify prospective properties consumers may be interested in purchasing.
Information is deemed reliable but not guaranteed.
Copyright 2026 OneKey® MLS. All rights reserved.
Based on information submitted to the MLS GRID
Listings courtesy of OneKey® MLS as distributed by MLS GRID
Ask me questions while you tour the home.