
Leigh Calvert
Cascade Hasson Sotheby's International Realty
(469) 815-7038
216 Total Sales
1 in Carson
$250,000 Price


Estimated Value: $490,723
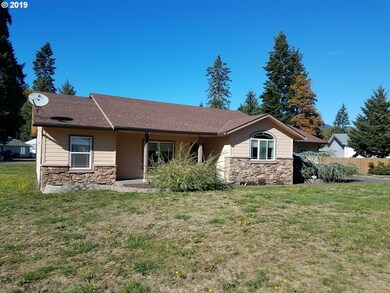
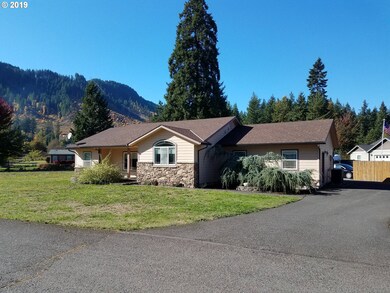
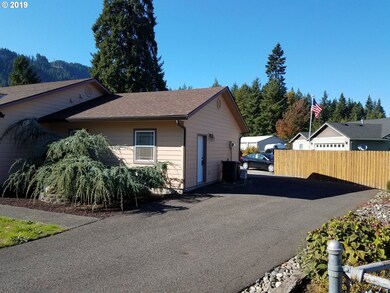
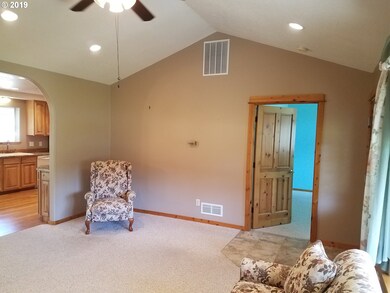

2004 STICK-BUILT HOME WITH QUALITY FEATURES - MUST SEE. 3 BDRM, 2 BATH, 1359 SQ FT. QUALITY FEATURES THROUGHOUT, REAL WOOD CABS W/ ACCESSORIES. CULTURED STONE ACCENTS ON FRONT OF HOME. CLOSE-IN CARSON LOCATION!
Last Buyer's Agent
Mary Lou Bennett
Windermere CRG License #91104
We collect this data history from publicly available records. To have your information removed, we recommend requesting removal directly through your county’s website.
Leigh Calvert
Cascade Hasson Sotheby's International Realty
(469) 815-7038
216 Total Sales
1 in Carson
$250,000 Price
Gina Nehring
Realty Pro West LLC
(360) 803-4746
145 Total Sales
2 in Carson
$349,900 Price Range
Rich Burns
RE/MAX Equity Group
(360) 803-4382
68 Total Sales
1 in Carson
$387,000 Price
Ariel Sasser
PROPERTY GROUP NW
(360) 803-4498
242 Total Sales
1 in Carson
$215,000 Price
Rachel Broughton
Windermere CRG
(541) 764-8080
64 Total Sales
19 in Carson
$158K - $800K Price Range
Philip Mascher
Cascade Hasson Sotheby's International Realty
(888) 619-3684
80 Total Sales
1 in Carson
$575,000 Price
We collect this data history from publicly available records. To have your information removed, we recommend requesting removal directly through your county’s website.
| Date | Buyer | Sale Price | Title Company |
|---|---|---|---|
| $324,000 | Columbia Gorge Title |
We collect this data history from publicly available records. To have your information removed, we recommend requesting removal directly through your county’s website.
| Date | Status | Borrower | Loan Amount |
|---|---|---|---|
| Open | $13,061 | ||
| Open | Jung Thom Lee | $318,131 |
We collect this data history from publicly available records. To have your information removed, we recommend requesting removal directly through your county’s website.
| Date | Event | Price | List to Sale | Price per Sq Ft |
|---|---|---|---|---|
| 01/30/2020 01/30/20 | Sold | $324,000 | -7.4% | $238 / Sq Ft |
| 12/30/2019 12/30/19 | Pending | -- | -- | -- |
| 10/17/2019 10/17/19 | For Sale | $349,950 | -- | $258 / Sq Ft |
We collect this data history from publicly available records. To have your information removed, we recommend requesting removal directly through your county’s website.
| Year | Tax Paid | Tax Assessment Tax Assessment Total Assessment is a certain percentage of the fair market value that is determined by local assessors to be the total taxable value of land and additions on the property. | Land | Improvement |
|---|---|---|---|---|
| 2026 | $3,940 | $471,100 | $122,500 | $348,600 |
| 2025 | $3,570 | $429,100 | $110,000 | $319,100 |
| 2024 | $3,301 | $388,300 | $105,600 | $282,700 |
| 2023 | $2,869 | $336,400 | $90,600 | $245,800 |
| 2022 | $3,168 | $326,300 | $80,500 | $245,800 |
| 2021 | $2,988 | $228,400 | $68,500 | $159,900 |
| 2020 | $2,391 | $228,400 | $68,500 | $159,900 |
| 2019 | $520 | $201,800 | $63,500 | $138,300 |
| 2018 | $527 | $193,400 | $63,500 | $129,900 |
| 2017 | $553 | $175,000 | $58,500 | $116,500 |
| 2015 | $575 | $175,000 | $58,500 | $116,500 |
| 2013 | -- | $175,000 | $58,500 | $116,500 |
Seller's Agent in 2020
Robert Anderson
Windermere CRG
(360) 440-9185
33 Total Sales
MB
Buyer's Agent in 2020
Mary Lou Bennett
Windermere CRG
Source: Regional Multiple Listing Service (RMLS)
MLS Number: 19356900
APN: 03081730142300
Disclaimer: Certain information contained herein is derived from information provided by parties other than Homes.com. All information provided is deemed reliable, but is not guaranteed to be accurate and should be independently verified.
The content relating to real estate for sale on this web site comes in part from the IDX program of the RMLS™ of Portland, Oregon. Real estate listings held by brokerage firms other than Ten-X are marked with the RMLS™ logo, and detailed information about these properties includes the names of the listing brokers. Listing content is copyright © 2026 RMLS™, Portland, Oregon. Some properties which appear for sale on this web site may subsequently have sold or may no longer be available. All information provided is deemed reliable but is not guaranteed and should be independently verified.
Ask me questions while you tour the home.