
Seller's Agent in 2026
Deborah Marks
Street Sotheby's International
(614) 638-3880
2 in this area
5 Total Sales
Estimated Value: $201,000 - $268,956
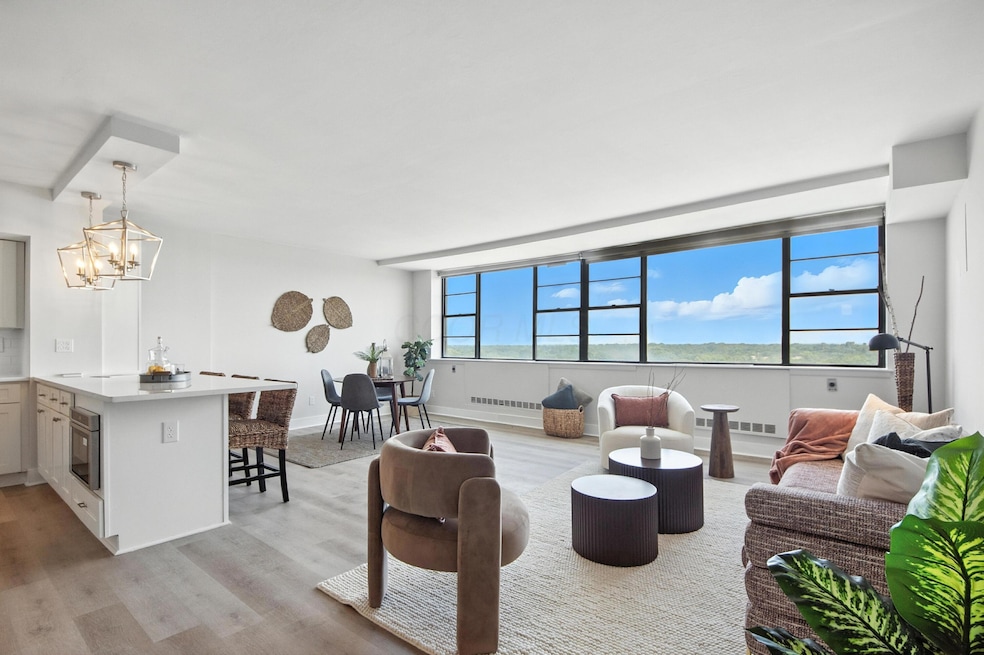
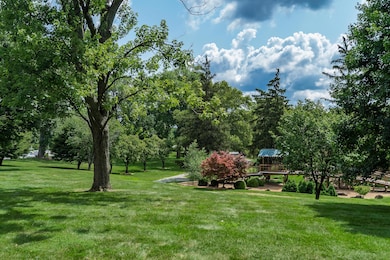
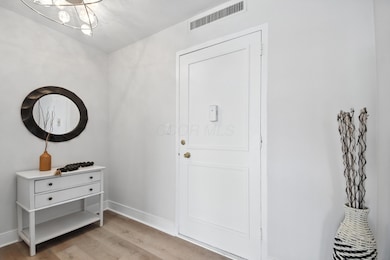
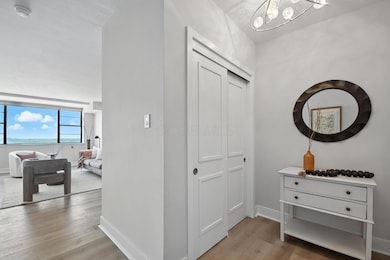
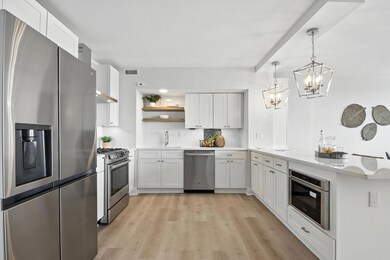
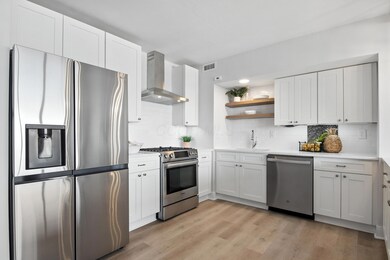
Enjoy this newly remodeled two bedroom, two bath unit that overlooks the beautiful views of Franklin Park Conservatory and the Columbus skyline. A new kitchen was designed to make cooking a pleasure and enjoy the views. The kitchen is fully equipped with new SS appliances, quartz counter tops, new cabinets with plenty of storage. New LVT flooring is through out the unit. A W/D is included with this unit. The owner's suite has been completely remodeled and updated. Enjoy the large walk in closet. The building features a 24/7 security system, secure package delivery, gym, social room and a terrace garden.
The HOA Fees includes: Common Area only, all utilities, building maintenance, insurance, irrigation, lawn care, sewer, snow removal, trash and water.
Last Agent to Sell the Property
Street Sotheby's International License #281025 Listed on: 05/09/2025
We collect this data history from publicly available records. To have your information removed, we recommend requesting removal directly through your county’s website.
We collect this data history from publicly available records. To have your information removed, we recommend requesting removal directly through your county’s website.
| Date | Buyer | Sale Price | Title Company |
|---|---|---|---|
| $201,900 | Landsel Title Agency | ||
| $150,000 | Pm Title | ||
| $107,000 | Total Title Services | ||
| $21,700 | Title Firs | ||
| $81,200 | -- |
We collect this data history from publicly available records. To have your information removed, we recommend requesting removal directly through your county’s website.
| Date | Status | Borrower | Loan Amount |
|---|---|---|---|
| Previous Owner | $25,000 | ||
| Previous Owner | $15,000 |
We collect this data history from publicly available records. To have your information removed, we recommend requesting removal directly through your county’s website.
| Date | Event | Price | List to Sale | Price per Sq Ft |
|---|---|---|---|---|
| 03/27/2026 03/27/26 | Sold | $201,900 | -3.8% | $159 / Sq Ft |
| 03/01/2026 03/01/26 | Pending | -- | -- | -- |
| 11/20/2025 11/20/25 | Off Market | $209,900 | -- | -- |
| 11/07/2025 11/07/25 | Price Changed | $209,900 | -4.5% | $165 / Sq Ft |
| 10/19/2025 10/19/25 | Price Changed | $219,900 | -4.3% | $173 / Sq Ft |
| 09/21/2025 09/21/25 | Price Changed | $229,900 | -4.2% | $181 / Sq Ft |
| 07/31/2025 07/31/25 | Price Changed | $239,900 | -2.0% | $188 / Sq Ft |
| 07/23/2025 07/23/25 | Price Changed | $244,900 | -2.0% | $192 / Sq Ft |
| 05/09/2025 05/09/25 | For Sale | $249,900 | -- | $196 / Sq Ft |
We collect this data history from publicly available records. To have your information removed, we recommend requesting removal directly through your county’s website.
| Year | Tax Paid | Tax Assessment Tax Assessment Total Assessment is a certain percentage of the fair market value that is determined by local assessors to be the total taxable value of land and additions on the property. | Land | Improvement |
|---|---|---|---|---|
| 2025 | $4,182 | $52,500 | $23,450 | $29,050 |
| 2024 | $4,182 | $52,500 | $23,450 | $29,050 |
| 2023 | $4,031 | $89,075 | $23,450 | $65,625 |
| 2022 | $2,714 | $24,400 | $1,230 | $23,170 |
| 2021 | $1,268 | $24,400 | $1,230 | $23,170 |
| 2020 | $1,269 | $24,400 | $1,230 | $23,170 |
| 2019 | $1,058 | $17,440 | $880 | $16,560 |
| 2018 | $1,032 | $17,440 | $880 | $16,560 |
| 2017 | $845 | $17,440 | $880 | $16,560 |
| 2016 | $1,111 | $16,770 | $1,680 | $15,090 |
| 2015 | $1,008 | $16,770 | $1,680 | $15,090 |
| 2014 | $1,011 | $16,770 | $1,680 | $15,090 |
| 2013 | $623 | $20,965 | $2,100 | $18,865 |
Seller's Agent in 2026
Deborah Marks
Street Sotheby's International
(614) 638-3880
2 in this area
5 Total Sales
Buyer's Agent in 2026
John Bigger
Keller Williams Greater Cols
(614) 371-4663
1 in this area
13 Total Sales
Source: Columbus and Central Ohio Regional MLS
MLS Number: 225015931
APN: 010-195245
Disclaimer: Certain information contained herein is derived from information provided by parties other than Homes.com. All information provided is deemed reliable, but is not guaranteed to be accurate and should be independently verified.
IDX information is provided exclusively for personal, non-commercial use, and may not be used for any purpose other than to identify prospective properties consumers may be interested in purchasing.
Information is deemed reliable but not guaranteed.
Ask me questions while you tour the home.