NOT LISTED FOR SALE

Estimated Value: $199,774

2 Beds
1 Bath
1,333 Sq Ft
1,568 Sq Ft Lot

Sale Details

Date Sold: November 18, 2016

Last sale price $60,000 $45 Per Sq Ft

Est. 233% increase in value since last sale

Current estimated payment $1,282 / mo

54 Days on Market

Highlights

  • Fitness Center
  • Ranch Style House
  • Attached Garage
  • Clubhouse
  • Wood Flooring
  • Park

About This Home

As of November 2016

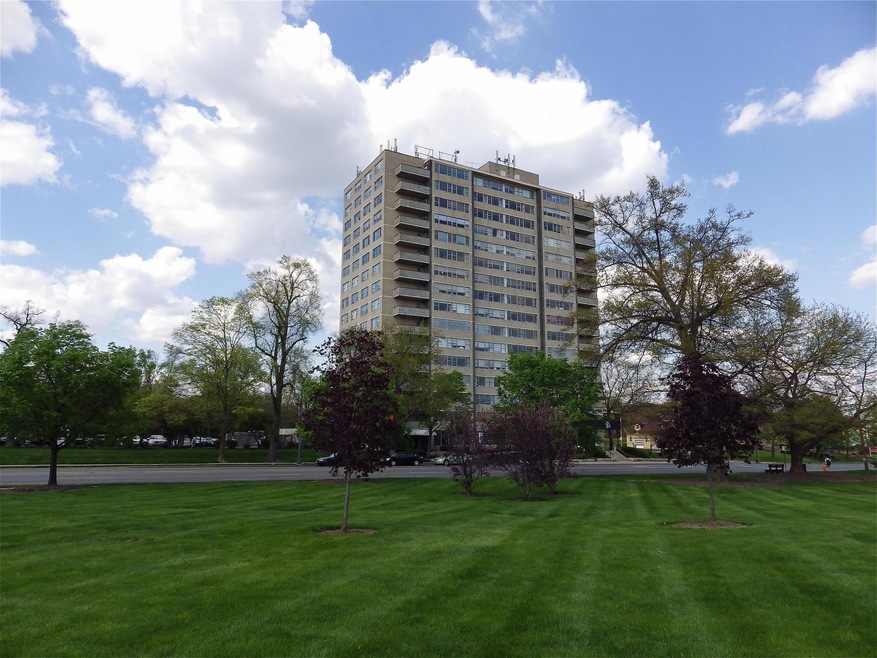
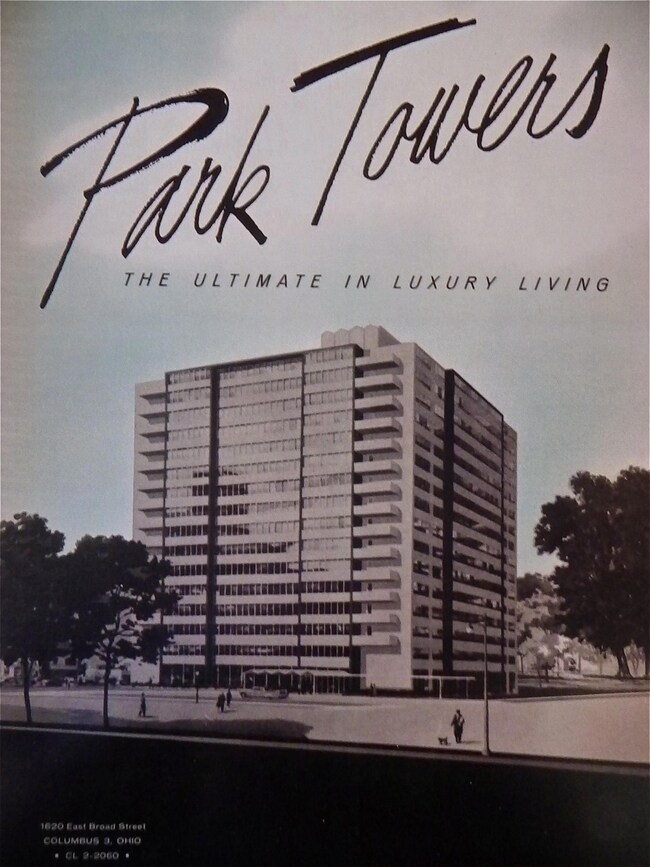
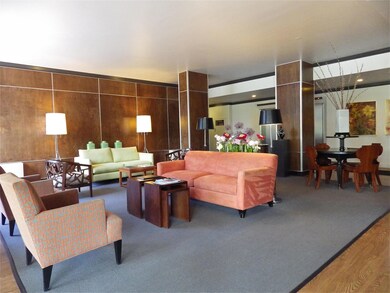
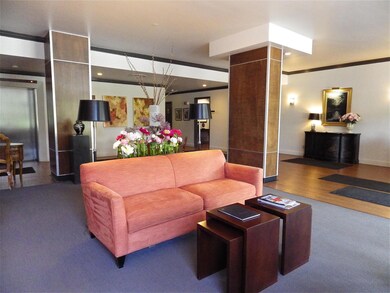
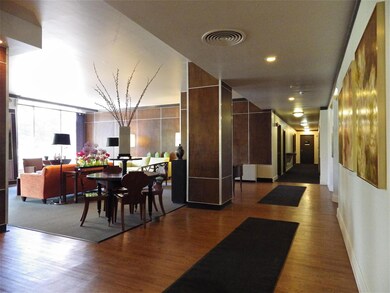
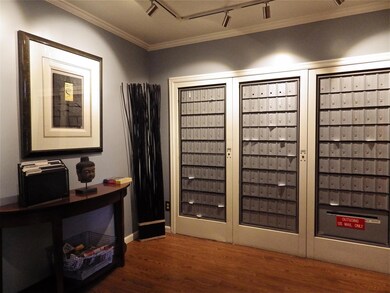
ParkTowers Mid-Century Modern Luxury High Rise! Sprawling 1333 sqft 2nd floor, 2-bed, 2-bath condo! Direct view of 88-Acre Franklin Park Conservatory & Botanical Gardens. Renovated, freshly painted & move-in ready! Hardwood floors, custom built-ins in living room. Ample closets - walk-in owner bedroom closet. Open spacious galley kitchen, sold wood cabinetry, ceramic tile back-splash, & ''butler's'' entrance door from elevator corridor. Also a Stacker washer/dryer hook-up in kitchen! Monthly condo fee of $948 covers gas, electric, water/sewer, & building features: 24-hour door man, package service, fitness gym, bike corral, fully equipped Maytag laundry room, gated off street parking, clubhouse social events suite, carwash bay! Attached garage parking w/24-hour valet $85/mo or $850 1x year

Last Agent to Sell the Property

Alex Macke

Carriage Trade Realty, Inc. License #448904 Listed on: 09/14/2016

Last Buyer's Agent

Connie Klema

Coughlin Realty, Inc. License #2012003232

Create a Home Valuation Report for This Property
The Home Valuation Report is an in-depth analysis detailing your home's value as well as a comparison with similar homes in the area

Property Details

Home Type

  • Condominium

Est. Annual Taxes

  • $735

Year Built

  • Built in 1961

Lot Details

  • 1 Common Wall
  • Irrigation

Home Design

  • 1,333 Sq Ft Home
  • Ranch Style House
  • Brick Exterior Construction
  • Block Foundation
  • Poured Concrete

Flooring

  • Wood
  • Carpet
  • Ceramic Tile

Bedrooms and Bathrooms

  • 2 Main Level Bedrooms
  • 1 Full Bathroom

Basement

  • Basement Fills Entire Space Under The House
  • Walk-Up Access

Parking

  • Attached Garage
  • Heated Garage
  • Common or Shared Parking
  • Garage Door Opener

Utilities

  • Central Air
  • Boiler Heating System
  • Heating System Uses Gas
  • Hot Water Heating System
  • Gas Available
  • Gas Water Heater

Additional Features

  • Dishwasher
  • Laundry on main level

Listing and Financial Details

  • Assessor Parcel Number 010-195154

Community Details

Overview

  • Property has a Home Owners Association
  • Association fees include electricity, lawn care, gas, insurance, sewer, trash, water, snow removal
  • Association Phone (614) 252-2060
  • Alissha Mitchell HOA
  • On-Site Maintenance

Amenities

Recreation

  • Park
  • Bike Trail
  • Snow Removal

Property Details

Home Type

Condominium

Est. Annual Taxes

$735

Year Built

Built in 1961

Lot Details

1,568 Sq Ft Lot

Listing Details

  • Type: Residential
  • Accessible Features: No
  • Year Built: 1961
  • Tax Year: 2015
  • Property Sub-Type: Condominium
  • Reso Association Amenities: Bike/Walk Path, Clubhouse, Fitness Facility, Park, Sidewalk
  • Co List Office Phone: 614-228-1939
  • MLS Status: Closed
  • Subdivision Name: ParkTowers - Woodland Park
  • Architectural Style: Ranch
  • Reso Interior Features: Dishwasher, Elevator, Gas Water Heater, Refrigerator
  • Unit Levels: One
  • New Construction: No
  • Location Property Info List PriceSqFt: 51.76
  • Remarks Misc Hot Sheet Comments: new
  • Basement Basement YN2: Yes
  • Rooms:Living Room: Yes
  • Air Conditioning Central: Yes
  • Interior Flooring Carpet: Yes
  • Interior Amenities Gas Water Heater: Yes
  • Foundation:Poured: Yes
  • Foundation:Block: Yes
  • Interior Flooring CeramicPorcelain: Yes
  • HOACOA Fee Includes Trash: Yes
  • HOACOA Fee Includes Water: Yes
  • Interior Amenities Dishwasher: Yes
  • HOACOA Fee Includes Lawn Care: Yes
  • CmplexSub Amenities BikeWalk Path: Yes
  • CmplexSub Amenities Park: Yes
  • Exterior Brick: Yes
  • HOACOA Fee Includes Ext Building Maint: Yes
  • HOACOA Fee Includes Gas: Yes
  • HOACOA Fee Includes Snow Removal: Yes
  • CmplexSub Amenities Fitness Facility: Yes
  • HOACOA Fee Includes Sewer: Yes
  • CmplexSub Amenities Clubhouse: Yes
  • Basement Description Walkup: Yes
  • HOACOA Fee Includes Irrigation: Yes
  • HOACOA Fee Includes Electric: Yes
  • Rooms 1st Flr Primary Suite: Yes
  • Rooms 1st Flr Laundry: Yes
  • Levels One2: Yes
  • Architectural Style Ranch: Yes
  • Common Walls 1 Common Wall: Yes
  • Special Features: RealEstateOwned
  • Property Sub Type: Condos

Interior Features

  • Entry Level Bedrooms: 2
  • Entry Level Full Bathrooms: 1
  • Basement: Walk-Up Access, Full
  • Entry Level Living Room: 1
  • Utility Space (Entry Level): 1
  • Basement YN: Yes
  • Full Bathrooms: 1
  • Total Bedrooms: 2
  • Flooring: Wood, Carpet, Ceramic/Porcelain
  • Main Level Bedrooms: 2
  • General Property Info Baths FH: 1.0
  • Other Rooms:Dining Room: Yes
  • Basement Description:Full: Yes

Exterior Features

  • Common Walls: 1 Common Wall
  • Foundation Details: Block, Poured

Garage/Parking

  • Attached Garage: Yes
  • Attached Garage: Yes
  • Parking Features: Common, Garage Door Opener, Heated Garage, Attached Garage
  • Parking Features Attached Garage: Yes
  • Parking Features Heated: Yes
  • Parking Features Common Area: Yes

Utilities

  • Heating: Hot Water
  • Cooling: Central Air
  • Cooling Y N: Yes
  • HeatingYN: Yes
  • Heating:Gas2: Yes
  • Heating:Boiler: Yes
  • Heating:Hot Water: Yes

Condo/Co-op/Association

  • Contact Name: Alissha Mitchell
  • Association Fee: 948.0
  • Phone: 614-252-2060
  • Association: Yes

Association/Amenities

  • Interior Amenities:Elevator: Yes

Fee Information

  • Association Fee Includes: Electricity, Lawn Care, Gas, Insurance, Sewer, Trash, Water, Snow Removal

Schools

  • Junior High Dist: COLUMBUS CSD 2503 FRA CO.

Lot Info

  • Parcel Number: 010-195154
  • Additional Parcels: No

Tax Info

  • Tax Annual Amount: 735.0

Ownership History

We collect this data history from publicly available records. To have your information removed, we recommend requesting removal directly through your county’s website.

Date Name Owned For Owner Type

Purchase Details

Closed on
Jan 28, 2022
Sold by
Bought by
Current Estimated Value
$199,774

Home Financials for this Owner

Home Financials are based on the most recent Mortgage that was taken out on this home.
Original Mortgage
$149,583
Outstanding Balance
$136,234
Interest Rate
3.56%
Mortgage Type
New Conventional
Estimated Equity
$63,540

Purchase Details

Listed on
Sep 14, 2016
Closed on
Nov 15, 2016
Sold by
Bought by
Seller's Agent
Alex Macke
Carriage Trade Realty, Inc.
Buyer's Agent
Connie Klema
Coughlin Realty, Inc.
List Price
$69,000
Sold Price
$60,000
Premium/Discount to List
-$9,000
-13.04%

Home Financials for this Owner

Home Financials are based on the most recent Mortgage that was taken out on this home.
Avg. Annual Appreciation
13.19%
Original Mortgage
$54,000
Interest Rate
3.42%
Mortgage Type
Future Advance Clause Open End Mortgage

Purchase Details

Closed on
Apr 8, 2004
Sold by
Bought by

Purchase Details

Closed on
Jul 8, 1991

Purchase Details

Closed on
May 1, 1984
Source: Public Records

Home Values in the Area

Source: Public Records

Average Home Value in this Area


Source: Public Records

Agents Specializing in Woodland Park, OH

See All Agents

Purchase History

We collect this data history from publicly available records. To have your information removed, we recommend requesting removal directly through your county’s website.

Date Buyer Sale Price Title Company
$175,000 Amerititle
$60,000 Clean Title Agency Inc
$69,900 Ohio Title Agency
$63,000 --
$57,900 --
Source: Public Records

Mortgage History

We collect this data history from publicly available records. To have your information removed, we recommend requesting removal directly through your county’s website.

Date Status Borrower Loan Amount
Open $149,583
Previous Owner $54,000
Source: Public Records

Property History

We collect this data history from publicly available records. To have your information removed, we recommend requesting removal directly through your county’s website.

Date Event Price List to Sale Price per Sq Ft
11/18/2016 11/18/16 Sold $60,000 -13.0% $45 / Sq Ft
10/19/2016 10/19/16 Pending -- -- --
09/14/2016 09/14/16 For Sale $69,000 -- $52 / Sq Ft
Source: Columbus and Central Ohio Regional MLS

Tax History

We collect this data history from publicly available records. To have your information removed, we recommend requesting removal directly through your county’s website.

Year Tax Paid Tax Assessment Tax Assessment Total Assessment is a certain percentage of the fair market value that is determined by local assessors to be the total taxable value of land and additions on the property. Land Improvement
2025 $2,658 $59,220 $23,450 $35,770
2024 $2,658 $59,220 $23,450 $35,770
2023 $2,624 $59,220 $23,450 $35,770
2022 $877 $16,910 $1,230 $15,680
2021 $879 $16,910 $1,230 $15,680
2020 $880 $16,910 $1,230 $15,680
2019 $733 $12,080 $880 $11,200
2018 $366 $12,080 $880 $11,200
2017 $771 $12,080 $880 $11,200
2016 $809 $12,220 $1,230 $10,990
2015 $367 $12,220 $1,230 $10,990
2014 $737 $12,220 $1,230 $10,990
2013 $455 $15,295 $1,540 $13,755
Source: Public Records

Agents Affiliated with this Home

  • Section Image
  • Section Image
See All Agents

Map

Source: Columbus and Central Ohio Regional MLS

MLS Number: 216033892

Columbus and Central Ohio Regional MLS

APN: 010-195154

Your Personal Tour Guide

Ask me questions while you tour the home.