
Bradley Mulliner
MORE Realty
(888) 616-4752
66 Total Sales
6 in Morningside
$110K - $585K Price Range


Estimated Value: $334,000 - $377,000
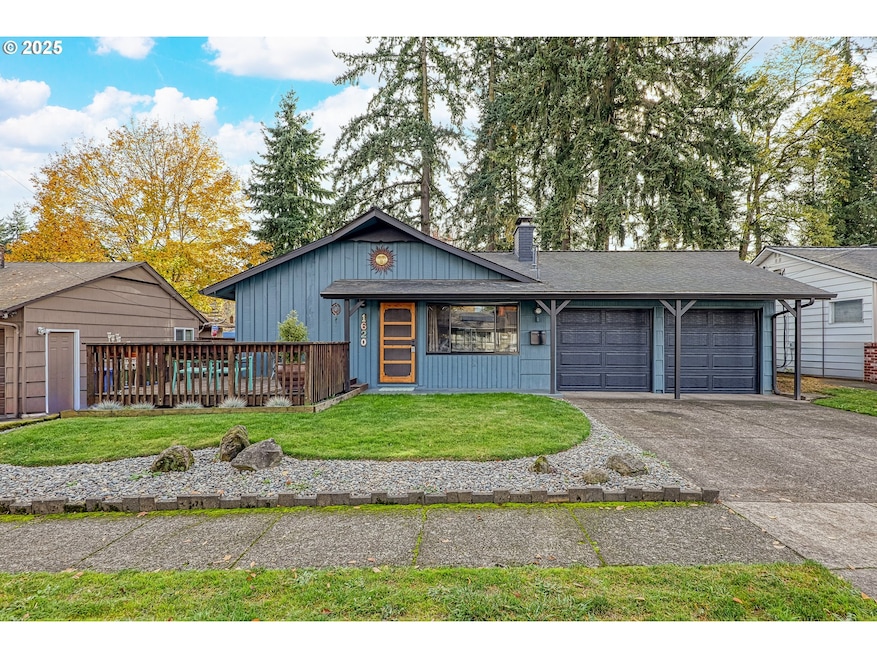
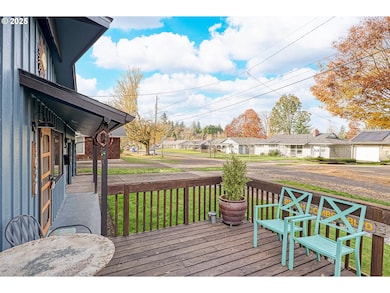
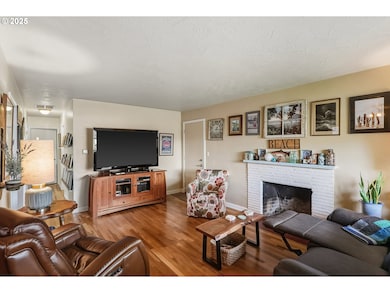
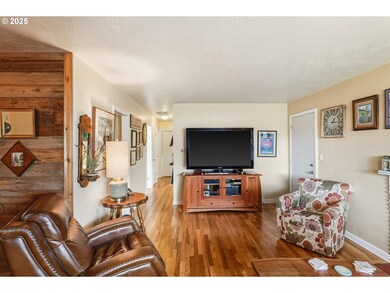
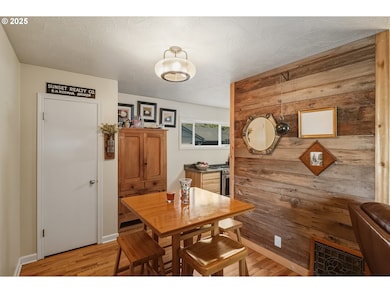
NEAT AS A PIN & MOVE-IN READY — South Salem standout. Fresh exterior paint gives this home instant curb appeal, paired with immaculate landscaping and a welcoming front porch that sets the tone the moment you arrive. Inside, original hardwood floors are now exposed, complemented by newer interior paint, insulated windows, updated lighting, newer A/C + furnace, and a fully refreshed kitchen with newer cabinetry, countertops, stainless appliances, sink/faucet, and flooring.The oversized yard is a rare find in today’s market — level, fenced with cedar fencing, and perfect for play, gardening, entertaining, pets, or future projects. Enjoy the large entertainment deck and possible RV parking, plus a double-car garage—something many neighbors don’t have.Major upgrades within the last 10 yrs: 50-yr roof, HVAC, hot water heater, driveway, garage doors, stainless appliances. One bathroom awaits your finishing touch — value already built in.Walkable to Leslie Middle & Morningside Elementary, minutes to Trader Joe’s, parks, trails, restaurants, and easy commuting north/south/east/west. A rare combination of updates, yard size, and location.
Last Agent to Sell the Property
Keller Williams Realty Professionals License #200312071 Listed on: 11/10/2025
Last Buyer's Agent
Keller Williams Realty Professionals License #200312071 Listed on: 11/10/2025
We collect this data history from publicly available records. To have your information removed, we recommend requesting removal directly through your county’s website.
Bradley Mulliner
MORE Realty
(888) 616-4752
66 Total Sales
6 in Morningside
$110K - $585K Price Range
GINA AUDRITSH
HALLMARK PROPERTIES, INC.
(971) 715-2712
199 Total Sales
2 in Morningside
$465,000 Price Range
JUTTA ANTHONY
BERKSHIRE HATHAWAY HOMESERVICES R E PROF
(866) 441-1013
45 Total Sales
2 in Morningside
$350K - $495K Price Range
Angela Millard
HEART & SOUL REALTY
(971) 240-5185
85 Total Sales
1 in Morningside
$390,000 Price
Sean Mele
Opt
(888) 828-3698
94 Total Sales
1 in Morningside
$350,000 Price
Viridiana Rivera
URBAN PACIFIC REAL ESTATE
(971) 444-6465
42 Total Sales
1 in Morningside
$461,000 Price
We collect this data history from publicly available records. To have your information removed, we recommend requesting removal directly through your county’s website.
| Date | Buyer | Sale Price | Title Company |
|---|---|---|---|
| $355,000 | Ticor Title | ||
| Kircher Michael L | -- | Amerititle | |
| Kircher Michael L | -- | None Available |
We collect this data history from publicly available records. To have your information removed, we recommend requesting removal directly through your county’s website.
| Date | Status | Borrower | Loan Amount |
|---|---|---|---|
| Previous Owner | $347,985 | ||
| Closed | Kircher Michael L | $116,000 |
We collect this data history from publicly available records. To have your information removed, we recommend requesting removal directly through your county’s website.
| Date | Event | Price | List to Sale | Price per Sq Ft |
|---|---|---|---|---|
| 01/09/2026 01/09/26 | Sold | $355,000 | +1.4% | $374 / Sq Ft |
| 12/11/2025 12/11/25 | Pending | -- | -- | -- |
| 12/10/2025 12/10/25 | Price Changed | $350,000 | -2.8% | $368 / Sq Ft |
| 12/08/2025 12/08/25 | Price Changed | $360,000 | -4.0% | $379 / Sq Ft |
| 11/10/2025 11/10/25 | For Sale | $375,000 | -- | $395 / Sq Ft |
We collect this data history from publicly available records. To have your information removed, we recommend requesting removal directly through your county’s website.
| Year | Tax Paid | Tax Assessment Tax Assessment Total Assessment is a certain percentage of the fair market value that is determined by local assessors to be the total taxable value of land and additions on the property. | Land | Improvement |
|---|---|---|---|---|
| 2025 | $2,598 | $126,460 | ||
| 2024 | $2,411 | $122,780 | ||
| 2023 | $2,340 | $119,210 | $0 | $0 |
| 2022 | $2,206 | $115,740 | $0 | $0 |
| 2021 | $2,143 | $112,370 | $0 | $0 |
| 2020 | $2,081 | $109,100 | $0 | $0 |
| 2019 | $2,008 | $105,930 | $0 | $0 |
| 2018 | $2,043 | $0 | $0 | $0 |
| 2017 | $1,844 | $0 | $0 | $0 |
| 2016 | $1,757 | $0 | $0 | $0 |
| 2015 | $1,770 | $0 | $0 | $0 |
| 2014 | $1,713 | $0 | $0 | $0 |
Seller's Agent in 2026
Lyndon Hansen
Keller Williams Realty Professionals
(503) 899-9071
1 in this area
54 Total Sales
Source: Regional Multiple Listing Service (RMLS)
MLS Number: 301741004
APN: 587958
Disclaimer: Certain information contained herein is derived from information provided by parties other than Homes.com. All information provided is deemed reliable, but is not guaranteed to be accurate and should be independently verified.
The content relating to real estate for sale on this web site comes in part from the IDX program of the RMLS™ of Portland, Oregon. Real estate listings held by brokerage firms other than Ten-X are marked with the RMLS™ logo, and detailed information about these properties includes the names of the listing brokers. Listing content is copyright © 2026 RMLS™, Portland, Oregon. Some properties which appear for sale on this web site may subsequently have sold or may no longer be available. All information provided is deemed reliable but is not guaranteed and should be independently verified.
Ask me questions while you tour the home.