


Verified badge confirms data from builder
1620 Park Ln Broomfield, CO 80023
Parkside West at BaselineEstimated payment $3,617/month
Total Views
1,530
3
Beds
3.5
Baths
1,667
Sq Ft
$327
Price per Sq Ft
Highlights
- Golf Course Community
- New Construction
- The community has rules related to allowing live work
- Meridian Elementary School Rated A-
- Community Pool
- Community Playground
About This Home
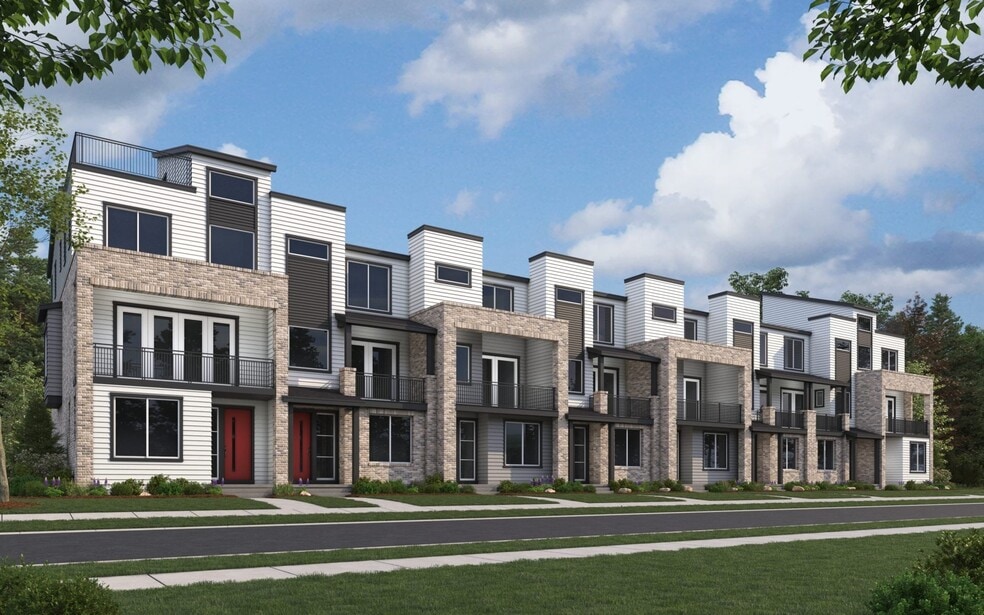
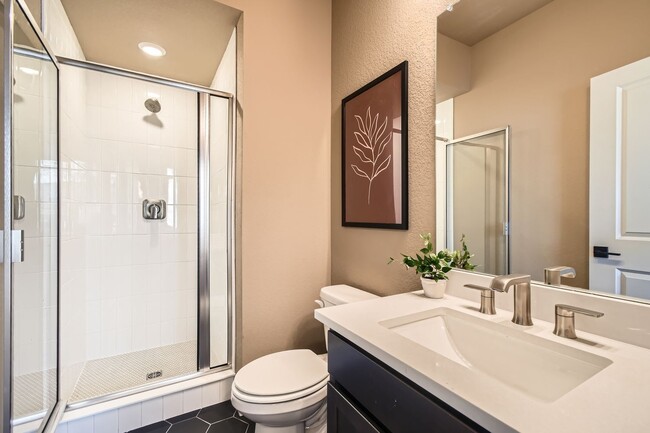
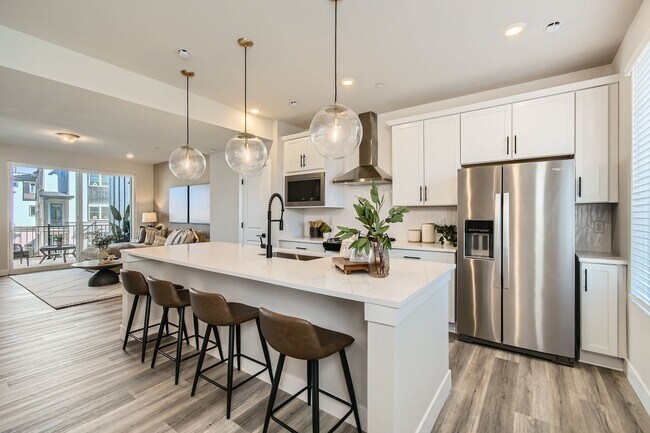
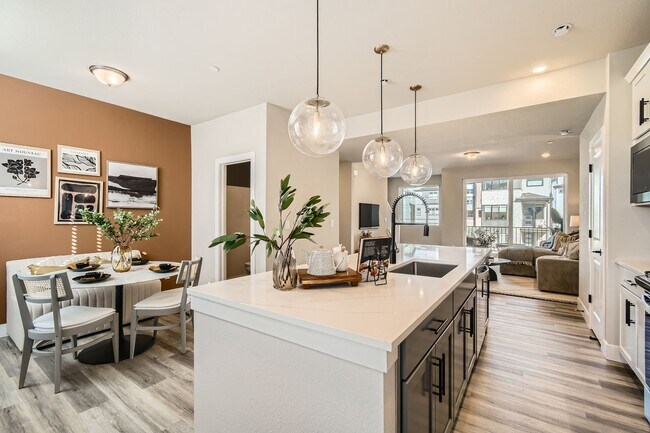
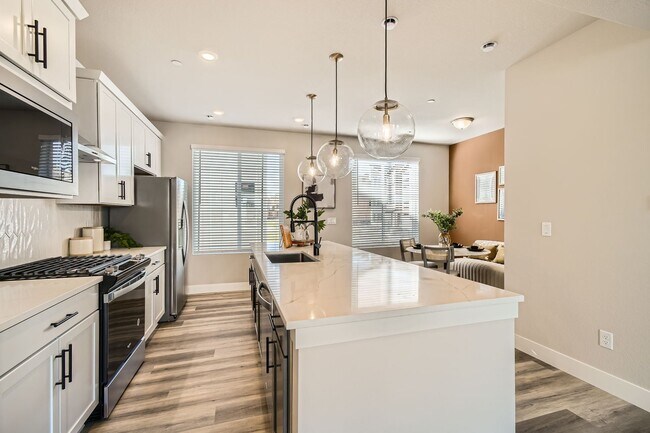
The Overlook townhome blends modern design with flexible living, offering comfort and convenience across every level. The lower level features a private bedroom suite—perfect for hosting guests, creating a secluded home office, or setting up a quiet retreat. Upstairs, the main floor boasts a bright, open-concept living area that flows seamlessly onto a spacious balcony, ideal for outdoor dining or relaxing evenings. Thoughtfully designed with today’s lifestyle in mind, the Overlook offers stylish finishes and adaptable spaces that grow with your needs—whether you're entertaining, working from home, or simply unwinding in comfort. *Sample photos represent the floor plan, not the actual home.
Townhouse Details
Home Type
- Townhome
Year Built
- Built in 2026 | New Construction
- Expected Delivery May 2026
Lot Details
- Minimum 1,002 Sq Ft Lot
- Minimum 15 Ft Wide Lot
HOA Fees
- $79 Monthly HOA Fees
Parking
- 2 Car Garage
Interior Spaces
- 2-Story Property
Bedrooms and Bathrooms
- 3 Bedrooms
Community Details
Overview
- The community has rules related to allowing live work
- Mountain Views Throughout Community
- Greenbelt
Amenities
- Amphitheater
- Community Storage Space
Recreation
- Golf Course Community
- Community Playground
- Community Pool
- Park
- Trails
Map
Move In Ready Homes with Overlook Plan
Other Move In Ready Homes in Parkside West at Baseline
About the Builder
Dream Finders Homes began in 2008 as a Florida homebuilder and has grown into a national residential construction business. The company focuses on building single-family homes and offers new-home communities, luxury custom homes, and 55+ living options. Dream Finders Homes serves buyers across multiple U.S. growth markets, including Florida, Texas, North Carolina, South Carolina, Georgia, Colorado, Virginia, Maryland, Tennessee, and Arizona. The business centers on new construction, design choices, and homebuyer personalization within the broader housing market.
Frequently Asked Questions
How many homes are planned at Parkside West at Baseline
What are the HOA fees at Parkside West at Baseline?
How many floor plans are available at Parkside West at Baseline?
How many move-in ready homes are available at Parkside West at Baseline?
Nearby Homes
- 16219 Peak St Unit B
- 1777 W 156th Ave
- 1685 E 160th Ave
- 16151 Highway 7
- 1951 E 160th Ave
- 2981 W 144th Ave
- 3399 Molly Ln
- 3415 Molly Cir
- 3413 Molly Cir
- 3409 Molly Cir
- 3405 Molly Cir
- 1069 Bunting Dr
- 1485 Overlook Dr
- 1254 Conlan Dr
- 12756 Polo Place
- 3206 Erie Pkwy
- 310 Ambrose St
- 390 Ambrose St
- 360 Ambrose St
- 351 S Foote Ave
- Parkside West at Baseline
- Parkside West at Baseline - Peaks Collection
- Parkside West at Baseline - Foothills Collection
- York Station
- Eastcreek Farm - Parkside Collection
- Parkdale - The Duos
- Westerly - The Telluride Collection
- Westerly - The Aspen Collection
- Eastcreek Farm - The Camden Collection
- Eastcreek Farm - Paired Homes
- Westerly - Townhomes
- Westerly
- Erie Highlands - Carriage House
- Parkdale - Cityscape
- Parkdale - Urban Collection
- Parkdale Commons - Prestige Collection
- Parkdale Commons - Floret Collection
- Toll Brothers at Erie Town Center - Heights
- Toll Brothers at Erie Town Center - Horizon
- Toll Brothers at Erie Town Center - Edge
Builder
Your Personal Tour Guide
Ask me questions while you tour the home.