




16205 SW 12th Terrace Ocala, FL 34473
Ocala AreaEstimated payment $2,439/month
Total Views
31,307
3
Beds
2
Baths
1,968
Sq Ft
$163
Price per Sq Ft
Highlights
- Very Popular Property
- Fitness Center
- Gated Community
- On Golf Course
- Active Adult
- Clubhouse
About This Home
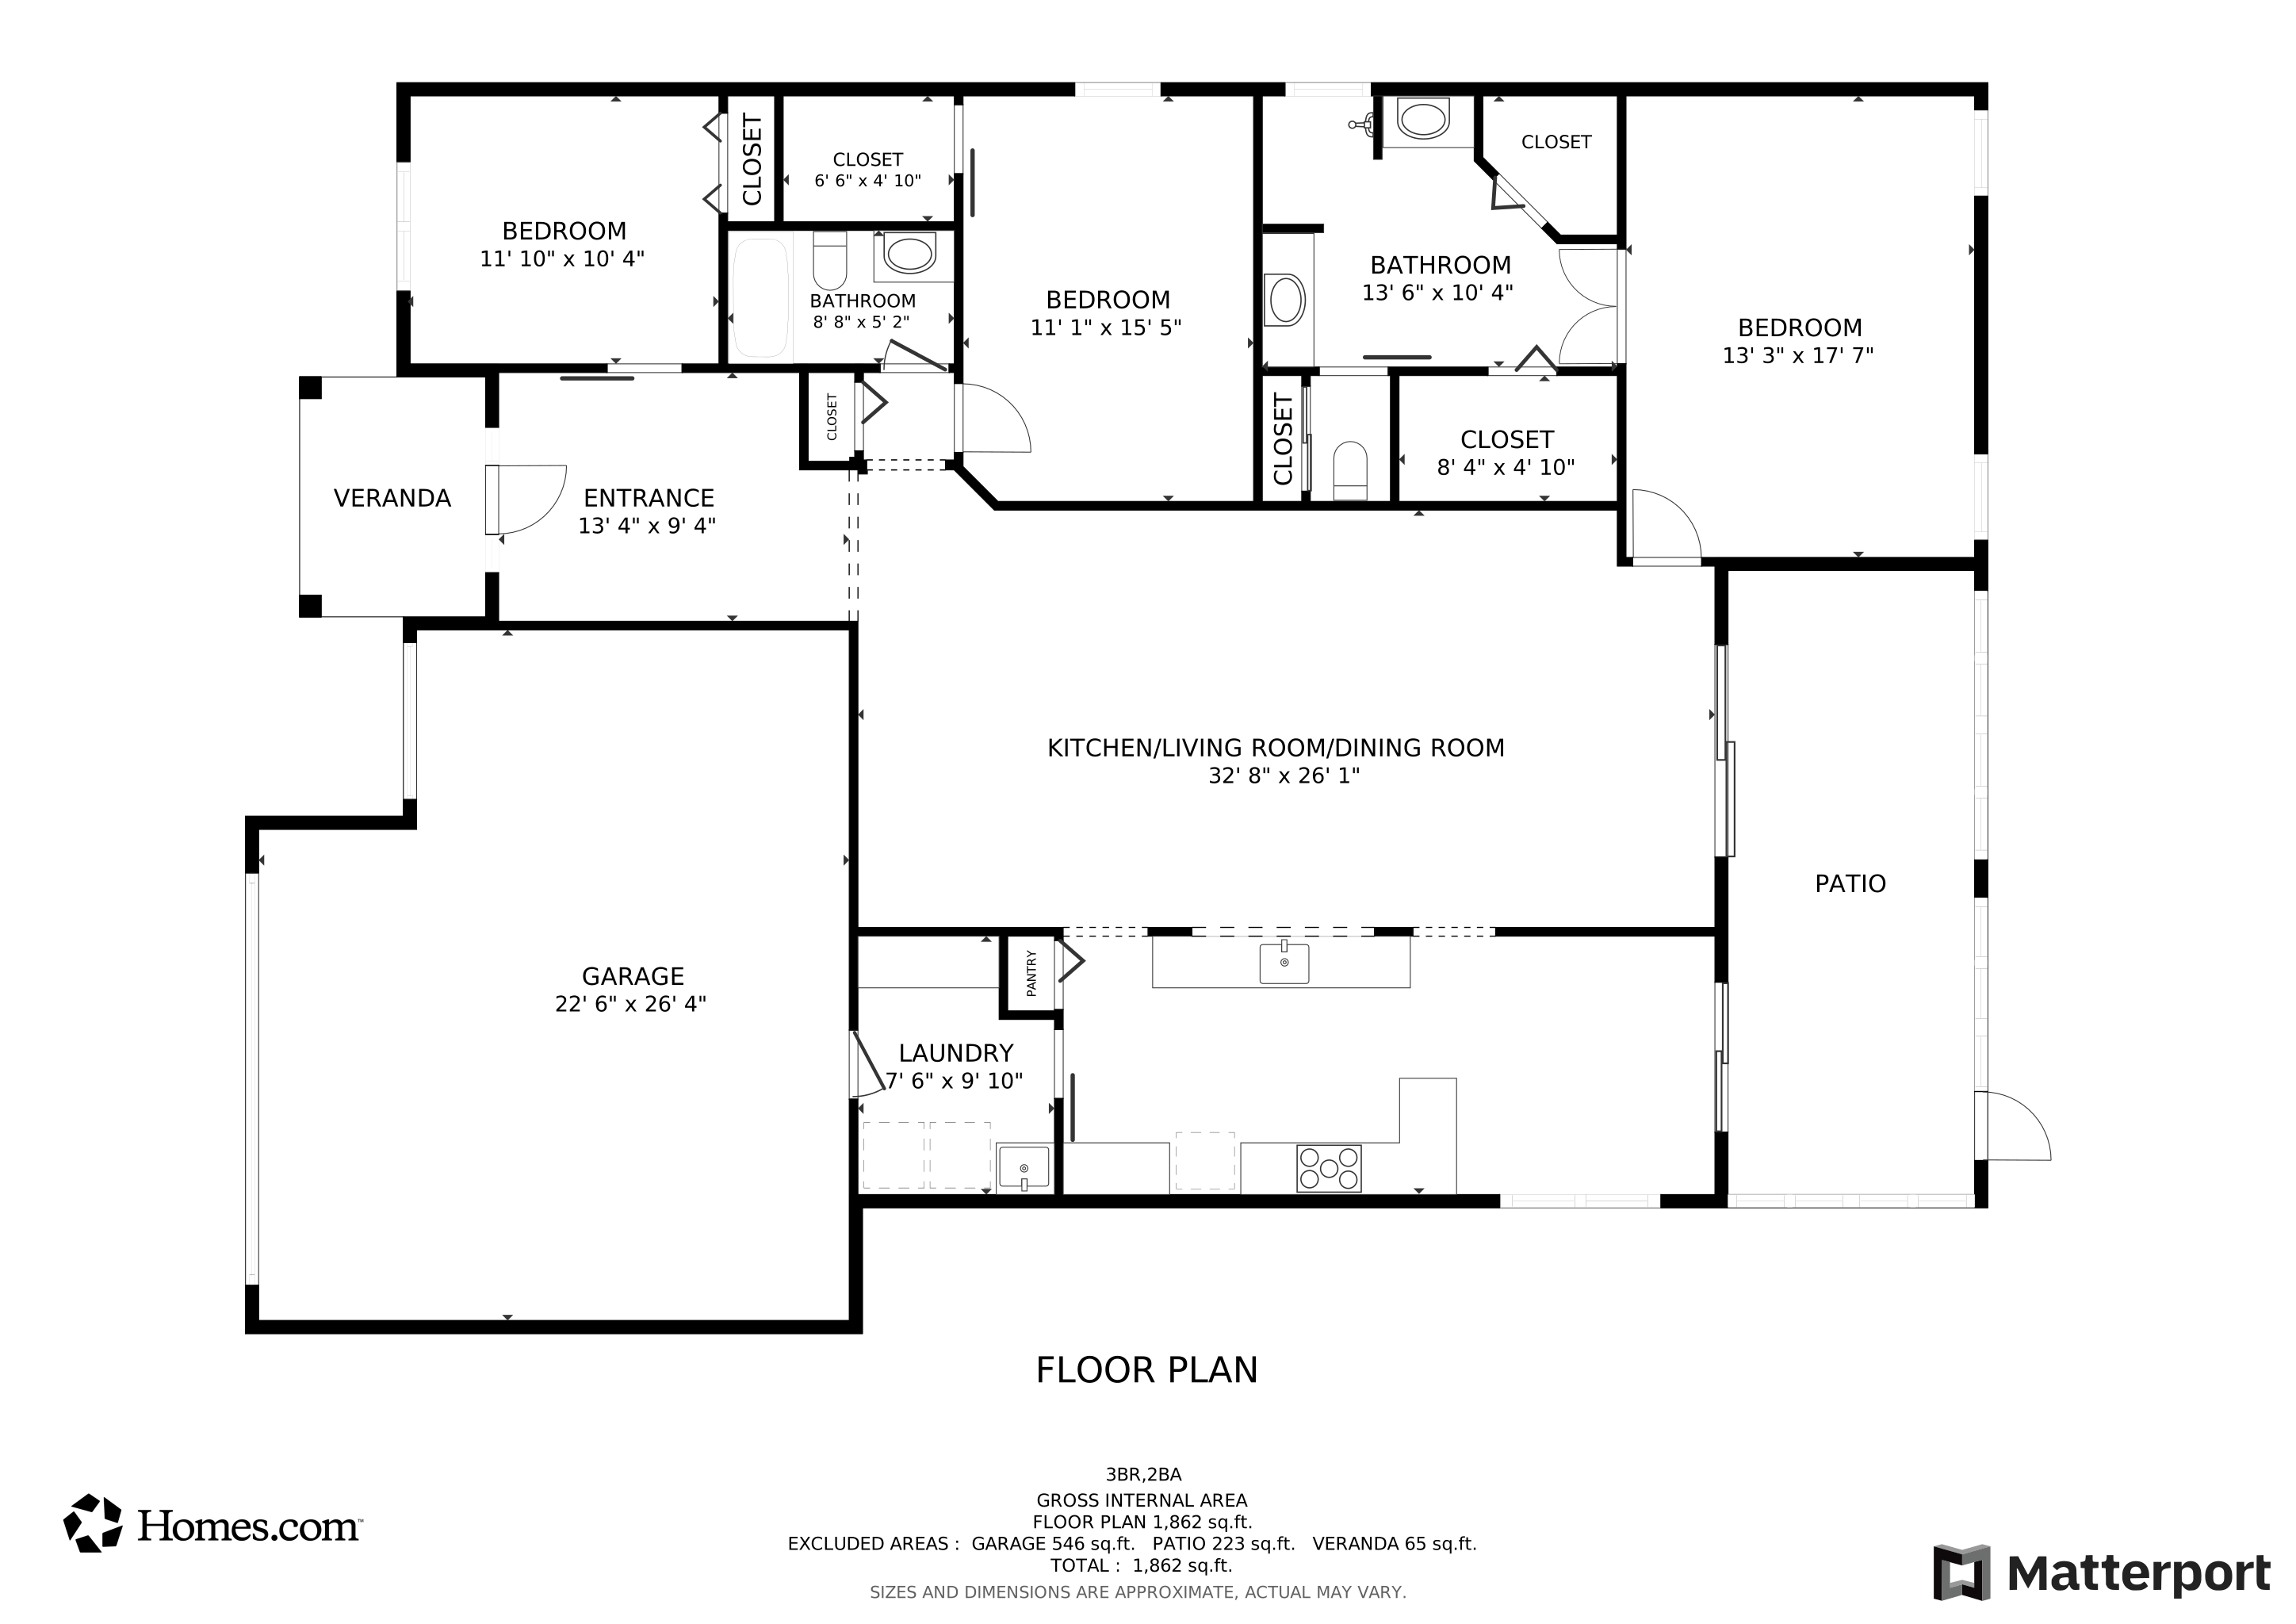
SELLERS SAY: WE ARE MOTIVATED! NEW ROOF (2025)! GOLF COURSE home! GOLF CART GARAGE! NEW STAINLESS-STEEL APPLIANCES (2024). PURONICS WHOLE HOUSE WATER SOFTENING AND FILTRATION SYSTEM. On the 8th fairway in SummerGlen featuring 1,968 square feet, a golf cart garage, gas range, and beautiful golf course views. This 3-bedroom, 2-bath Crestview model offers a split bedroom floor plan with ceramic tile flooring entrance, kitchen, and bathrooms and carpet throughout the main living areas and bedrooms. The eat-in kitchen features a gas range, Corian counters, tile backsplash, breakfast bar, over cabinet lights and plenty of cabinet space. The primary suite includes dual walk-in closets, double vanities, and a walk-in shower with a built-in seat. The guest bath offers a tub with tiled shower walls. The enclosed Florida room overlooks the 8th fairway and features sliding windows with screens creating additional year-round living space. Outside, you'll find a brick paver driveway and rear patio with a remote-controlled power awning. The oversized garage includes space for two vehicles plus a dedicated golf cart garage, epoxy-coated floors, built-in storage cabinets, and remote garage door openers. Additional features include a water softener, remote-controlled hot water recirculation system for near-instant hot water, and an inside laundry room with a utility sink, cabinets, folding counter, washer, and dryer. The $390 monthly HOA includes lawn maintenance, high-speed internet, cable TV, trash and recycling pickup, a $30 monthly restaurant credit, and RV storage available for a one-time fee. Located in SummerGlen, a gated 55+ golf community offering an 18-hole golf course, clubhouse, restaurant, fitness center, pool, tennis, pickleball, and an active social calendar.
Listing Agent
RE/MAX PREMIER REALTY Brokerage Phone: 352-732-3222 License #3506136 Listed on: 07/24/2026
Open House Schedule
-
Saturday, September 5, 202611:00 am to 1:00 pm9/5/2026 11:00:00 AM +00:009/5/2026 1:00:00 PM +00:00Add to Calendar
Home Details
Home Type
- Single Family
Est. Annual Taxes
- $3,409
Year Built
- Built in 2010
Lot Details
- 7,841 Sq Ft Lot
- On Golf Course
- West Facing Home
- Irrigation Equipment
- Property is zoned PUD
HOA Fees
- $390 Monthly HOA Fees
Parking
- 2 Car Garage
- Garage Door Opener
- Driveway
- Golf Cart Garage
Home Design
- Slab Foundation
- Shingle Roof
- Concrete Siding
- Block Exterior
- Stucco
Interior Spaces
- 1,968 Sq Ft Home
- Partially Furnished
- Ceiling Fan
- Great Room
- Dining Room
- Golf Course Views
- Fire and Smoke Detector
Kitchen
- Range
- Microwave
- Dishwasher
- Solid Surface Countertops
- Disposal
Flooring
- Carpet
- Ceramic Tile
Bedrooms and Bathrooms
- 3 Bedrooms
- En-Suite Bathroom
- Walk-In Closet
- 2 Full Bathrooms
- Split Vanities
- Shower
- Built-In Shower Bench
Laundry
- Laundry Room
- Dryer
- Washer
Outdoor Features
- Exterior Lighting
- Awning
Location
- Property is near golf course
Utilities
- Central Air
- Vented Exhaust Fan
- Heating System Uses Natural Gas
- Underground Utilities
- Natural Gas Connected
- Gas Water Heater
- Water Softener
- High Speed Internet
- Cable TV Available
Listing and Financial Details
- Visit Down Payment Resource Website
- Legal Lot and Block 801 / 5
- Assessor Parcel Number 4464-500-801
Community Details
Overview
- Active Adult
- Association fees include cable TV, common area taxes, pool, internet, ground maintenance, private road, security, trash
- First Service/Marie Clark Association, Phone Number (352) 245-0432
- Visit Association Website
- Summerglen Ph 05 Subdivision, Crestview Floorplan
- Association Owns Recreation Facilities
- The community has rules related to deed restrictions, fencing, allowable golf cart usage in the community
Amenities
- Restaurant
- Clubhouse
- Community Mailbox
Recreation
- Golf Course Community
- Tennis Courts
- Pickleball Courts
- Community Playground
- Fitness Center
- Community Pool
- Dog Park
Security
- Security Guard
- Gated Community
Matterport 3D Tour
Floorplan
Map
Create a Home Valuation Report for This Property
The Home Valuation Report is an in-depth analysis detailing your home's value as well as a comparison with similar homes in the area
Tax History
We collect this data history from publicly available records. To have your information removed, we recommend requesting removal directly through your county’s website.
| Year | Tax Paid | Tax Assessment Tax Assessment Total Assessment is a certain percentage of the fair market value that is determined by local assessors to be the total taxable value of land and additions on the property. | Land | Improvement |
|---|---|---|---|---|
| 2025 | $5,178 | $303,758 | $22,652 | $281,106 |
| 2024 | $3,300 | $231,642 | ||
| 2023 | $3,300 | $223,677 | ||
| 2022 | $3,110 | $217,162 | $0 | $0 |
| 2021 | $3,109 | $210,837 | $0 | $0 |
| 2020 | $3,084 | $207,926 | $0 | $0 |
| 2019 | $3,039 | $203,251 | $40,700 | $162,551 |
| 2018 | $3,446 | $196,073 | $39,700 | $156,373 |
| 2017 | $3,314 | $187,300 | $39,700 | $147,600 |
| 2016 | $2,531 | $181,562 | $0 | $0 |
| 2015 | $2,547 | $180,300 | $0 | $0 |
| 2014 | $2,418 | $180,274 | $0 | $0 |
Source: Public Records
Property History
We collect this data history from publicly available records. To have your information removed, we recommend requesting removal directly through your county’s website.
| Date | Event | Price | List to Sale | Price per Sq Ft |
|---|---|---|---|---|
| 07/24/2026 07/24/26 | For Sale | $319,900 | -- | $163 / Sq Ft |
Source: Stellar MLS
Purchase History
We collect this data history from publicly available records. To have your information removed, we recommend requesting removal directly through your county’s website.
| Date | Type | Sale Price | Title Company |
|---|---|---|---|
| Interfamily Deed Transfer | -- | Attorney | |
| Warranty Deed | $210,000 | Ocala Land Title Ins Agncy L | |
| Quit Claim Deed | -- | None Available | |
| Warranty Deed | $253,000 | Attorney |
Source: Public Records
Mortgage History
We collect this data history from publicly available records. To have your information removed, we recommend requesting removal directly through your county’s website.
| Date | Status | Loan Amount | Loan Type |
|---|---|---|---|
| Previous Owner | $70,725 | VA | |
| Previous Owner | $72,000 | New Conventional |
Source: Public Records
About the Listing Agent
Since embarking on my real estate career, I have been dedicated to helping clients achieve their real estate goals, providing exceptional service and expertise. As a designated Senior Real Estate Specialist (SRES) and a Certified Real Estate Negotiator, I bring a unique set of skills and a deep understanding of the nuances involved in real estate transactions. I bring a wealth of knowledge and expertise to the table and dedicate myself to providing top-notch service and building lasting
Mary's Other Listings
Source: Stellar MLS
MLS Number: OM728247
APN: 4464-500-801
Disclaimer: Certain information contained herein is derived from information provided by parties other than Homes.com. All information provided is deemed reliable, but is not guaranteed to be accurate and should be independently verified.
All data is obtained from various sources and may not have been verified by broker or MLS GRID. Supplied Open House Information is subject to change without notice. All information should be independently reviewed and verified for accuracy. Properties may or may not be listed by the office/agent presenting the information. Some IDX listings have been excluded from this website. IDX information is provided exclusively for personal, non-commercial use, and may not be used for any purpose other than to identify prospective properties consumers may be interested in purchasing. Information is deemed reliable but not guaranteed.
Listings courtesy of Stellar MLS as distributed by MLS GRID.
Based on information submitted to the MLS GRID
Listing Information presented by local MLS brokerage: Ten-X - (888)-952-6393
Nearby Homes
- 16304 SW 12th Terrace
- 1508 SW 161st Place
- 16367 SW 13th Terrace
- 16364 SW 14th Ct
- 16296 SW 15th Ct
- 16026 SW 14th Avenue Rd
- 16023 SW 14th Avenue Rd
- 16345 SW 14th Avenue Rd
- 16416 SW 15th Ct
- 16367 SW 16th Ct
- 16290 SW 17th Ave
- 1092 SW 159th St
- 1044 SW 159th St
- 1056 SW 159th St
- 1794 SW 161st Place
- 16402 SW 17th Terrace Rd
- 15788 SW 11th Terrace Rd
- 16317 SW 23rd Court Rd
- 15831 SW 16th Avenue Rd
- 1719 SW 166th St
- 15870 SW 16th Avenue Rd Unit SI ID1545768P
- 16208 SW 23rd Court Rd
- 1663 SW 167th St
- 520 Marion Oaks Ln
- 16835 SW 17th Terrace
- 15755 SW 19th Terrace
- 16673 SW 21st Cir
- 16736 SW 21st Ter Rd
- 2292 SW 168th Loop
- 2500 SW 156th Lane Rd
- 16958 SW 20th Ct Rd
- 16958 SW 20th Court Rd
- 455 Marion Oaks Ln
- 2445 SW 164th Street Rd
- 15980 SW 27th Avenue Rd
- 311 SE Highway 42
- 2574 SW 164th Street Rd
- 15619 SW 23rd Court Rd
- 16718 SW 21st Cir
- 2632 SW 162nd Street Rd
Your Personal Tour Guide
Ask me questions while you tour the home.