
Nate Baer
Responds Quickly
LPT Realty
(877) 793-7565
101 Total Sales
2 in Big Lake
$190K - $585K Price Range
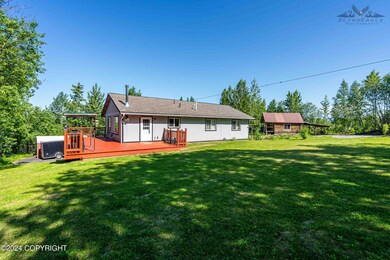
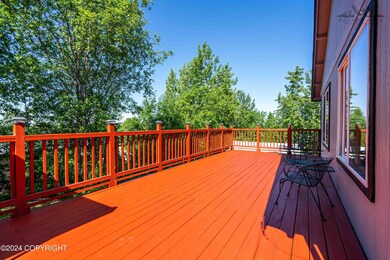
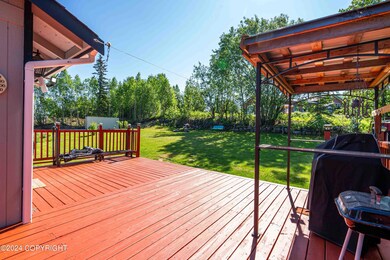
Estimated Value: $366,751
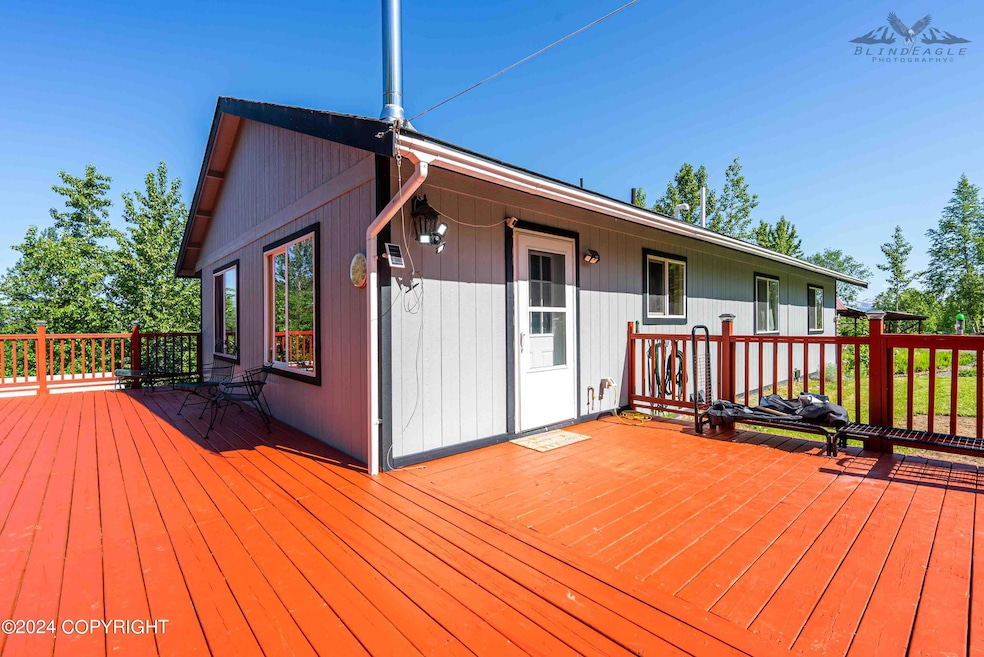
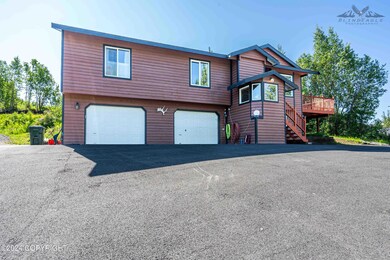
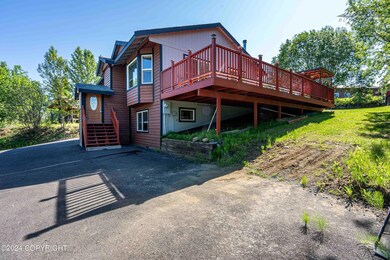
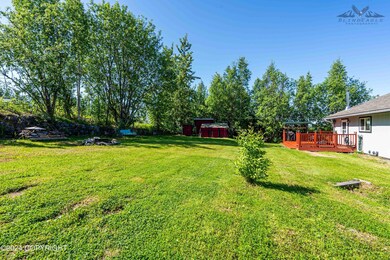
!!MASSIVE PRICE DROP!!This property is amazing. Just a quarter mile from the Northshore campground and boat launch. 3 beds and two baths with an additional unfinished dry cabin on a separate .33 acre lot for a total total of .70 acres, makes this a rare find in the heart of recreation in Big Lake.Brand new Blaze King wood stove will help with the heating bills. For the best temperature control, there is a 5 zone radiant floor heating system. Steel carport and the the connex is included in the sale. The lawn tractor is available for purchase. The sellers added the full paved driveway. There are some nearly mature apple trees in the back close to the firepit. Work tables in the garage will also remain. Come out and take a look at this home with three full bedrooms, two full baths and an additional 2 bonus rooms.
Last Agent to Sell the Property
Realty ONE Group Aurora License #138037 Listed on: 06/05/2024
We collect this data history from publicly available records. To have your information removed, we recommend requesting removal directly through your county’s website.
Nate Baer
LPT Realty
(877) 793-7565
101 Total Sales
2 in Big Lake
$190K - $585K Price Range
Roger Briley
Alaska Real Estate Associates, LLC
(833) 584-2508
177 Total Sales
13 in Big Lake
$73K - $1.5M Price Range
Sarah Helgoe
Real Broker Alaska
(866) 860-2230
8 Total Sales
2 in Big Lake
$127K - $258K Price Range
Marty Van Diest
Valley Market Real Estate
(833) 689-7050
257 Total Sales
13 in Big Lake
$32K - $699K Price Range
Laura Friesen
The Agency Anchorage
(844) 704-9465
100 Total Sales
1 in Big Lake
$12,000 Price
Alexis Benoit
EXP Realty, LLC Anchorage
(888) 618-9243
5 Total Sales
2 in Big Lake
$406K - $498K Price Range
We collect this data history from publicly available records. To have your information removed, we recommend requesting removal directly through your county’s website.
| Date | Buyer | Sale Price | Title Company |
|---|---|---|---|
| -- | First American Title Ins Co | ||
| -- | Mat Su Title Ins Agency Inc |
We collect this data history from publicly available records. To have your information removed, we recommend requesting removal directly through your county’s website.
| Date | Status | Borrower | Loan Amount |
|---|---|---|---|
| Open | $248,400 | ||
| Previous Owner | $178,500 | ||
| Previous Owner | $137,500 | ||
| Previous Owner | $18,000 |
We collect this data history from publicly available records. To have your information removed, we recommend requesting removal directly through your county’s website.
| Date | Event | Price | List to Sale | Price per Sq Ft |
|---|---|---|---|---|
| 08/02/2024 08/02/24 | Sold | -- | -- | -- |
| 07/29/2024 07/29/24 | Pending | -- | -- | -- |
| 07/02/2024 07/02/24 | Price Changed | $398,000 | -10.0% | $190 / Sq Ft |
| 06/18/2024 06/18/24 | For Sale | $442,000 | -- | $210 / Sq Ft |
We collect this data history from publicly available records. To have your information removed, we recommend requesting removal directly through your county’s website.
| Year | Tax Paid | Tax Assessment Tax Assessment Total Assessment is a certain percentage of the fair market value that is determined by local assessors to be the total taxable value of land and additions on the property. | Land | Improvement |
|---|---|---|---|---|
| 2026 | $4,519 | $353,700 | $18,400 | $335,300 |
| 2025 | $167 | $302,500 | $16,000 | $286,500 |
| 2024 | $167 | $282,700 | $16,000 | $266,700 |
| 2023 | $105 | $271,900 | $16,000 | $255,900 |
| 2022 | $395 | $246,500 | $16,000 | $230,500 |
| 2021 | $3,270 | $215,900 | $16,000 | $199,900 |
| 2020 | $3,172 | $203,300 | $16,000 | $187,300 |
| 2019 | $3,080 | $195,800 | $16,000 | $179,800 |
| 2018 | $3,013 | $192,500 | $16,000 | $176,500 |
| 2017 | $2,889 | $184,600 | $16,000 | $168,600 |
| 2016 | $2,772 | $181,400 | $16,000 | $165,400 |
| 2015 | $2,617 | $177,500 | $16,000 | $161,500 |
| 2014 | $2,617 | $176,100 | $16,000 | $160,100 |
Seller's Agent in 2024
Gregory Schaaf
Realty ONE Group Aurora
(907) 317-2713
16 in this area
66 Total Sales
Buyer's Agent in 2024
Laurra Davis
MMRE, LLC
(864) 732-6673
1 in this area
90 Total Sales
Buyer Co-Listing Agent in 2024
Lindsey Bergeron
MMRE, LLC
(907) 952-7222
2 in this area
240 Total Sales
Source: Alaska Multiple Listing Service
MLS Number: 24-6714
APN: 6053B0CL016
Disclaimer: Certain information contained herein is derived from information provided by parties other than Homes.com. All information provided is deemed reliable, but is not guaranteed to be accurate and should be independently verified.
The listing content relating to real estate for sale on this web site comes in part from the IDX Program of Alaska Multiple Listing Service, Inc. (AK MLS). Real estate listings held by brokerage firms other than Ten-X are marked with either the listing brokerage’s logo or the AK MLS logo and information about them includes the name of the listing brokerage. All information is deemed reliable but is not guaranteed and should be independently verified for accuracy. Copyright 2026 Alaska Multiple Listing Service, Inc. All rights reserved.
Ask me questions while you tour the home.