
Billy Dexheimer
North Star Real Estate
(573) 615-9102
162 Total Sales
1 in Benton-Stephens
$269,900 Price
Estimated Value: $250,505
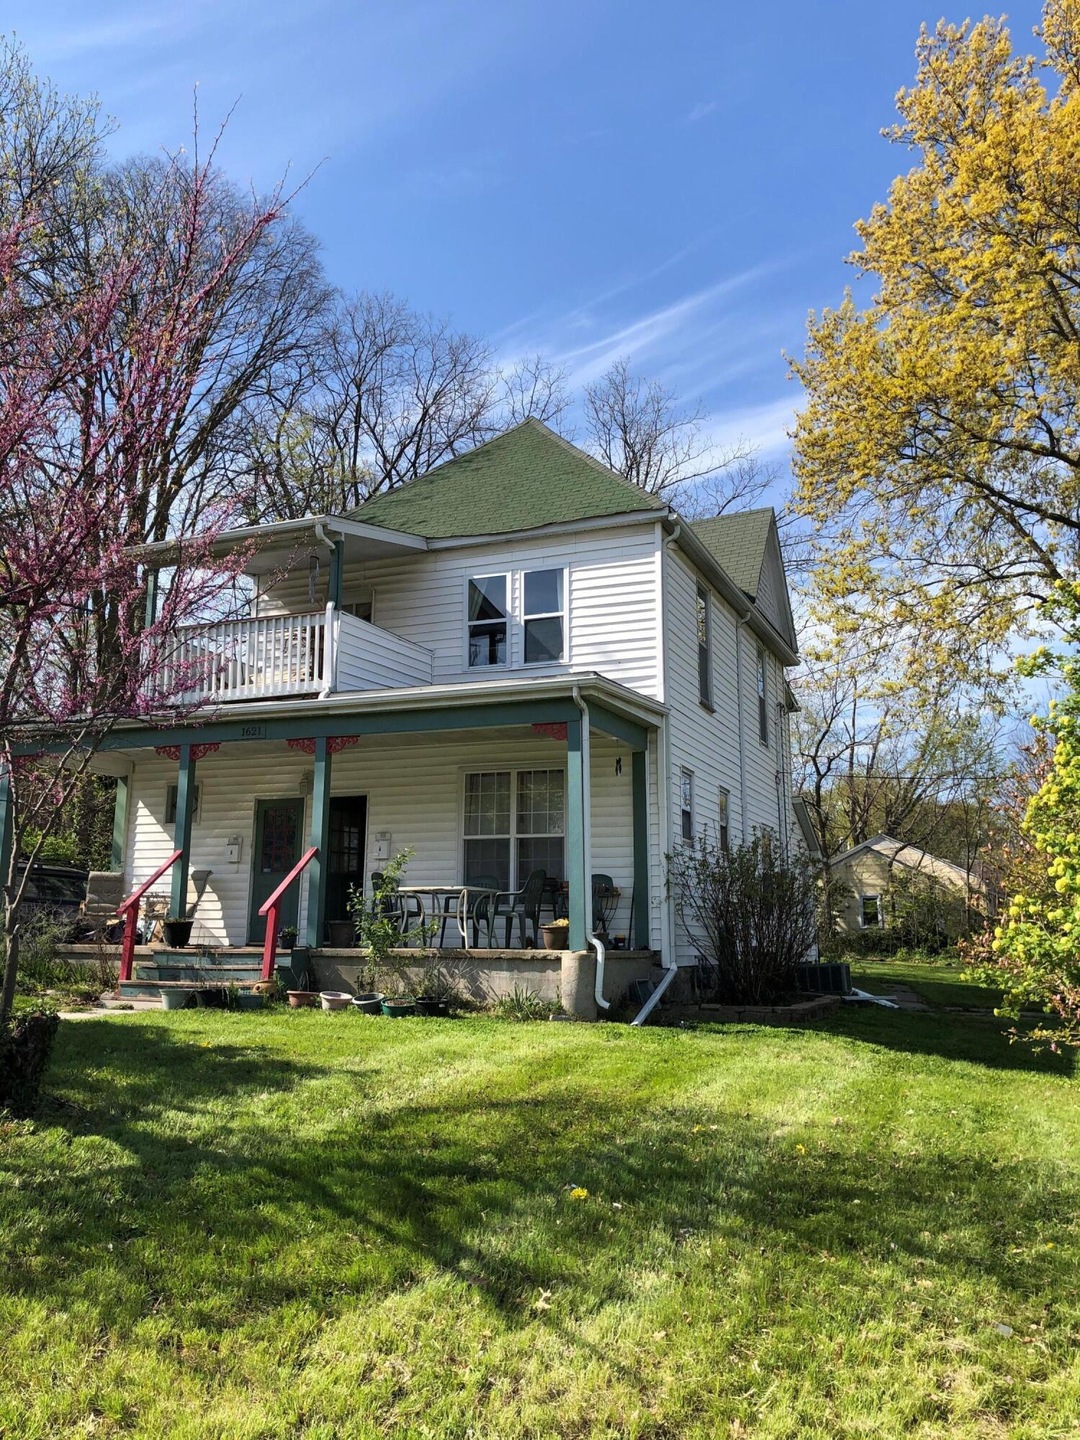
Charming, Victorian style house in the Benton Stephens area, currently leased and used as an investment property with 2, large apartments. Apartment A.
(lower level apartment) offers, Living Room, Dining room, 2 bedrooms and 1 full bath, Large kitchen with dishwasher and built-ins. Apartment B. (Upper level apartment) offers - 2 beds, one large master bedroom with walk-out porch, vintage style kitchen, newer stove, custom tiled bathroom. This house
has beautiful hardwood floors and original charm with large kitchens and a large front porch, 10 foot ceilings, lots of natural light, all in a great neighborhood!
Last Agent to Sell the Property
Century 21 Community License #2018018511 Listed on: 04/23/2021
We collect this data history from publicly available records. To have your information removed, we recommend requesting removal directly through your county’s website.
Billy Dexheimer
North Star Real Estate
(573) 615-9102
162 Total Sales
1 in Benton-Stephens
$269,900 Price
Stacey Swalla
Weichert, Realtors - House of Brokers
(573) 615-9471
321 Total Sales
4 in Benton-Stephens
$75K - $231K Price Range
Lori Brockman
Weichert, Realtors - House of Brokers
(573) 615-8127
268 Total Sales
2 in Benton-Stephens
$185K - $262K Price Range
Adam Curtis
North Star Real Estate
(573) 615-7919
145 Total Sales
1 in Benton-Stephens
$269,900 Price
David Townsend
RE/MAX Boone Realty
100 Total Sales
1 in Benton-Stephens
$142,000 Price
Kris Ballage
North Star Real Estate
(573) 691-4536
46 Total Sales
2 in Benton-Stephens
$150,000 Price Range
We collect this data history from publicly available records. To have your information removed, we recommend requesting removal directly through your county’s website.
| Date | Buyer | Sale Price | Title Company |
|---|---|---|---|
| -- | Boone Central Title Company | ||
| Danziger Lenore | -- | None Available | |
| Three Dog Properties Llc | -- | None Available |
We collect this data history from publicly available records. To have your information removed, we recommend requesting removal directly through your county’s website.
| Date | Status | Borrower | Loan Amount |
|---|---|---|---|
| Open | $182,288 |
We collect this data history from publicly available records. To have your information removed, we recommend requesting removal directly through your county’s website.
| Date | Event | Price | List to Sale | Price per Sq Ft |
|---|---|---|---|---|
| 06/21/2021 06/21/21 | Sold | -- | -- | -- |
| 05/08/2021 05/08/21 | Pending | -- | -- | -- |
| 04/23/2021 04/23/21 | For Sale | $200,000 | -- | $97 / Sq Ft |
We collect this data history from publicly available records. To have your information removed, we recommend requesting removal directly through your county’s website.
| Year | Tax Paid | Tax Assessment Tax Assessment Total Assessment is a certain percentage of the fair market value that is determined by local assessors to be the total taxable value of land and additions on the property. | Land | Improvement |
|---|---|---|---|---|
| 2025 | $1,364 | $20,824 | $2,717 | $18,107 |
| 2024 | $1,277 | $18,924 | $2,717 | $16,207 |
| 2023 | $1,266 | $18,924 | $2,717 | $16,207 |
| 2022 | $1,129 | $16,891 | $2,717 | $14,174 |
| 2021 | $1,131 | $16,891 | $2,717 | $14,174 |
| 2020 | $1,075 | $15,082 | $2,717 | $12,365 |
| 2019 | $1,075 | $15,082 | $2,717 | $12,365 |
| 2018 | $1,002 | $0 | $0 | $0 |
| 2017 | $1,016 | $13,965 | $2,717 | $11,248 |
| 2016 | $1,016 | $13,965 | $2,717 | $11,248 |
| 2015 | $937 | $13,965 | $2,717 | $11,248 |
| 2014 | -- | $13,965 | $2,717 | $11,248 |
JB
Seller's Agent in 2021
Jesse Bailey
Century 21 Community
(573) 823-0259
104 Total Sales
LM
Seller Co-Listing Agent in 2021
Laura McKenzie
Century 21 Community
(573) 777-5555
27 Total Sales
BA
Buyer's Agent in 2021
Beth Arey
Arey Real Estate
(573) 876-7754
116 Total Sales
Source: Columbia Board of REALTORS®
MLS Number: 399327
APN: 17-113-00-19-016-00-01
Disclaimer: Certain information contained herein is derived from information provided by parties other than Homes.com. All information provided is deemed reliable, but is not guaranteed to be accurate and should be independently verified.
IDX information is provided exclusively for personal, non-commercial use, and may not be used for any purpose other than to identify prospective properties consumers may be interested in purchasing. Information is deemed reliable but not guaranteed.
Ask me questions while you tour the home.