
Steven Lieu
Windermere Real Estate/East
(206) 415-9736
44 Total Sales
1 in Mill Creek
$1,575,000 Price

Estimated Value: $838,160
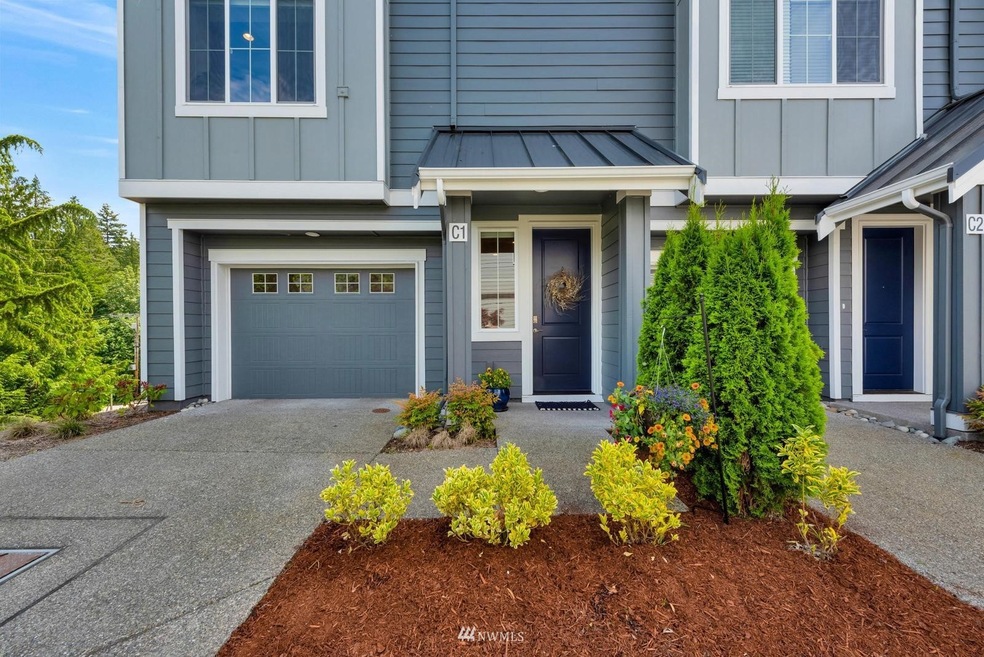
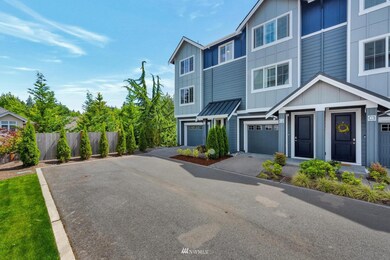
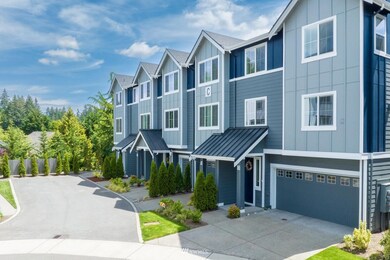
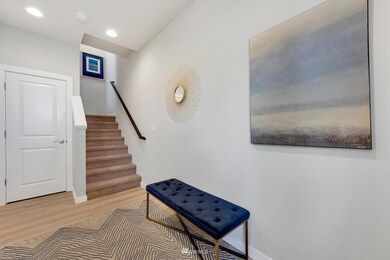
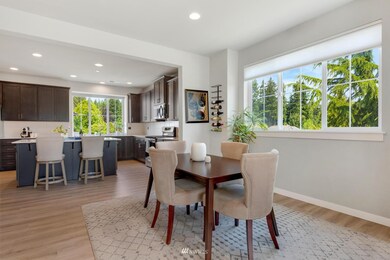
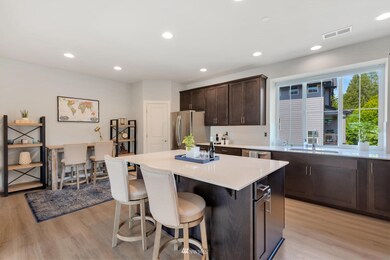
Rare chance to own one of the few END units! This gorgeous, spacious townhouse is on a dead end street and borders a greenbelt. More light than most and sharing only one wall. Imagine living in this spectacular space and having peaceful privacy yet close proximity to all the amenities of Mill Creek shopping village. Tons of space to entertain with HUGE kitchen that is well appointed w/lovely finishes thru-out. Exquisitely designed great room for the high demand open floor plan. Highly coveted 3 bedrooms together up and sunny, south facing deck to enjoy outdoor dining. Wonderful walking paths inside the community and out. Great schools! Run don't walk to see this exceptional townhome in mint condition.
Last Agent to Sell the Property
Lake & Company License #83865 Listed on: 06/23/2022
Source: Northwest Multiple Listing Service (NWMLS)
MLS#: 1946554
We collect this data history from publicly available records. To have your information removed, we recommend requesting removal directly through your county’s website.
Steven Lieu
Windermere Real Estate/East
(206) 415-9736
44 Total Sales
1 in Mill Creek
$1,575,000 Price
Chris Bierrum
Real Broker LLC
(206) 203-4820
60 Total Sales
1 in Mill Creek
$1,500,000 Price
Sheila Lair
Keller Williams Eastside
(206) 489-2912
31 Total Sales
1 in Mill Creek
$1,020,000 Price
Tanya Franzen-Garrett
Marketplace Sotheby's Intl Rty
(206) 590-3134
87 Total Sales
1 in Mill Creek
$1,015,000 Price
Sarah Gravelle
CENTURY 21 Real Estate Center
(425) 366-4871
65 Total Sales
1 in Mill Creek
$630,757 Price
Rene Breen
Coldwell Banker Bain
(425) 448-8957
85 Total Sales
1 in Mill Creek
$1,000,000 Price
We collect this data history from publicly available records. To have your information removed, we recommend requesting removal directly through your county’s website.
| Date | Buyer | Sale Price | Title Company |
|---|---|---|---|
| -- | Ticor Title | ||
| Inden Molly | $559,996 | Dhi Title |
We collect this data history from publicly available records. To have your information removed, we recommend requesting removal directly through your county’s website.
| Date | Status | Borrower | Loan Amount |
|---|---|---|---|
| Open | $672,000 | ||
| Previous Owner | Inden Molly | $531,995 |
We collect this data history from publicly available records. To have your information removed, we recommend requesting removal directly through your county’s website.
| Date | Event | Price | List to Sale | Price per Sq Ft |
|---|---|---|---|---|
| 08/10/2022 08/10/22 | Sold | $839,999 | 0.0% | $436 / Sq Ft |
| 07/11/2022 07/11/22 | Pending | -- | -- | -- |
| 07/06/2022 07/06/22 | Price Changed | $839,999 | 0.0% | $436 / Sq Ft |
| 07/06/2022 07/06/22 | For Sale | $839,999 | 0.0% | $436 / Sq Ft |
| 06/28/2022 06/28/22 | Off Market | $839,999 | -- | -- |
| 06/23/2022 06/23/22 | Price Changed | $939,000 | +46.9% | $487 / Sq Ft |
| 06/23/2022 06/23/22 | For Sale | $639,000 | -- | $331 / Sq Ft |
We collect this data history from publicly available records. To have your information removed, we recommend requesting removal directly through your county’s website.
| Year | Tax Paid | Tax Assessment Tax Assessment Total Assessment is a certain percentage of the fair market value that is determined by local assessors to be the total taxable value of land and additions on the property. | Land | Improvement |
|---|---|---|---|---|
| 2026 | $7,738 | $819,200 | $445,900 | $373,300 |
| 2025 | $7,039 | $767,900 | $421,400 | $346,500 |
| 2024 | $7,039 | $731,500 | $387,100 | $344,400 |
| 2023 | $7,276 | $829,300 | $470,500 | $358,800 |
| 2022 | $5,929 | $583,800 | $279,400 | $304,400 |
| 2020 | $2,680 | $253,700 | $253,700 | $0 |
| 2019 | $804 | $67,800 | $67,800 | $0 |
| 2018 | $0 | $0 | $0 | $0 |
Seller's Agent in 2022
Debbie Jefferson
Lake & Company
(206) 295-6244
46 Total Sales
Buyer's Agent in 2022
Leena Sathe
Skyline Properties, Inc
(425) 770-3957
65 Total Sales
Source: Northwest Multiple Listing Service (NWMLS)
MLS Number: 1946554
APN: 011786-000-063-00
Disclaimer: Certain information contained herein is derived from information provided by parties other than Homes.com. All information provided is deemed reliable, but is not guaranteed to be accurate and should be independently verified.
All data is obtained from various sources and may not have been verified by broker or MLS GRID. Supplied Open House Information is subject to change without notice. All information should be independently reviewed and verified for accuracy. Properties may or may not be listed by the office/agent presenting the information. Listing information is provided by the Northwest Multiple Listing Service (NWMLS). Property information is based on available data that may include MLS information, county records, and other sources. Listings marked with the 3 tree icon and provided by NWMLS. All properties are subject to prior sale or withdrawal. IDX information is provided exclusively for consumers’ personal noncommercial use, that it may not be used for any purpose other than to identify prospective properties consumers may be interested in purchasing, that the data is deemed reliable but is not guaranteed by MLS GRID. ©2026 NWMLS.
Based on information submitted to the MLS GRID
Listings courtesy of Northwest Multiple Listing Service (NWMLS) as distributed by MLS GRID
Ask me questions while you tour the home.