Listed by COMPASS, Bought with Skyline Properties, Inc.
NOT LISTED FOR SALE

1621 Seattle Hill Rd Unit EE-1 Bothell, WA 98012

Mill Creek Area

Estimated Value: $887,267

4 Beds
3 Baths
2,172 Sq Ft
$409/Sq Ft Est. Value

Sale Details

Date Sold: December 4, 2025

Last sale price $870,000 $401 Per Sq Ft

Est. 2% increase in value since last sale

Current estimated payment $6,018 / mo

17 Days on Market

Highlights

  • Deck
  • Property is near public transit and bus stop
  • Corner Lot
  • Contemporary Architecture
  • Territorial View
  • 2 Car Attached Garage

About This Home

As of December 2025

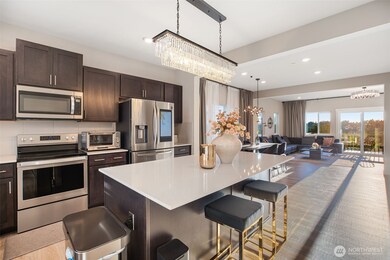
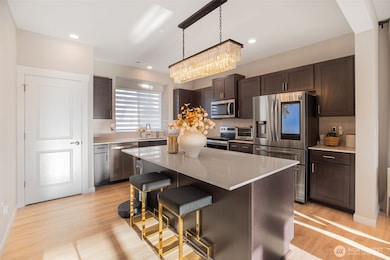
Contemporary & immaculate DR Horton resale by original owner. Corner single family common wall townhome. Tons of natural light. High end updated light fixtures. Main flr perfect for entertaining w/ open great rm, chef's dream kitchen w/ huge island, SS appliances & quartz counters. Dining area can accommodate a large table. Guest bed/office & 3/4 bath complete the main flr. Upper features primary suite w/ dbl vanity bathroom, walk in shower & spacious closet w/ custom organizers. 2 additional bedrms, full bath & laundry rm. 2 bay extended garage w/ space for a gym/flex rm & access to covered patio. Smart home locks, lighting & thermostat. Quiet location w/easy access to highways, top ranking schools & mins away to Mill Creek TownCenter.

Last Agent to Sell the Property

Carrie Foley

COMPASS License #25022 Listed on: 10/15/2025

COMPASS

Co-Listed By

Hedy Long

COMPASS License #49603

Last Buyer's Agent

Hemalatha Venu

Skyline Properties, Inc. License #129645

Skyline Properties, Inc.

Source: Northwest Multiple Listing Service (NWMLS)

MLS#: 2442892

Northwest Multiple Listing Service (NWMLS)
Create a Home Valuation Report for This Property
The Home Valuation Report is an in-depth analysis detailing your home's value as well as a comparison with similar homes in the area

Home Details

Home Type

  • Single Family

Est. Annual Taxes

  • $7,709

Year Built

  • Built in 2020

Lot Details

  • 2,349 Sq Ft Lot
  • Lot Dimensions are 81x29
  • West Facing Home
  • Partially Fenced Property
  • Corner Lot
  • Level Lot
  • Sprinkler System
  • Property is in very good condition

HOA Fees

  • $254 Monthly HOA Fees

Parking

  • 2 Car Attached Garage
  • Driveway
  • Off-Street Parking

Home Design

  • Contemporary Architecture
  • Slab Foundation
  • Poured Concrete
  • Composition Roof
  • Wood Siding

Interior Spaces

  • 2,172 Sq Ft Home
  • Multi-Level Property
  • Dining Room
  • Territorial Views
  • Storm Windows

Kitchen

  • Stove
  • Microwave
  • Dishwasher
  • Disposal

Flooring

  • Carpet
  • Laminate
  • Ceramic Tile

Bedrooms and Bathrooms

  • Walk-In Closet
  • Bathroom on Main Level

Laundry

  • Dryer
  • Washer

Outdoor Features

  • Deck
  • Patio

Location

  • Property is near public transit and bus stop

Schools

  • Woodside Elementary School
  • Heatherwood Mid Middle School
  • Henry M. Jackson Hig High School

Utilities

  • Forced Air Heating and Cooling System
  • Heat Pump System
  • Heating System Mounted To A Wall or Window
  • Smart Home Wiring
  • Water Heater
  • High Speed Internet
  • High Tech Cabling
  • Cable TV Available

Listing and Financial Details

Community Details

Overview

  • Association fees include common area maintenance, lawn service, road maintenance
  • Trestle Community Management Association
  • Built by DR Horton
  • Mill Creek Subdivision
  • The community has rules related to covenants, conditions, and restrictions

Recreation

  • Park

Home Details

Home Type

Single Family

Est. Annual Taxes

$7,709

Year Built

Built in 2020

Lot Details

2,349 Sq Ft Lot

HOA Fees

$254 per month

Parking

2

Listing Details

  • Property Type: Residential
  • Property Sub Type: Single Family Residence
  • StyleCode: 32 - Townhouse
  • Year Built: 2020
  • Inclusions: Dishwasher(s),Dryer(s),Garbage Disposal,Microwave(s),Refrigerator(s),Stove(s)/Range(s),Washer(s)
  • MLS Status: Sold
  • Prev Status: Closed
  • Architectural Style: Contemporary
  • Building Name: The Ponds
  • Unit Levels: Multi/Split
  • New Construction: No
  • Structure Type: Townhouse
  • CalculatedSquareFootage: 2172
  • SeniorExemption: false
  • NWM_DPRUrl: https://www.workforce-resource.com/dpr/listing_results/NWMLS/2442892, https://www.workforce-resource.com/dpr/listing/NWMLS/2442892?w=Consumer&agent=32409
  • Special Features: VirtualTour

Interior Features

  • Basement: None
  • Appliances: Dishwasher(s), Disposal, Dryer(s), Microwave(s), Refrigerator(s), Stove(s)/Range(s), Washer(s)
  • Full Bathrooms: 1
  • Three Quarter Bathrooms: 2
  • Total Bedrooms: 4
  • Entry Location: Lower
  • Fireplace: No
  • Flooring: Ceramic Tile, Laminate, Carpet
  • Interior Amenities: Bath Off Primary, Double Pane/Storm Window, Dining Room, High Tech Cabling, SMART Wired, Sprinkler System, Walk-In Closet(s), Water Heater
  • Living Area: 2172
  • Main Level Bathrooms: 1
  • Main Level Bedrooms: 1
  • BathsFullMain: 0
  • SquareFootageFinished: 2172
  • SquareFootageUnfinished: 0
  • BathsFullLower: 0
  • BathsFullUpper: 1
  • BathsHalfLower: 0
  • BathsHalfMain: 0
  • BathsHalfUpper: 0
  • BathsThreeQuarterLower: 0
  • BathsThreeQuarterMain: 1
  • BathsThreeQuarterUpper: 1
  • BedroomsLower: 0
  • BedroomsUpper: 3
  • AppliancesIncluded: Dishwasher(s),Dryer(s),Garbage Disposal,Microwave(s),Refrigerator(s),Stove(s)/Range(s),Washer(s)

Exterior Features

  • Roof: Composition
  • View: Territorial
  • Lot Features: Corner Lot, Curbs, Paved, Sidewalk
  • View: Yes
  • Waterfront: No
  • Builder Name: DR Horton
  • Construction Type: Cement, Wood
  • Direction Faces: West
  • Exterior Features: Cement/Concrete, Wood
  • Foundation Details: Poured Concrete, Slab
  • Property Condition: Very Good
  • BusLineNearby: true
  • ConstructionMethods: Double Wall
  • BusRouteNumber: 166, Swift

Garage/Parking

  • Attached Garage: Yes
  • Carport Y N: No
  • Covered Parking Spaces: 2
  • Garage Spaces: 2
  • Garage Yn: Yes
  • Open Parking: No
  • Parking Features: Driveway, Attached Garage, Off Street
  • Total Parking Spaces: 2

Utilities

  • Sewer: Sewer Connected
  • Water Source: Public
  • Security: Partially Fenced
  • Cooling: Central A/C, Heat Pump
  • Cooling Y N: Yes
  • Heating: Forced Air, Heat Pump, Wall Unit(s)
  • Heating Yn: Yes
  • PowerCompany: Snohomish PUD
  • SewerCompany: Alderwood
  • WaterCompany: Alderwood
  • WaterHeaterLocation: Garage
  • WaterHeaterType: Electric Hybrid
  • CableConnected: Xfinity/Ziply
  • InternetConnected: Xfinity/Ziply

Condo/Co-op/Association

  • Community Features: CCRs, Park
  • Senior Community: No
  • Association Fee: 254
  • Association Fee Frequency: Monthly
  • Association: Yes
  • AssociationContactName: Trestle Community Management

Fee Information

  • Association Fee Includes: Common Area Maintenance, Lawn Service, Road Maintenance

Schools

  • Junior High Dist: Everett
  • High School: Henry M. Jackson Hig
  • Middle Or Junior School: Heatherwood Mid

Lot Info

  • Parcel Number: 01178600000900
  • Topography: Level
  • Land Lease: No
  • Lot Size Acres: 0.0539
  • Lot Size: 81x29
  • Lot Size Sq Ft: 2349
  • Irrigation Water Rights: No
  • ShowMapLink: true
  • SiteFeatures: Cable TV,Deck,Fenced-Partially,High Speed Internet,Patio,Sprinkler System
  • MLSLotSizeSource: Realist
  • ZoningJurisdiction: County
  • LotNumber: 9

Green Features

  • Efficiency: Double Wall
  • Power Production Type: Electric

Tax Info

  • Year: 2025
  • Tax Annual Amount: 7709

Multi Family

  • EnergySource: Electric

MLS Schools

  • Elementary School: Woodside Elem

3D Interior and Exterior Tours

Floorplan

Home Values in the Area

Source: Public Records

Average Home Value in this Area


Source: Public Records

Agents Specializing in Bothell, WA

See All Agents

Property History

We collect this data history from publicly available records. To have your information removed, we recommend requesting removal directly through your county’s website.

Date Event Price List to Sale Price per Sq Ft Prior Sale
12/04/2025 12/04/25 Sold $870,000 -3.3% $401 / Sq Ft
11/01/2025 11/01/25 Pending -- -- --
10/15/2025 10/15/25 For Sale $899,950 +40.6% $414 / Sq Ft
12/30/2020 12/30/20 Sold $639,995 0.0% $302 / Sq Ft View Prior Sale
07/21/2020 07/21/20 Pending -- -- --
07/21/2020 07/21/20 For Sale $639,995 -- $302 / Sq Ft
Source: Northwest Multiple Listing Service (NWMLS)

Agents Affiliated with this Home

  • Section Image
  • Section Image
  • Section Image
  • Section Image
  • Section Image
See All Agents

Map

Source: Northwest Multiple Listing Service (NWMLS)

MLS Number: 2442892

Northwest Multiple Listing Service (NWMLS)

APN: 011786-000-009-00

Your Personal Tour Guide

Ask me questions while you tour the home.