
Matt Bagley
Responds Quickly
ERA Realty Center
(435) 383-4813
253 Total Sales
1 in Historic Downtown
$70,000 Price


SMALL PETS ONLY MAY BE ALLOWED IT IS NOT GUARANTEED, HOWEVER, ALL PETS ARE SUBJECT TO OWNER APPROVAL AND THERE WILL BE ADDITIONAL SECURITY DEPOSIT AND MONTHLY PET RENT.
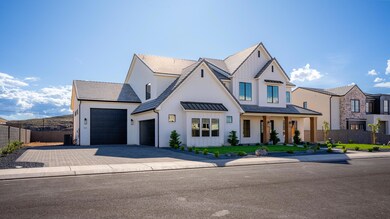
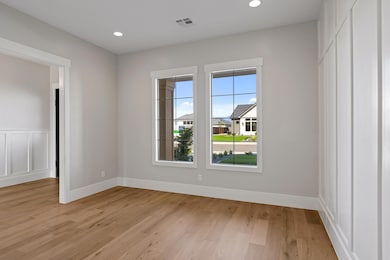
You need to check out this beautiful custom home in Tonaquint Cove. This amazing home is on a fully fenced and landscaped large lot. It has incredible curb appeal, double iron front door, quartz countertops, 10ft ceilings, oversized fridge/freezer combo, backsplash, drop-in cook-top with decorative range hood, large pantry, spacious laundry room with a sink, ample countertop space and many cabinets. The massive primary suite includes a freestanding tub, walk-in tiled shower, and a walk-in closet that should have its own zip code.
Once you head upstairs you'll land in a large loft area with a wet bar and wonderful views. There is also a 2nd laundry room, 4 nice sized bedrooms and 2 bathrooms (one of which is a Jack-n-Jill).
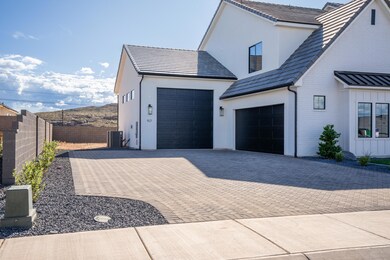
There is an oversized side loader garage and a extra deep RV/Boat garage with a 12'x12' door, and pre-wired for 220amp.
The home has too many features to name them all. You need to check it out to believe it! And even better - yard maintenance is included in the rent.
This home will go fast so visit to see the latest photos and to apply.
Questions or to schedule a showing call Cox Realty at
No smoking, no vaping, no pets.
Tenant pays rent plus Tenant also pays all utilities. Fridge included. Washer and dryer not included.
Zoned Schools (subject to change): ES: Bloomington / IS: Tonaquint / MS: Dixie / HS: Dixie
Visit to see rental requirements
Visit to see estimate of fees
Last Agent to Sell the Property
KW Ascend Keller Williams Realty License #6575525-SA Listed on: 10/12/2023
Last Buyer's Agent
JILL BAILEY
GUARDIAN REALTY
Matt Bagley
ERA Realty Center
(435) 383-4813
253 Total Sales
1 in Historic Downtown
$70,000 Price
Dusty Wright
KW Ascend Keller Williams Realty
(435) 375-4281
487 Total Sales
8 in Historic Downtown
$1M - $1.3M Price Range
Chase Ames
RE/MAX Associates
(435) 414-1020
1,739 Total Sales
3 in Historic Downtown
$375,000 Price Range
James Rose
KIRCH & TODD REAL ESTATE LLC
(435) 214-1409
7 Total Sales
2 in Historic Downtown
$195K - $437K Price Range
Jonah Hornsby
Align Complete Real Estate Services LLC
(385) 881-2425
36 Total Sales
2 in Historic Downtown
$1,490,000 Price Range
Jill Paulsen
Real Broker, LLC
(435) 500-5353
81 Total Sales
2 in Historic Downtown
$1,165,000 Price Range
We collect this data history from publicly available records. To have your information removed, we recommend requesting removal directly through your county’s website.
| Date | Event | Price | List to Sale | Price per Sq Ft |
|---|---|---|---|---|
| 06/20/2026 06/20/26 | Off Market | $4,995 | -- | -- |
| 05/20/2026 05/20/26 | Price Changed | $4,995 | -6.6% | $1 / Sq Ft |
| 05/06/2026 05/06/26 | Price Changed | $5,349 | 0.0% | $1 / Sq Ft |
| 04/23/2026 04/23/26 | For Rent | $5,350 | 0.0% | -- |
| 11/20/2023 11/20/23 | Sold | -- | -- | -- |
| 11/03/2023 11/03/23 | Pending | -- | -- | -- |
| 10/12/2023 10/12/23 | For Sale | $1,184,000 | -- | $274 / Sq Ft |
We collect this data history from publicly available records. To have your information removed, we recommend requesting removal directly through your county’s website.
| Year | Tax Paid | Tax Assessment Tax Assessment Total Assessment is a certain percentage of the fair market value that is determined by local assessors to be the total taxable value of land and additions on the property. | Land | Improvement |
|---|---|---|---|---|
| 2026 | $3,796 | $564,575 | $145,750 | $418,825 |
| 2025 | $3,868 | $576,510 | $145,750 | $430,760 |
| 2023 | $1,740 | $260,000 | $260,000 | $0 |
| 2022 | $0 | $0 | $0 | $0 |
Seller's Agent in 2023
Dusty Wright
KW Ascend Keller Williams Realty
(435) 313-1525
4 in this area
487 Total Sales
JB
Buyer's Agent in 2023
JILL BAILEY
GUARDIAN REALTY
JP
Buyer's Agent in 2023
JILL PAULSEN
RED ROCK REAL ESTATE
Source: Washington County Board of REALTORS®
MLS Number: 23-245416
Disclaimer: Certain information contained herein is derived from information provided by parties other than Homes.com. All information provided is deemed reliable, but is not guaranteed to be accurate and should be independently verified.
All information should be verified by the recipient and none is guaranteed as accurate by ARMLS
Listing Information presented by local MLS brokerage: Ten-X, local REALTOR®- Arlene Richardson - (888)-952-6393
Ask me questions while you tour the home.