NOT LISTED FOR SALE

Estimated Value: $783,659 - $805,000

5 Beds
3.5 Baths
2,625 Sq Ft
$302/Sq Ft Est. Value

Sale Details

Date Sold: December 12, 2025

Current estimated payment $4,905 / mo

36 Days on Market

Highlights

  • Solar Power System
  • Electric Gate
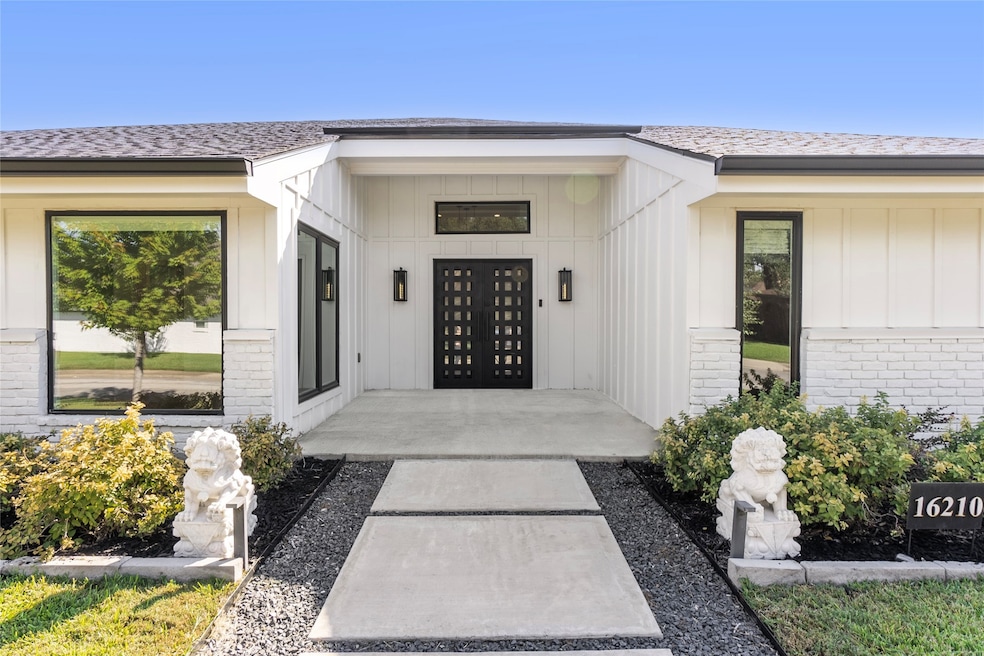
  • Craftsman Architecture
  • Brentfield Elementary School Rated A
  • Two Primary Bedrooms
  • Freestanding Bathtub

About This Home

As of December 2025

Minimal electric bill, chef kitchen, resort backyard and sellers pays $10K closing costs!

Stunning, fully renovated 5-bed, 3.5-bath retreat perfectly blends modern elegance with effortless comfort for a private oasis ideal for buyers seeking extensive storage, serenity, and convenience. It is minutes away from Hillcrest Village restaurants and Club Studio, neighborhood dog park, parks and pickle ball courts. Zoned for highly sought-after Richardson ISD, it is situated within walking distance to top-rated Brentfield Elementary.

Step into a bright, open floor plan where classic charm meets contemporary flair. Gleaming marble counter-tops sparkle throughout, and the chef’s kitchen is a showstopper with high-end stainless steel appliances, custom cabinetry, and a spacious island with waterfall feature is ideal for hosting friends and family. The spa-inspired primary suite is your personal escape, boasting dual vanities, a freestanding soaking tub, separate dual walk-in closets, custom cabinetry, and a tranquil vibe. Four additional bedrooms, including a versatile fifth bedroom with on-suite, offer plenty of space for family, guests, or a cozy home office.

The resort-style backyard is an entertainer’s dream, with a huge covered outdoor living space featuring lush landscaping, a handy storage shed, and a low-maintenance design perfect for relaxing under the stars or hosting summer barbecues. A large automatic gated driveway with a sliding entry adds privacy and convenience.

Packed with eco-friendly upgrades, this home shines with energy-efficient windows, upgraded insulation, a high-efficiency smart HVAC with a 4-zone split system, UV Light in HVAC for improved air quality, a tankless water heater, solar panels, and an attic fan—keeping utility bills low and comfort high. Every detail reflects pride of ownership, from fresh interior finishes to new duct-work and appliances, makes this not just a house, but a lifestyle upgrade. Don't let this one slip!

Last Agent to Sell the Property

Jennifer Duffey

Ultima Real Estate License #0472068 Listed on: 10/01/2025

Last Buyer's Agent

Neil Bowie

Coldwell Banker Realty Frisco License #0616637

Coldwell Banker Realty Frisco

Range of Values:

--
Value Increase
--
Percent Increase
--
Adjusted for Inflation
Collateral Analytics

Collateral Analytics Collateral Analytics AVMs (Automated Valuation Model) employ a number of statistical approaches combined with neighborhood-specific comparable selection guarantees the most up-to-date and precise valuations.

Not Available

Collateral Analytics does not have data for the current month. Please view the chart for historical values.

ICE

ICE Mortgage Technology ICE Mortgage Technology’s AVM (Automated Valuation Model) is a state-of-the-art online residential property valuation tool that provides a quick and accurate estimate of the value of almost any home in the U.S.

Not Available

ICE Mortgage Technology does not have data for the current month. Please view the chart for historical values.

First American

First American First American Data & Analytics’ next-generation AVM combines unrivaled data assets with a blended ensemble of valuation models to produce highly accurate, reliable valuations you can trust.

Not Available

First American does not have data for the current month. Please view the chart for historical values.

Quantarium

Quantarium Quantarium’s valuation service, repeatedly proven the industry’s most accurate and comprehensive, is supercharged with a self-learning and auto-tuning AI engine that continually becomes smarter and more accurate as it processes daily inputs from the industry’s leading RE data lake.

Not Available

Quantarium does not have data for the current month. Please view the chart for historical values.

Average Value
Not Available
List Price
Sold Price
Create a Home Valuation Report for This Property
The Home Valuation Report is an in-depth analysis detailing your home's value as well as a comparison with similar homes in the area

Home Details

Home Type

  • Single Family

Est. Annual Taxes

  • $13,249

Year Built

  • Built in 1977

Lot Details

  • 8,407 Sq Ft Lot
  • Wood Fence
  • Landscaped
  • Interior Lot
  • Private Yard
  • Back Yard

Parking

  • 2 Car Attached Garage
  • 2 Carport Spaces
  • Alley Access
  • Rear-Facing Garage
  • Electric Gate
  • Additional Parking

Home Design

  • Craftsman Architecture
  • Contemporary Architecture
  • Farmhouse Style Home
  • Brick Exterior Construction
  • Slab Foundation
  • Asphalt Roof
  • Wood Siding

Interior Spaces

  • 2,625 Sq Ft Home
  • 1-Story Property
  • Wet Bar
  • Wired For Sound
  • Woodwork
  • Decorative Lighting
  • Gas Log Fireplace
  • Fireplace Features Masonry
  • Attic Fan

Kitchen

  • Eat-In Kitchen
  • Double Convection Oven
  • Electric Oven
  • Built-In Gas Range
  • Dishwasher
  • Wine Cooler
  • Kitchen Island
  • Granite Countertops
  • Disposal

Flooring

  • Wood
  • Tile

Bedrooms and Bathrooms

  • 5 Bedrooms
  • Double Master Bedroom
  • Walk-In Closet
  • Freestanding Bathtub
  • Soaking Tub

Home Security

  • Security Gate
  • Smart Home

Eco-Friendly Details

  • Energy-Efficient Appliances
  • Energy-Efficient Insulation
  • Energy-Efficient Doors
  • ENERGY STAR Qualified Equipment for Heating
  • Solar Power System
  • Heating system powered by active solar
  • Drip Irrigation

Outdoor Features

  • Covered Patio or Porch
  • Outdoor Living Area
  • Outdoor Storage

Schools

  • Brentfield Elementary School
  • Pearce High School

Utilities

  • Zoned Heating and Cooling
  • Vented Exhaust Fan
  • Tankless Water Heater
  • Gas Water Heater
  • Water Purifier
  • High Speed Internet
  • Cable TV Available

Community Details

  • Prestonwood Subdivision

Listing and Financial Details

  • Legal Lot and Block 4 / 14/81
  • Assessor Parcel Number 00000797727980000

Home Details

Home Type

Single Family

Est. Annual Taxes

$13,249

Year Built

Built in 1977

Lot Details

8,407 Sq Ft Lot

Parking

2

Listing Details

  • OWNERNAME: na
  • Property Type: Residential
  • Property Sub Type: Single Family Residence
  • Architectural Style: Craftsman, Contemporary/Modern, Farmhouse
  • Unit Levels: One
  • Security: Security Gate
  • Co List Office Mls Id: ULRE01
  • Structure Type: House
  • HumanModifiedYN: No
  • UniversalParcelId: urn:reso:upi:2.0:US:48113:00000797727980000
  • Special Features: VirtualTour

Interior Features

  • Square Footage: 2625.0
  • Fireplace Features: Gas, Gas Log, Masonry
  • Interior Amenities: Wet Bar, Decorative/Designer Lighting Fixtures, Eat-in Kitchen, Granite Counters, High Speed Internet, Kitchen Island, Multiple Master Suites, Pantry, Smart Home, Cable TV, Natural Woodwork, Walk-In Closet(s), Wired for Sound
  • Flooring: Hardwood, Tile
  • Appliances: Built-In Gas Range, Convection Oven, Double Oven, Dishwasher, Electric Oven, Disposal, Gas Water Heater, Range, Some Commercial Grade, Tankless Water Heater, Vented Exhaust Fan, Water Purifier, Wine Cooler
  • Basement YN: No
  • Fireplaces: 1
  • Other Equipment: List Available

Beds/Baths

  • Full Bathrooms: 3
  • Half Bathrooms: 1
  • Total Bedrooms: 5

Exterior Features

  • Foundation: Slab
  • Fencing: Back Yard, Wood
  • Roof: Asphalt
  • Construction Materials: Brick, Wood Siding
  • Exterior Features: Outdoor Living Area, Private Yard, Storage
  • Pool Features: None
  • Waterfront: No
  • Patio And Porch Features: Covered

Garage/Parking

  • Cooling System: Attic Fan, Central Air, ENERGY STAR Qualified Equipment, Zoned
  • Garage Spaces: 2.0
  • Carport Spaces: 2.0
  • Total Covered Spaces: 2.0
  • Parking Features: Additional Parking, Alley Access, Electric Gate, Gated, Garage Faces Rear, Secured, See Remarks
  • Attached Garage YN: Yes
  • GarageYN: Yes

Utilities

  • Sewer: Public Sewer
  • Heating: Active Solar, Central, Electric, ENERGY STAR Qualified Equipment, Fireplace(s)
  • Utilities: Sewer Available, Water Available, Cable Available
  • Heating Yn: Yes

Schools

  • Elementary School: Brentfield
  • High School: Pearce
  • Junior High Dist: Richardson ISD

Green Features

  • GreenWaterConservation: Low Volume/Drip Irrigation
  • Efficiency: Appliances, Doors, Insulation
  • GreenEnergyGeneration: Solar

Lot Info

  • PropertyAttachedYN: No
  • Lot Features: Interior Lot, Landscaped
  • Lot Size Units: Acres
  • Lot Size Area: 0.193
  • Parcel Number: 00000797727980000
  • Lot Size Acres: 0.193
  • Lot Size Sq Ft: 8407.08

Building Info

  • Year Built: 1977

Tax Info

  • TaxBlock: 14/81
  • Tax Lot: 4
  • Tax Annual Amount: 13249.0

Ownership History

We collect this data history from publicly available records. To have your information removed, we recommend requesting removal directly through your county’s website.

Date Name Owned For Owner Type

Purchase Details

Listed on
Oct 1, 2025
Closed on
Dec 12, 2025
Sold by
Bought by
Seller's Agent
Jennifer Duffey
Ultima Real Estate
Buyer's Agent
Neil Bowie
Coldwell Banker Realty Frisco
List Price
$855,000
Views
60
Current Estimated Value
$793,280

Home Financials for this Owner

Home Financials are based on the most recent Mortgage that was taken out on this home.
Avg. Annual Appreciation
-4.49%
Original Mortgage
$632,000
Outstanding Balance
$628,334
Interest Rate
6.22%
Mortgage Type
New Conventional
Estimated Equity
$165,331

Purchase Details

Closed on
Mar 6, 2020
Sold by
Bought by

Home Financials for this Owner

Home Financials are based on the most recent Mortgage that was taken out on this home.
Original Mortgage
$308,000
Interest Rate
3.6%
Mortgage Type
New Conventional
Source: Public Records

Home Values in the Area

Source: Public Records

Average Home Value in this Area


Source: Public Records

Agents Specializing in North Dallas, TX

See All Agents

Purchase History

We collect this data history from publicly available records. To have your information removed, we recommend requesting removal directly through your county’s website.

Date Buyer Sale Price Title Company
-- Simplifile
-- None Available
Source: Public Records

Mortgage History

We collect this data history from publicly available records. To have your information removed, we recommend requesting removal directly through your county’s website.

Date Status Borrower Loan Amount
Open $632,000
Previous Owner $308,000
Source: Public Records

Property History

We collect this data history from publicly available records. To have your information removed, we recommend requesting removal directly through your county’s website.

Date Event Price List to Sale Price per Sq Ft
12/12/2025 12/12/25 Sold -- -- --
11/08/2025 11/08/25 Pending -- -- --
11/06/2025 11/06/25 Price Changed $820,000 -0.6% $312 / Sq Ft
10/21/2025 10/21/25 Price Changed $825,000 -1.2% $314 / Sq Ft
10/13/2025 10/13/25 Price Changed $835,000 -2.3% $318 / Sq Ft
10/02/2025 10/02/25 For Sale $855,000 -- $326 / Sq Ft
Source: North Texas Real Estate Information Systems (NTREIS)

Tax History

We collect this data history from publicly available records. To have your information removed, we recommend requesting removal directly through your county’s website.

Year Tax Paid Tax Assessment Tax Assessment Total Assessment is a certain percentage of the fair market value that is determined by local assessors to be the total taxable value of land and additions on the property. Land Improvement
2026 $6,634 $757,590 $340,000 $417,590
2025 $6,634 $583,330 $297,500 $285,830
2024 $7,421 $565,490 $255,000 $310,490
2023 $7,421 $477,960 $191,250 $286,710
2022 $12,571 $477,960 $191,250 $286,710
2021 $9,270 $333,370 $127,500 $205,870
2020 $9,404 $333,370 $127,500 $205,870
2019 $10,951 $370,810 $127,500 $243,310
2018 $10,483 $370,810 $127,500 $243,310
2017 $9,177 $324,590 $100,000 $224,590
2016 $7,910 $279,790 $80,000 $199,790
2015 $3,120 $260,090 $75,000 $185,090
2014 $3,120 $249,640 $75,000 $174,640
Source: Public Records

Agents Affiliated with this Home

  • Section Image
  • Section Image
See All Agents

Map

Source: North Texas Real Estate Information Systems (NTREIS)

MLS Number: 21071555

North Texas Real Estate Information Systems (NTREIS)

APN: 00000797727980000

Your Personal Tour Guide

Ask me questions while you tour the home.