
Victor Cabibo
Responds Quickly
United Real Estate Specialists
(520) 314-3739
168 Total Sales
6 in Catalina
$103K - $520K Price Range
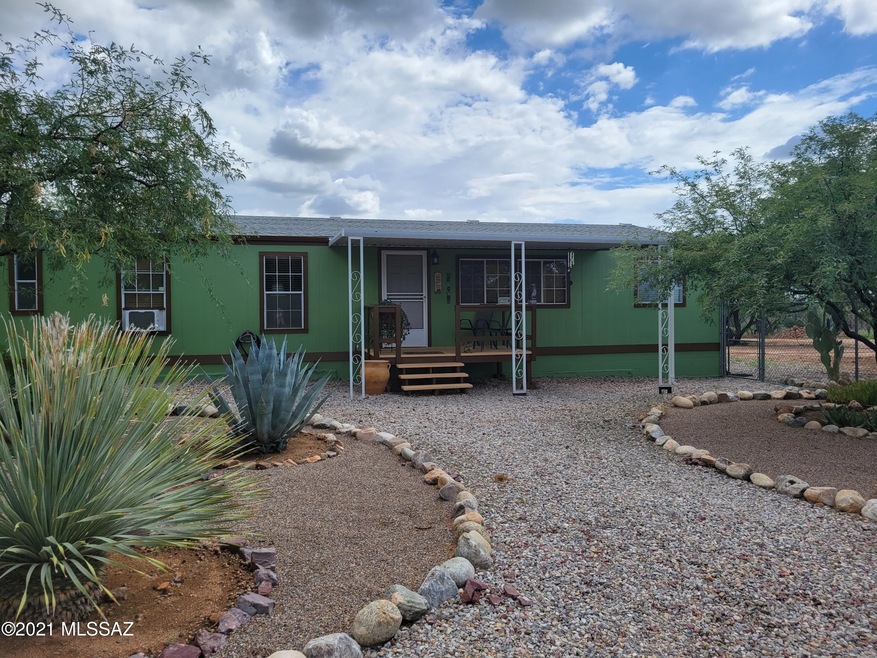
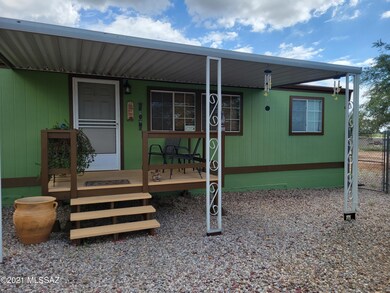
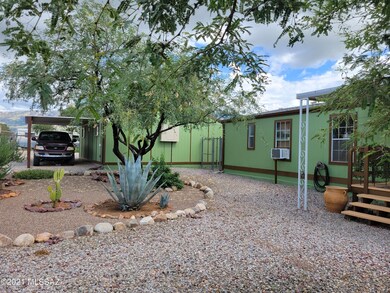
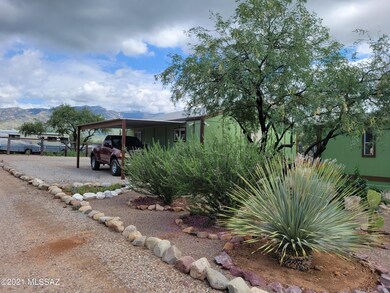
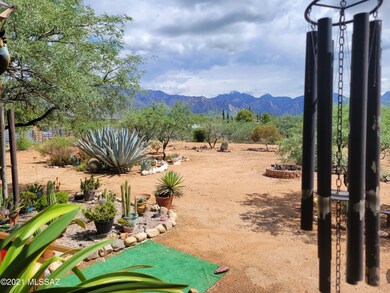
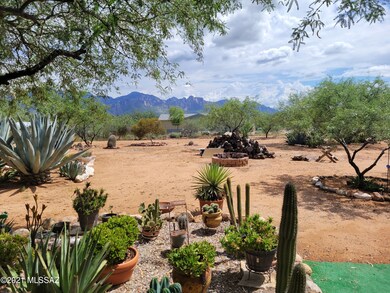
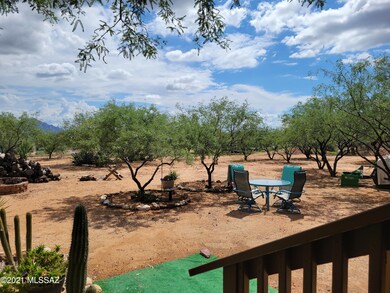
Country living at its Best!! Beautiful 3 bedroom, 2 full bath home on ONE gorgeous acre. Plus separate study/den/office space off of master. Dual cooling, upgraded heating furnace, 10x40 covered deck, 10x20 covered porch, masonry skirting around base of home, new roof 2011. Detached 624 sq ft garage. Separate storage shed. 6ft high chain link fence surrounding property with 3 five ft wide gates. House re-piped 12/2016, New hot water heater 2016, back porch new roof 2019, Ceiling fans in all rooms, Laundry room with washer & dryer, Large kitchen with island, spacious bedrooms. This level property is completely fenced with spectacular mountain views and plenty of room for all your needs. Great sitting area with fire pit for outdoor living. This is a MUST see!
Last Agent to Sell the Property
Tortolita Mountain Realty, Inc. License #BR105336000 Listed on: 08/14/2021
Last Buyer's Agent
Ryan Brown
Meritage Homes
Victor Cabibo
United Real Estate Specialists
(520) 314-3739
168 Total Sales
6 in Catalina
$103K - $520K Price Range
Joshua Stanley
eXp Realty
(520) 600-6386
123 Total Sales
1 in Catalina
$290,000 Price
Brandon Thompson
Real Broker
(520) 729-2643
112 Total Sales
1 in Catalina
$68,600 Price
Adam Davis
Long Realty
(520) 462-4507
68 Total Sales
3 in Catalina
$225K - $440K Price Range
Emily Erickson
Keller Williams Southern Arizona
(520) 462-2040
87 Total Sales
1 in Catalina
$490,000 Price
Thomas Krieger
Realty Executives Arizona Territory
(520) 900-1838
296 Total Sales
2 in Catalina
$103K - $900K Price Range
We collect this data history from publicly available records. To have your information removed, we recommend requesting removal directly through your county’s website.
| Date | Buyer | Sale Price | Title Company |
|---|---|---|---|
| -- | Fidelity National Title | ||
| Lochridge Bradley Aaron | $270,000 | Fidelity Natl Ttl Agcy Inc | |
| Owens Daniel John | $135,000 | Title Security Agency | |
| Owens Daniel John | -- | Title Security Agency | |
| Ragland Richard D | $179,000 | Ttise |
We collect this data history from publicly available records. To have your information removed, we recommend requesting removal directly through your county’s website.
| Date | Status | Borrower | Loan Amount |
|---|---|---|---|
| Open | $243,000 | ||
| Closed | Lochridge Bradley Aaron | $243,000 | |
| Previous Owner | Owens Daniel John | $129,024 | |
| Previous Owner | Ragland Richard D | $79,000 | |
| Previous Owner | Green James E | $117,000 |
We collect this data history from publicly available records. To have your information removed, we recommend requesting removal directly through your county’s website.
| Date | Event | Price | List to Sale | Price per Sq Ft |
|---|---|---|---|---|
| 10/14/2021 10/14/21 | Sold | $270,000 | 0.0% | $172 / Sq Ft |
| 09/14/2021 09/14/21 | Pending | -- | -- | -- |
| 08/14/2021 08/14/21 | For Sale | $270,000 | -- | $172 / Sq Ft |
We collect this data history from publicly available records. To have your information removed, we recommend requesting removal directly through your county’s website.
| Year | Tax Paid | Tax Assessment Tax Assessment Total Assessment is a certain percentage of the fair market value that is determined by local assessors to be the total taxable value of land and additions on the property. | Land | Improvement |
|---|---|---|---|---|
| 2026 | $1,418 | $11,998 | ||
| 2025 | $1,418 | $11,427 | ||
| 2024 | $1,358 | $10,883 | ||
| 2023 | $1,306 | $10,364 | $0 | $0 |
| 2022 | $1,244 | $9,871 | $0 | $0 |
| 2021 | $1,286 | $9,491 | $0 | $0 |
| 2020 | $1,281 | $9,507 | $0 | $0 |
| 2019 | $1,241 | $9,039 | $0 | $0 |
| 2018 | $1,198 | $8,718 | $0 | $0 |
| 2017 | $1,239 | $8,718 | $0 | $0 |
| 2016 | $1,200 | $8,747 | $0 | $0 |
| 2015 | $1,230 | $8,777 | $0 | $0 |
TH
Seller's Agent in 2021
Terri Hendricks
Tortolita Mountain Realty, Inc.
(520) 272-7799
14 Total Sales
RB
Buyer's Agent in 2021
Ryan Brown
Meritage Homes
T
Buyer's Agent in 2021
tar.rets.33007
tar.rets.RETS_OFFICE
Source: MLS of Southern Arizona
MLS Number: 22120980
Disclaimer: Certain information contained herein is derived from information provided by parties other than Homes.com. All information provided is deemed reliable, but is not guaranteed to be accurate and should be independently verified.
The data relating to real estate listings on this website comes in part from the Internet Data Exchange (IDX) program of Multiple Listing Service of Southern Arizona. IDX information is provided exclusively for consumers' personal, non-commercial use and may not be used for any purpose other than to identify prospective properties consumers may be interested in purchasing. Listings provided by brokerages other than Ten-X are identified with the MLSSAZ IDX Logo. All Information Is Deemed Reliable But Is Not Guaranteed Accurate. Listing information Copyright 2026 MLS of Southern Arizona. All Rights Reserved.
Ask me questions while you tour the home.