
Atur Bitivan
Sky High Real Estate Inc.
(877) 641-2409
47 Total Sales
3 in Glenview
$131K - $1.1M Price Range


Estimated Value: $1,928,412
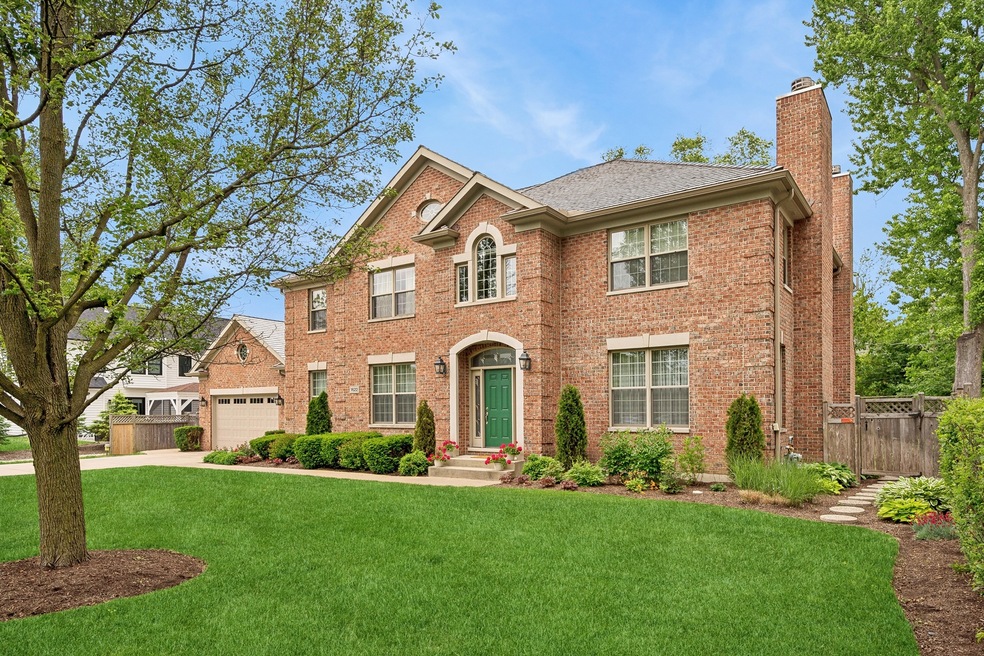
Welcome to this meticulously maintained 5-bedroom, 4.2-bathroom home at 1622 Brandon Road in Glen Oak Acres. With 4100 square feet of living space on a spacious 3/10 acre lot, this property embodies a refined lifestyle. The interior features hardwood floors and a gourmet kitchen with top-of-the-line appliances, perfect for culinary enthusiasts. The first floor offers a flexible home office/bedroom, two half baths, and a spacious open concept layout. Upstairs, you'll find a large primary suite with a fireplace, a luxurious primary bathroom with a separate shower and a large jacuzzi, a full laundry room, and three additional bedrooms, one with a private en suite and the others sharing a jack and jill bathroom. The basement boasts high ceilings, a substantial recreation room with a full bathroom, and an additional bedroom. Outdoor entertaining is a delight with the in-ground heated pool and hot tub, creating a resort-like atmosphere in the backyard. A whole house generator provides peace of mind in any weather, and the new cedar shake roof installed in 2021 seamlessly blends timeless charm with modern amenities. Meticulously maintained and thoughtfully designed, this residence offers an exceptional opportunity for discerning buyers seeking a harmonious blend of sophistication and relaxation. Welcome Home!
We collect this data history from publicly available records. To have your information removed, we recommend requesting removal directly through your county’s website.
Atur Bitivan
Sky High Real Estate Inc.
(877) 641-2409
47 Total Sales
3 in Glenview
$131K - $1.1M Price Range
Shawn Jones
Berkshire Hathaway HomeServices Chicago
(708) 905-8737
94 Total Sales
1 in Glenview
$590,000 Price
Erik Schwab
Corcoran Urban Real Estate
(312) 957-7984
82 Total Sales
2 in Glenview
$468K - $555K Price Range
Audrey Gourguechon
Engel & Voelkers Chicago North Shore
(847) 238-9650
24 Total Sales
3 in Glenview
$197K - $1.5M Price Range
Megan Weber
Baird & Warner
(708) 859-6393
80 Total Sales
22 in Glenview
$290K - $382K Price Range
Bram Chill
@properties Christie's International Real Estate
(708) 480-1383
37 Total Sales
1 in Glenview
$800,000 Price
We collect this data history from publicly available records. To have your information removed, we recommend requesting removal directly through your county’s website.
| Date | Buyer | Sale Price | Title Company |
|---|---|---|---|
| $1,695,000 | None Listed On Document | ||
| The John N Desmond Revocable Trust 2000 | -- | Attorney | |
| Desmond John N | $1,495,000 | Multiple | |
| Oneill Jeffrey J | $1,235,000 | First American Title | |
| Lato Development Llc | $405,000 | Chicago Title Insurance Co |
We collect this data history from publicly available records. To have your information removed, we recommend requesting removal directly through your county’s website.
| Date | Status | Borrower | Loan Amount |
|---|---|---|---|
| Open | $995,000 | ||
| Previous Owner | Desmond John N | $600,000 | |
| Previous Owner | Oneill Jeffrey J | $725,000 |
We collect this data history from publicly available records. To have your information removed, we recommend requesting removal directly through your county’s website.
| Date | Event | Price | List to Sale | Price per Sq Ft |
|---|---|---|---|---|
| 08/09/2024 08/09/24 | Sold | $1,695,000 | +2.7% | $413 / Sq Ft |
| 06/16/2024 06/16/24 | Pending | -- | -- | -- |
| 06/03/2024 06/03/24 | For Sale | $1,650,000 | -- | $402 / Sq Ft |
We collect this data history from publicly available records. To have your information removed, we recommend requesting removal directly through your county’s website.
| Year | Tax Paid | Tax Assessment Tax Assessment Total Assessment is a certain percentage of the fair market value that is determined by local assessors to be the total taxable value of land and additions on the property. | Land | Improvement |
|---|---|---|---|---|
| 2025 | $28,604 | $167,000 | $15,570 | $151,430 |
| 2024 | $28,604 | $131,188 | $12,975 | $118,213 |
| 2023 | $29,476 | $131,188 | $12,975 | $118,213 |
| 2022 | $29,476 | $139,000 | $12,975 | $126,025 |
| 2021 | $23,991 | $98,514 | $13,299 | $85,215 |
| 2020 | $27,645 | $114,064 | $13,299 | $100,765 |
| 2019 | $25,785 | $125,345 | $13,299 | $112,046 |
| 2018 | $23,673 | $104,865 | $11,677 | $93,188 |
| 2017 | $24,038 | $109,159 | $11,677 | $97,482 |
| 2016 | $22,948 | $109,159 | $11,677 | $97,482 |
| 2015 | $21,833 | $92,693 | $10,055 | $82,638 |
| 2014 | $22,391 | $96,700 | $10,055 | $86,645 |
| 2013 | $22,686 | $100,953 | $10,055 | $90,898 |
Seller's Agent in 2024
Missy Jerfita
Compass
(847) 913-6300
274 Total Sales
Seller Co-Listing Agent in 2024
Meredith Edwards
Compass
(630) 881-6741
184 Total Sales
Buyer's Agent in 2024
Julie Tag
@ Properties
(773) 350-3780
24 Total Sales
Source: Midwest Real Estate Data (MRED)
MLS Number: 12069699
APN: 04-25-305-028-0000
Disclaimer: Certain information contained herein is derived from information provided by parties other than Homes.com. All information provided is deemed reliable, but is not guaranteed to be accurate and should be independently verified.
All data is obtained from various sources and may not have been verified by broker or MLS GRID. Supplied Open House Information is subject to change without notice. All information should be independently reviewed and verified for accuracy. Properties may or may not be listed by the office/agent presenting the information. Some IDX listings have been excluded from this website.
Listings courtesy of Midwest Real Estate Data (MRED) as distributed by MLS GRID.
Based on information submitted to the MLS GRID
Ask me questions while you tour the home.