$250,000
SOLD JAN 27, 2026

1622 Golfview Cir Unit 1 Rantoul, IL 61866

Rantoul Area
6 Beds
3 Baths
3,346 Sq Ft
1960 Built

Sale Details

Date Sold: January 27, 2026

$75 Per Sq Ft

26 Days on Market

Highlights

  • Second Kitchen
  • Mature Trees
  • Property is near park
  • Landscaped Professionally
  • Deck
  • Vaulted Ceiling

About This Home

As of January 2026

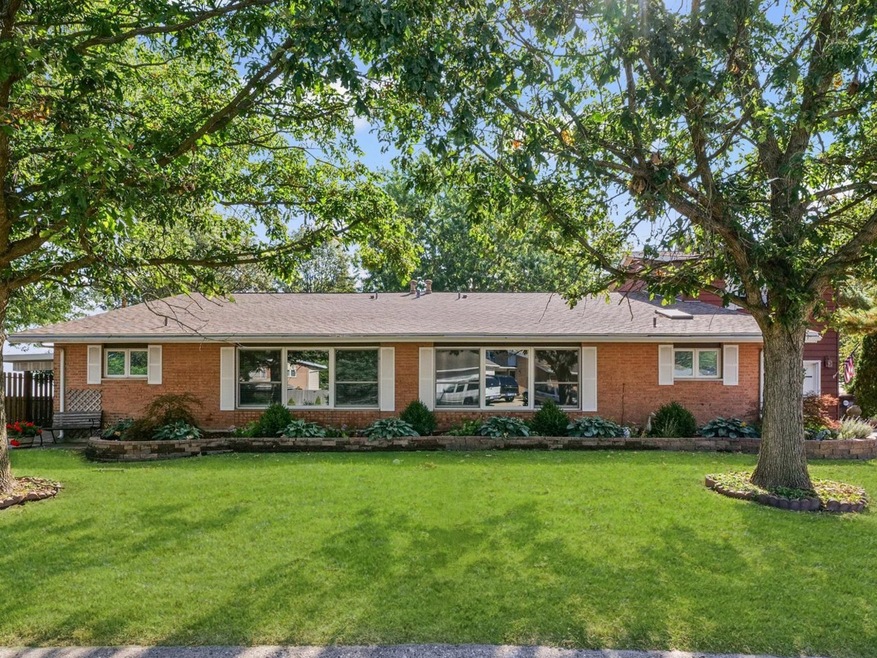
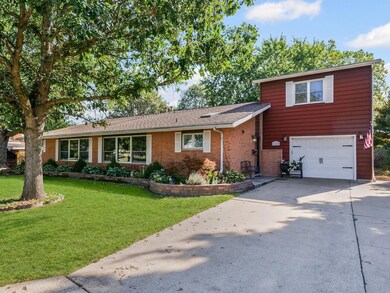
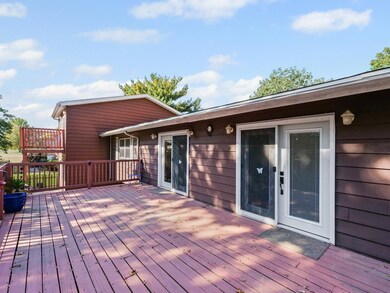
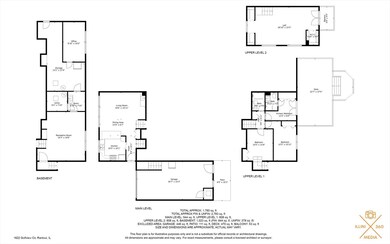
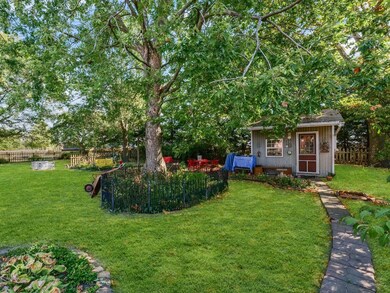
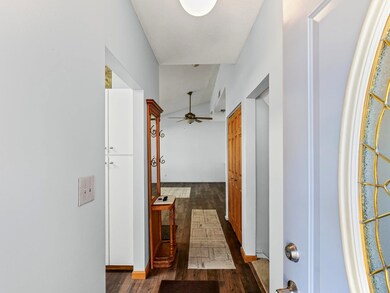
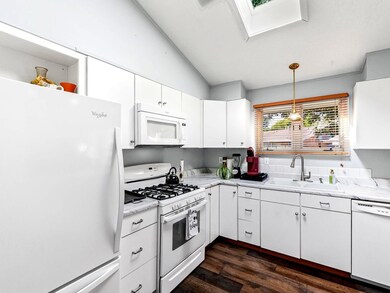
TWO FAMILY UNIT: ONE IS THREE BEDROOM WITH TWO FULL BATHROOMS AND ATTACHED GARAGE THE OTHER IS A THREE BEDROOM WITH ONE FULL BATH WITH AN ATTACHED CARPORT. BOTH ARE THREE LEVELS WITH THE BEDROOMS AND BATHROOMS ON UPPER LEVELS. LOWER LEVEL OF ONE IS FINISHED WHILE LOWER LEVEL OF OTHER IS UNFINISHED..OPEN FLOOR PLANS ON MAIN LEVEL WITH BREAKFAST BARS AND FULLY APPLIANCED KITCHENS.. CARPETED FLOORING IN ONE WITH COMBO OF CARPET AND LAMINATE FLOORING IN THE OTHER..SKYLIGHT IN THE KITCHEN OF ONE..ATTACHED GARAGE HAS LARGE MASTER BEDROOM 16 x 30 ABOVE IT AND BOTH HAVE CENTRAL AIR AND HEAT INSTALLED IN 2018 ..NEWER KITCHEN AND BATHROOM CABINETS IN BOTH UNITS. NEW (2024)FRONT WINDOWS IN BOTH UNITS EXTRA LARGE WOOD DECK ON BOTH WITH FRENCH DOORS LEADING TO THE DECK FROM BOTH UNITS LARGE FENCED BACKYARDS.WITH LARGE TREES GARDEN SHED AND FIRE PIT..LAUNDRY HOOKUPS ON SECOND LEVEL AS WELL AS LOWER LEVELS IN BOTH UNITS ..PROFESSIONALLY LANDSCAPED..SHINGLES ARE SIX YEARS OLD..HI EFFICIENCY HVAC UNITS (3)..LARGE FENCED REAR YARD BACKS UP TO THE NUMBER ONE HOLE ON WILLOW POND GOLF COURSE...RESIDE IN ONE AND LEASE OUT THE OTHER OR OPEN THE WALL UP TO AN EXTRA LARGE HOME..SOME FURNITURE CURRENTLY IN THESES UNITS MAY BE PURCHASED SEPERATELY..

Last Agent to Sell the Property

Herman Fogal

REALTY 2000,INC License #475098977 Listed on: 08/28/2025

Last Buyer's Agent

Erica Bales

Coldwell Banker R.E. Group License #475122458

Coldwell Banker R.E. Group
Create a Home Valuation Report for This Property
The Home Valuation Report is an in-depth analysis detailing your home's value as well as a comparison with similar homes in the area

Property Details

Home Type

  • Condominium

Est. Annual Taxes

  • $2,477

Year Built

  • Built in 1960 | Remodeled in 2010

Lot Details

  • Fenced
  • Landscaped Professionally
  • Mature Trees
  • Wooded Lot
  • Zero Lot Line
  • Additional Parcels

HOA Fees

  • $8 Monthly HOA Fees

Parking

  • 1 Car Attached Garage
  • Carport
  • Heated Garage
  • Parking Available
  • Garage Door Opener
  • Driveway
  • Off-Street Parking
  • Parking Included in Price

Home Design

  • Entry on the 1st floor
  • Brick Exterior Construction
  • Asphalt Roof
  • Steel Siding
  • Concrete Perimeter Foundation

Interior Spaces

  • 3,346 Sq Ft Home
  • 3-Story Property
  • Vaulted Ceiling
  • Skylights
  • Replacement Windows
  • Drapes & Rods
  • Window Screens
  • Six Panel Doors
  • Panel Doors
  • Living Room
  • Open Floorplan
  • Dining Room
  • Home Office
  • Workshop
  • Storage

Kitchen

  • Second Kitchen
  • Range
  • Microwave
  • High End Refrigerator
  • Freezer
  • Dishwasher
  • Disposal

Flooring

  • Carpet
  • Laminate

Bedrooms and Bathrooms

  • 6 Bedrooms
  • 6 Potential Bedrooms
  • 3 Full Bathrooms
  • Soaking Tub

Laundry

  • Laundry Room
  • Laundry in multiple locations
  • Dryer
  • Washer

Home Security

Outdoor Features

  • Deck
  • Fire Pit
  • Outdoor Storage
  • Outbuilding
  • Outdoor Grill

Schools

  • Rantoul Elementary School
  • J.W. Eater Junior High School
  • Rantoul High School

Utilities

  • Central Air
  • Heating System Uses Natural Gas
  • Cable TV Available

Additional Features

  • Handicap Shower
  • Property is near park

Listing and Financial Details

  • Senior Tax Exemptions
  • Homeowner Tax Exemptions

Community Details

Overview

  • 2 Units
  • Herman J Fogal Association, Phone Number (217) 840-1941
  • Golfview Village Subdivision, Tri Level Floorplan

Pet Policy

  • Pets up to 125 lbs
  • Dogs and Cats Allowed

Security

  • Storm Doors

Property Details

Home Type

Condominium

Est. Annual Taxes

$2,477

Year Built

Built in 1960 | Remodeled in 2010

Lot Details

0 Sq Ft Lot

HOA Fees

$8 per month

Parking

1

Listing Details

  • Property Type: Residential
  • Property Type: Attached Single
  • Type Attached: Condo-Duplex
  • Ownership: Fee Simple w/ HO Assn.
  • EntryLevel: 1
  • New Construction: No
  • Property Sub-Type: Condo-Duplex
  • Subdivision Name: Golfview Village
  • Year Built: 1960
  • Age: 61-70 Years
  • Built Before 1978 (Y/N): Yes
  • Disability Access and/or Equipped: No
  • General Information: School Bus Service,Commuter Bus
  • Rebuilt (Y/N): No
  • Rehab (Y/N): Yes
  • Rehab Year: 2010
  • New Construction Y/N: No
  • Legal Description: LOTS 1246A AND B GOLFVIEW GREENS 2ND SUB
  • Actual Status: Closed
  • SomePhotosVirtuallyStaged: No
  • Special Features: None
  • Property Sub Type: Condos
  • Stories: 3
  • Year Renovated: 2010

Interior Features

  • Appliances: Range, Microwave, Dishwasher, High End Refrigerator, Freezer, Washer, Dryer, Disposal
  • Basement: None
  • Full Bathrooms: 3
  • Total Bathrooms: 3
  • Total Bedrooms: 6
  • Door Features: Storm Door(s), Panel Door(s), 6 Panel Door(s)
  • Flooring: Laminate, Carpet
  • Interior Amenities: Vaulted Ceiling(s), Storage, Dining Combo, Pantry, Replacement Windows
  • LivingArea: 3346
  • Room Type: Kitchen, Bedroom 5, Bedroom 6, Office
  • Stories Total: 3
  • Window Features: Screens, Skylight(s), Window Treatments, Drapes, All
  • Estimated Total Finished Sq Ft: 3346
  • Bathroom Amenities: Accessible Shower,Soaking Tub
  • Below Grade Bedrooms: 0
  • Dining Room: Combined w/ LivRm
  • Square Footage Comments: TWO UNITS EACH CONSISTING OF THREE LEVELS ..UNIT 1622 HAS A LARGE MASTER BEDROOM ABOVE THE ATTACHED GARAGE
  • Total Sq Ft: 3346
  • Flooring: Carpet

Exterior Features

  • Construction Materials: Steel Siding, Brick
  • ExteriorFeatures: Outdoor Grill, Fire Pit
  • Fencing: Fenced
  • Foundation Details: Concrete Perimeter
  • Lot Features: Irregular Lot, Landscaped, Wooded, Mature Trees
  • OtherStructures: Workshop, Outbuilding, Storage
  • Patio And Porch Features: Deck
  • Roof: Asphalt
  • Waterfront: No

Garage/Parking

  • Garage Spaces: 1
  • Parking Features: Concrete, Garage Door Opener, Carport, Heated Garage, Yes, Garage Owned, Attached, Off Street, Driveway, Owned, Garage
  • ParkingTotal: 4

Utilities

  • Sewer: Public Sewer, Storm Sewer
  • Cooling: Central Air
  • Electric: Circuit Breakers
  • Heating: Natural Gas
  • Laundry Features: Main Level, Upper Level, Washer Hookup, Electric Dryer Hookup, In Unit, Laundry Closet, Multiple Locations
  • Utilities: Cable Available
  • Water Source: Public

Condo/Co-op/Association

  • Pets Allowed: Cats OK, Dogs OK
  • Association Fee: 100
  • Association Amenities: None
  • Association Fee Frequency: Annually
  • Community Features: Park
  • Management: Self-Management
  • Master Association Fee: No
  • Master Association Fee Frequency: Not Required
  • Management Company: SELF MANAGED
  • Management Contact Name: HERMAN J FOGAL
  • Management Phone: 217-840-1941

Fee Information

  • Association Fee Includes: None

Schools

  • Elementary School: Rantoul Elementary School
  • High School: Rantoul High School
  • Middle/Junior School: J.W. Eater Junior High School

Lot Info

  • Additional Parcels: Yes
  • Lot Dimensions: 91 X 163 X 132 X 124
  • Rural (Y/N): N
  • Special Assessments: N
  • Zero Lot Line: Yes

Rental Info

  • Board Number: 22
  • Pets Allowed (Y/N): Yes
  • Is Parking Included in Price: Yes
  • Max Pet Weight: 125

Tax Info

  • Tax Annual Amount: 2477
  • Tax Year: 2024
  • Tax Exemptions: Homeowner,Senior

Multi Family

  • Units in Building: 2

Home Values in the Area

Source: Public Records

Average Home Value in this Area


Source: Public Records

Agents Specializing in Rantoul, IL

See All Agents

Property History

We collect this data history from publicly available records. To have your information removed, we recommend requesting removal directly through your county’s website.

Date Event Price List to Sale Price per Sq Ft
01/27/2026 01/27/26 Sold $250,000 0.0% $75 / Sq Ft
10/12/2025 10/12/25 Pending -- -- --
09/15/2025 09/15/25 For Sale $250,000 -- $75 / Sq Ft
Source: Midwest Real Estate Data (MRED)

Agents Affiliated with this Home

  • Section Image
  • Section Image
See All Agents

Map

Source: Midwest Real Estate Data (MRED)

MLS Number: 12458131

Midwest Real Estate Data (MRED)

APN: 20-09-01-377-023

Your Personal Tour Guide

Ask me questions while you tour the home.