NOT LISTED FOR SALE

Estimated Value: $493,000 - $519,000

3 Beds
3 Baths
2,003 Sq Ft
$251/Sq Ft Est. Value

Sale Details

Date Sold: August 16, 2021

Last sale price $410,000 $205 Per Sq Ft

Est. 23% increase in value since last sale

Current estimated payment $3,254 / mo

11 Days on Market

Highlights

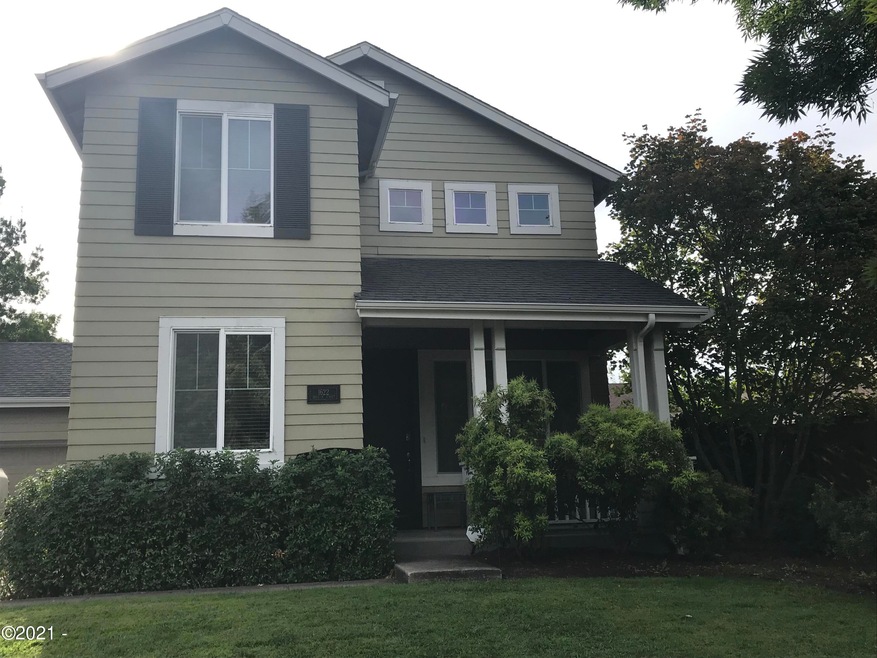
  • Craftsman Architecture
  • Wood Flooring
  • Covered Patio or Porch
  • Vaulted Ceiling
  • Bonus Room
  • 3 Car Attached Garage

About This Home

As of August 2021

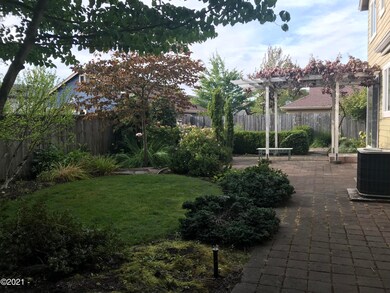
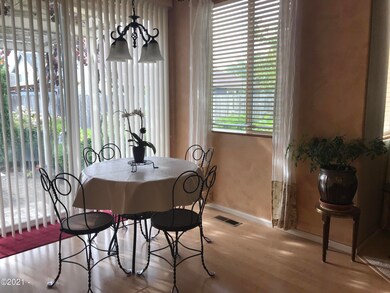
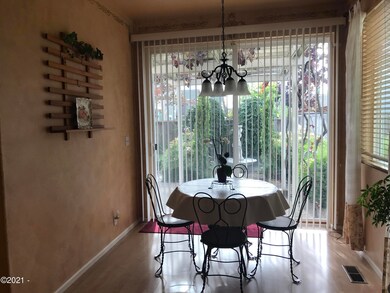
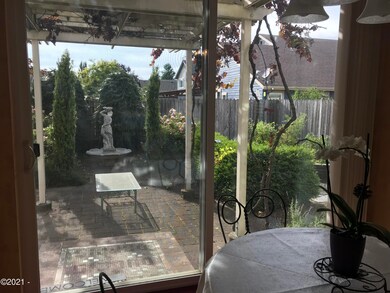
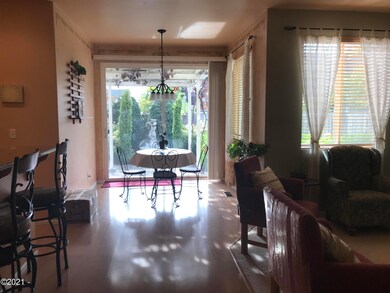
This home is located in the desirable neighborhood of Avalon Village. The three car garage has plenty of room for your toys. Spectacular landscaping on the large lot will fill your time with gardening and raising vegetables in the raised bed or just relaxing listening to the water fountain in the back yard. The kitchen has granite countertops and hardwood cabinets. Kitchen is adjacent to the family room that includes a natural gas fireplace. The breakfast nook looks out to the water fountain and landscaped back yard. The upstairs loft can easily be converted into a fourth bedroom by installing a wall. New hot water heater is being installed 06/09/21. Seller home inspection report available. Seller is licensed Real Estate Broker in the state of Oregon.

Last Agent to Sell the Property

Steve Gill

CENTURY 21 Shorepine Properties License #201242358 Listed on: 06/04/2021

Co-Listed By

Rebecca Kirkendall

CENTURY 21 Shorepine Properties License #200805054

Last Buyer's Agent

Fallback agent

Fall Back Office

Range of Values:

--
Value Increase
--
Percent Increase
--
Adjusted for Inflation
Collateral Analytics

Collateral Analytics Collateral Analytics AVMs (Automated Valuation Model) employ a number of statistical approaches combined with neighborhood-specific comparable selection guarantees the most up-to-date and precise valuations.

Not Available

Collateral Analytics does not have data for the current month. Please view the chart for historical values.

ICE

ICE Mortgage Technology ICE Mortgage Technology’s AVM (Automated Valuation Model) is a state-of-the-art online residential property valuation tool that provides a quick and accurate estimate of the value of almost any home in the U.S.

Not Available

ICE Mortgage Technology does not have data for the current month. Please view the chart for historical values.

First American

First American First American Data & Analytics’ next-generation AVM combines unrivaled data assets with a blended ensemble of valuation models to produce highly accurate, reliable valuations you can trust.

Not Available

First American does not have data for the current month. Please view the chart for historical values.

Quantarium

Quantarium Quantarium’s valuation service, repeatedly proven the industry’s most accurate and comprehensive, is supercharged with a self-learning and auto-tuning AI engine that continually becomes smarter and more accurate as it processes daily inputs from the industry’s leading RE data lake.

Not Available

Quantarium does not have data for the current month. Please view the chart for historical values.

Average Value
Not Available
List Price
Sold Price
Create a Home Valuation Report for This Property
The Home Valuation Report is an in-depth analysis detailing your home's value as well as a comparison with similar homes in the area

Home Details

Home Type

  • Single Family

Est. Annual Taxes

  • $4,750

Year Built

  • Built in 1999

Lot Details

  • 9,148 Sq Ft Lot
  • Property is zoned R-1 Residential, Single Family

HOA Fees

  • $31 Monthly HOA Fees

Parking

  • 3 Car Attached Garage

Home Design

  • Craftsman Architecture
  • Shingle Roof
  • Concrete Perimeter Foundation

Interior Spaces

  • 2,003 Sq Ft Home
  • 2-Story Property
  • Vaulted Ceiling
  • Gas Fireplace
  • Window Treatments
  • Family Room
  • Living Room
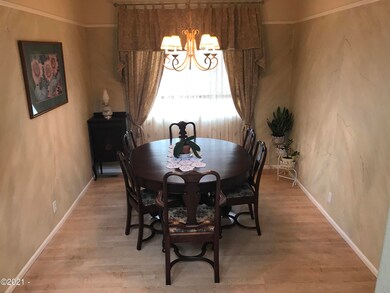
  • Dining Room
  • Bonus Room
  • Utility Room
  • Home Security System

Flooring

  • Wood
  • Carpet
  • Vinyl

Bedrooms and Bathrooms

  • 3 Bedrooms
  • 3 Bathrooms

Outdoor Features

  • Covered Patio or Porch

Utilities

  • Forced Air Heating and Cooling System
  • Heating System Uses Natural Gas
  • Heat Pump System
  • Gas Water Heater

Community Details

  • Association fees include ground maintenance
  • Association Phone (541) 683-9001

Listing and Financial Details

  • Tax Lot 164
  • Assessor Parcel Number 164

Home Details

Home Type

Single Family

Est. Annual Taxes

$4,750

Year Built

Built in 1999

Lot Details

9,148 Sq Ft Lot

HOA Fees

$31 per month

Parking

3

Listing Details

  • Property Sub Type: Single Family Residence
  • Prop. Type: Residential
  • Lot Size Acres: 0.21
  • Lot Size Sq Ft: 9147.6
  • Road Surface Type: Paved
  • Co List Office Mls Id: SPV
  • Directions: From Beltline take Barger exit and turn west. Turn left on Terry and head south. Turn right onto Avalon street heading west. Turn right onto Praslin street. Corner of Praslin and Wales.
  • Architectural Style: Craftsman
  • Garage Yn: Yes
  • Unit Levels: Two
  • Year Built: 1999
  • Additional Tax and Location Information: Subdivision Parcel/Lot: 164
  • Road Surface Type: Paved
  • Construction Materials: Concrete
  • Levels: Two
  • Outdoor Living Spaces Features: Covered Patio, Patio
  • Water Heater: Gas
  • Room Types: Bonus Room Level: First
  • Special Features: None

Interior Features

  • Appliances: Dryer, Dishwasher, Gas Oven, Gas Range, Microwave, Refrigerator, Washer, Water Heater
  • Basement YN: No
  • Total Bedrooms: 3
  • Fireplace Features: Gas
  • Fireplace: Yes
  • Flooring: Carpet, Vinyl, Wood
  • Interior Amenities: Vaulted Ceiling(s)
  • Window Features: Window Treatments
  • Fireplace Features: Gas
  • Interior: Basement YN: No
  • Interior: Fireplace YN: Yes
  • Room Types: Bedroom 2 Level: First
  • Room Types: Primary Bedroom Level: First
  • Window Features: Window Treatments
  • Interior Features: Vaulted Ceiling(s)
  • Room Types: Bedroom 3 Level: First

Exterior Features

  • Lot Features: Irregular Lot
  • Waterfront: No
  • Construction Type: Concrete
  • Foundation Details: Concrete Perimeter
  • Other Structures: None
  • Roof: Shingle
  • Foundation Details: Concrete Perimeter
  • Other Structures: None
  • Roof: Shingle

Garage/Parking

  • Attached Garage: No
  • Garage Spaces: 3.0
  • Parking Features: Attached Garage
  • Parking Features: Attached Garage

Utilities

  • Security: Security System
  • Cooling Y N: Yes
  • Heating Yn: Yes
  • Sewer: Public Sewer
  • Utilities: Electricity Available, Natural Gas Available, Water Connected
  • Water Source: Public
  • Sewer: Public Sewer
  • Utilities: Electricity Available, Natural Gas Available, Water Connected
  • Water Source: Public
  • Cooling: Central Air
  • Heating: Electric, Forced Air, Heat Pump, Natural Gas

Condo/Co-op/Association

  • Association Fee: 92.42
  • Association Fee Frequency: Quarterly
  • Phone: 541-683-9001
  • Association: Yes

Fee Information

  • Association Fee Includes: Maintenance Grounds
  • Association Fee Includes: Maintenance Grounds

Lot Info

  • Parcel #: 164
  • Zoning: R-1 Residential, Single Family

Tax Info

  • Tax Annual Amount: 4750.0
  • Tax Lot: 02400
  • Tax Map Number: 17042013
  • Tax Year: 2020

Ownership History

We collect this data history from publicly available records. To have your information removed, we recommend requesting removal directly through your county’s website.

Date Name Owned For Owner Type

Purchase Details

Listed on
Jun 4, 2021
Closed on
Aug 16, 2021
Sold by
Gill Steve Thomas and Gill Eisy Ghisteli
Bought by
Seller's Agent
Steve Gill
CENTURY 21 Shorepine Properties
Buyer's Agent
Fallback agent
Fall Back Office
List Price
$419,000
Sold Price
$410,000
Premium/Discount to List
-$9,000
-2.15%
Current Estimated Value
$503,415

Home Financials for this Owner

Home Financials are based on the most recent Mortgage that was taken out on this home.
Estimated Appreciation
$93,415
Avg. Annual Appreciation
4.16%
Original Mortgage
$350,904
Outstanding Balance
$312,815
Interest Rate
2.9%
Mortgage Type
New Conventional
Estimated Equity
$190,600

Purchase Details

Closed on
Mar 27, 2020
Sold by
Gill Steve Thomas and Ramirez Gill Elsy
Bought by
Gill Steve Thomas and Ramirez Gill Ely

Purchase Details

Closed on
Aug 20, 2019
Sold by
Gill Elsy Ghisleli Ramirez
Bought by
Gill Steve Thomas

Purchase Details

Listed on
May 3, 2017
Closed on
Jul 5, 2017
Sold by
Gill Steve
Bought by
Ramirez Tate Elsy G
Seller's Agent
Teri Fowler
Berkshire Hathaway HomeServices Real Estate Professionals
Buyer's Agent
Kathleen Snyder
Hybrid Real Estate
List Price
$295,000
Sold Price
$295,000

Home Financials for this Owner

Home Financials are based on the most recent Mortgage that was taken out on this home.
Avg. Annual Appreciation
6.01%
Original Mortgage
$250,750
Interest Rate
3.95%
Mortgage Type
New Conventional

Purchase Details

Closed on
Aug 18, 2000
Sold by
Northwest Land Partners Llc
Bought by
Gill Steve and Gill Ilene

Home Financials for this Owner

Home Financials are based on the most recent Mortgage that was taken out on this home.
Original Mortgage
$130,000
Interest Rate
8.2%
Source: Public Records

Home Values in the Area

Source: Public Records

Average Home Value in this Area


Source: Public Records

Agents Specializing in Bethel, OR

See All Agents

Purchase History

We collect this data history from publicly available records. To have your information removed, we recommend requesting removal directly through your county’s website.

Date Buyer Sale Price Title Company
$410,000 First American
Gill Steve Thomas -- None Available
Gill Steve Thomas $5,000 None Available
Ramirez Tate Elsy G $295,000 Cascade Title Company
Gill Steve $184,404 Western Pioneer Title Co
Source: Public Records

Mortgage History

We collect this data history from publicly available records. To have your information removed, we recommend requesting removal directly through your county’s website.

Date Status Borrower Loan Amount
Open $75,000
Open Magtangob Cecilia Villafranca $350,904
Previous Owner Ramirez Tate Elsy G $250,750
Previous Owner Gill Ilene $112,127
Previous Owner Gill Steve $130,000
Source: Public Records

Property History

We collect this data history from publicly available records. To have your information removed, we recommend requesting removal directly through your county’s website.

Date Event Price List to Sale Price per Sq Ft Prior Sale
08/16/2021 08/16/21 Sold $410,000 -2.1% $205 / Sq Ft
06/15/2021 06/15/21 Pending -- -- --
06/04/2021 06/04/21 For Sale $419,000 +42.0% $209 / Sq Ft
07/05/2017 07/05/17 Sold $295,000 0.0% $147 / Sq Ft View Prior Sale
05/07/2017 05/07/17 Pending -- -- --
05/02/2017 05/02/17 For Sale $295,000 -- $147 / Sq Ft
Source: Oregon Coast Multiple Listing Service

Tax History

We collect this data history from publicly available records. To have your information removed, we recommend requesting removal directly through your county’s website.

Year Tax Paid Tax Assessment Tax Assessment Total Assessment is a certain percentage of the fair market value that is determined by local assessors to be the total taxable value of land and additions on the property. Land Improvement
2025 $5,508 $316,678
2024 $5,370 $307,455
2023 $5,370 $298,500 $0 $0
2022 $4,998 $289,806 $0 $0
2021 $4,893 $281,366 $0 $0
2020 $4,750 $273,171 $0 $0
2019 $4,517 $265,215 $0 $0
2018 $4,390 $249,991 $0 $0
2017 $4,196 $249,991 $0 $0
2016 $4,089 $242,710 $0 $0
2015 $4,008 $235,641 $0 $0
2014 $3,947 $228,778 $0 $0
Source: Public Records

Agents Affiliated with this Home

  • Section Image
  • Section Image
  • Section Image
  • Section Image
See All Agents

Map

Source: Oregon Coast Multiple Listing Service

MLS Number: LC-93770

Oregon Coast Multiple Listing Service

APN: 1633351

Your Personal Tour Guide

Ask me questions while you tour the home.