NOT LISTED FOR SALE

Estimated Value: $4,528,000 - $6,578,000

5 Beds
6.5 Baths
6,262 Sq Ft
$878/Sq Ft Est. Value

Sale Details

Date Sold: August 16, 2023

Last sale price $5,900,000 $942 Per Sq Ft

Est. 7% decrease in value since last sale

Current estimated payment $35,554 / mo

5 Days on Market

Highlights

  • Media Room
  • Heated In Ground Pool
  • Open Floorplan
  • Southside Elementary School Rated A
  • Custom Home
  • Private Lot

About This Home

As of August 2023

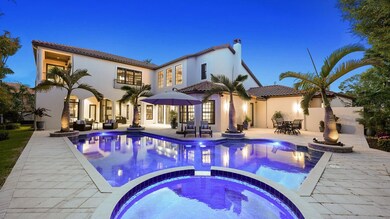
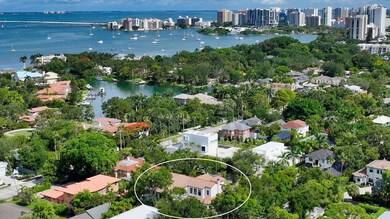

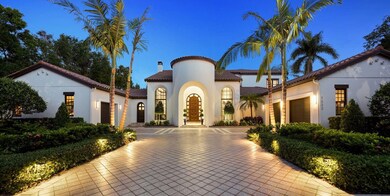
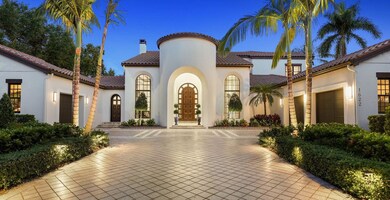
Grand and glorious executive residence with extraordinary details and a simply stunning 6,262 square foot floor plan of luxurious open living. A truly magical experience awaits with eye-catching amenities and magnificent finishes and fixtures that are second to none. Constructed in 2008 by Anchor Home Builders and remodeled in 2019, this 5 ensuite home exudes an air of comfortable elegance and draws you in to explore every nuance from its curved portico entrance with arched entry and gorgeous rounded-top door wrapped in sidelights to the lavish foyer with inlaid flooring and see-thru views to the beautiful outdoor area. The 2-story grand salon greets you with a regal ambiance with its triple set of French doors opening to the pool, lengthy clerestory windows for wonderful natural light, and a fireplace with built-ins on both sides. The divine island kitchen with 12’ ceiling goes above and beyond with top-of-the-line SubZero, Wolf and Bosch appliances and has double-thick granite counters, custom solid wood cabinetry, 2 dishwashers, 6-burner stove with griddle, 48” French door refrigerator, travertine floor, walk-in pantry, built-in desk, breakfast café, butler’s pantry with full wet bar, and even a walk-in wine cellar! The formal dining room has an exquisite 14’ cove ceiling with LED lighting and a 12’ ceiling in the family living room showcases the built-in custom solid wood entertainment center with under-shelf lighting. The secluded primary ensuite encompasses one entire side of the home and includes an office/study with custom cabinetry and LED lighting, 2 desks, and under-counter refrigerator. The primary bedroom features a custom-built bed wall, electronic blackout draperies, triple window alcove for fabulous views, and private door to the lanai and lovely backyard. A private garden setting for the primary bath is one of sublime privacy and pure indulgence with 2 walk-in closets, Jacuzzi tub, multi-head rain shower with sliding doors to the outdoor shower, and 2 custom wood vanities with mother of pearl counters. Also on the first living level are 2 additional ensuites. Adjacent to the pool path is a bonus room located off the outdoor living area. The second floor is highlighted with features like a 4th ensuite, an exercise room (5th bedroom) with sliding door access to the balcony, a billiard room with 4-seat bar with granite counters and SubZero refrigerator with ice maker. Also on this level is an oversized movie theater with built-in surround sound and updated Sony projector. You’ll love the heated saltwater pool and Jacuzzi with PebbleTec, paver decking, pool and updated multi-color LED lights. An outdoor kitchen comes equipped with a gas fireplace, gas grill, refrigerator, TV mount, and 2 Phantom screens with remote control operation. The backyard is fenced for the ultimate in privacy and has mature lush plantings. Additional highlights include a 3-car garage, generator, 3 HVAC units, new wood floors, smart home system, solid core interior doors, laundry with utility sink and storage, powder bath with stone bowl sink, and cypress ceilings on 2nd floor balcony, 1st floor outdoor living, and lanai. Fabulous location just off Orange Ave and across the street from Harbor Acres. Top ranked school system and near all of Sarasota’s sensational pleasures. One of the most spectacular examples of intelligent architecture, artful interior design and quality construction you’ll find. Even the most discerning buyer will be impressed.

Last Agent to Sell the Property

Karen Greco

GRECO REAL ESTATE License #0405884 Listed on: 06/09/2023

Last Buyer's Agent

Michelle Silva

MICHAEL SAUNDERS & COMPANY License #3306063

MICHAEL SAUNDERS & COMPANY

Home Details

Home Type

  • Single Family

Est. Annual Taxes

  • $19,535

Year Built

  • Built in 2008

Lot Details

  • 20,055 Sq Ft Lot
  • Lot Dimensions are 140x143
  • North Facing Home
  • Fenced
  • Private Lot
  • Oversized Lot
  • Level Lot
  • Well Sprinkler System
  • Cleared Lot
  • Landscaped with Trees
  • Property is zoned RSF2

Parking

  • 3 Car Attached Garage
  • Split Garage
  • Ground Level Parking
  • Side Facing Garage
  • Garage Door Opener
  • Driveway

Property Views

  • Garden
  • Pool

Home Design

  • Custom Home
  • Slab Foundation
  • Wood Frame Construction
  • Tile Roof
  • Block Exterior
  • Stucco

Interior Spaces

  • 6,262 Sq Ft Home
  • 2-Story Property
  • Open Floorplan
  • Wet Bar
  • Built-In Features
  • Shelving
  • Bar Fridge
  • Crown Molding
  • Coffered Ceiling
  • High Ceiling
  • Ceiling Fan
  • Gas Fireplace
  • Double Pane Windows
  • ENERGY STAR Qualified Windows with Low Emissivity
  • Insulated Windows
  • Shades
  • Shutters
  • Blinds
  • Drapes & Rods
  • French Doors
  • Sliding Doors
  • Family Room Off Kitchen
  • Living Room with Fireplace
  • Formal Dining Room
  • Media Room
  • Home Office
  • Bonus Room
  • Game Room
  • Inside Utility
  • Laundry Room

Kitchen

  • Eat-In Kitchen
  • Walk-In Pantry
  • Built-In Oven
  • Cooktop with Range Hood
  • Recirculated Exhaust Fan
  • Microwave
  • Ice Maker
  • Dishwasher
  • Wine Refrigerator
  • Stone Countertops
  • Solid Wood Cabinet
  • Disposal

Flooring

  • Engineered Wood
  • Carpet
  • Marble
  • Tile

Bedrooms and Bathrooms

  • 5 Bedrooms
  • Primary Bedroom on Main
  • Split Bedroom Floorplan
  • En-Suite Bathroom
  • Closet Cabinetry
  • Walk-In Closet
  • Dual Sinks
  • Bathtub With Separate Shower Stall
  • Shower

Home Security

  • Security System Owned
  • Smart Home
  • High Impact Windows
  • Fire and Smoke Detector

Eco-Friendly Details

  • Smoke Free Home

Pool

  • Heated In Ground Pool
  • Heated Spa
  • In Ground Spa
  • Gunite Pool
  • Saltwater Pool
  • Pool Alarm
  • Auto Pool Cleaner
  • Pool Lighting

Outdoor Features

  • Balcony
  • Covered Patio or Porch
  • Outdoor Fireplace
  • Outdoor Kitchen
  • Exterior Lighting

Schools

  • Southside Elementary School
  • Brookside Middle School
  • Sarasota High School

Utilities

  • Forced Air Zoned Heating and Cooling System
  • Thermostat
  • Power Generator
  • Natural Gas Connected
  • 1 Water Well
  • High Speed Internet
  • Phone Available
  • Cable TV Available

Community Details

  • No Home Owners Association
  • Built by Anchor Builders
  • Morton Terrace Subdivision, Custom Floorplan

Listing and Financial Details

Home Details

Home Type

Single Family

Est. Annual Taxes

$19,535

Year Built

Built in 2008

Lot Details

0.46 Acres

Parking

3

Listing Details

  • Property Type: Residential
  • Property Condition: Completed
  • Property Sub Type: Single Family Residence
  • Architectural Style: Custom
  • Construction Materials: Block, Stucco, Wood Frame
  • Fireplace: Yes
  • Living Area: 6262
  • Lot Size Acres: 0.46
  • New Construction: No
  • Year Built: 2008
  • Building Area Total: 7991
  • Lot Size Sq Ft: 20055
  • Status: Sold
  • Ownership: Fee Simple
  • ResoBuildingAreaSource: PublicRecords
  • Building Area Total Srch Sq M: 742.39
  • Escrow State: FL
  • Minimum Lease: No Minimum
  • RATIO Current Price By Calculate: 942.19
  • Total Acreage: 1/4 to less than 1/2
  • Water Access YN: 0
  • MFR_BedroomClosetType: Built-in Closet
  • Tax Year: 2022
  • Special Features: VirtualTour

Interior Features

  • Fireplace Features: Gas, Living Room, Outside
  • Living Area Units: Square Feet
  • Flooring: Carpet, Hardwood, Marble, Tile, Wood
  • Full Bathrooms: 6
  • Half Bathrooms: 1
  • Interior Amenities: Built-in Features, Ceiling Fans(s), Coffered Ceiling(s), Crown Molding, Eat-in Kitchen, High Ceilings, Kitchen/Family Room Combo, Master Bedroom Main Floor, Open Floorplan, Other, Smart Home, Solid Surface Counters, Solid Wood Cabinets, Split Bedroom, Stone Counters, Thermostat, Walk-In Closet(s), Wet Bar, Window Treatments
  • Appliances Included: Bar Fridge, Built-In Oven, Cooktop, Dishwasher, Disposal, Exhaust Fan, Ice Maker, Microwave, Range, Range Hood, Refrigerator, Wine Refrigerator
  • Foundation Details: Slab
  • Total Bedrooms: 5
  • Levels: Two
  • Other Equipment: Generator, Irrigation Equipment
  • Spa Features: Heated, In Ground
  • Spa Yn: Yes
  • Stories: 2
  • Window Features: Blinds, Double Pane Windows, Drapes, ENERGY STAR Qualified Windows, Impact Glass/Storm Windows, Insulated Windows, Low Emissivity Windows, Rods, Shades, Shutters, Window Treatments
  • ResoLivingAreaSource: PublicRecords
  • Additional Rooms: Bonus Room,Den/Library/Office,Family Room,Formal Dining Room Separate,Formal Living Room Separate,Inside Utility,Media Room
  • Living Area Meters: 581.76

Exterior Features

  • Direction Faces: North
  • Pool Features: Auto Cleaner, Gunite, Heated, In Ground, Lighting, Other, Pool Alarm, Salt Water
  • Exterior Features: Balcony, French Doors, Irrigation System, Lighting, Outdoor Kitchen, Sliding Doors
  • Roof: Tile
  • Pool Private: Yes
  • View: Garden, Pool
  • Waterfront: No
  • Patio and Porch Features: Covered, Patio, Rear Porch, Screened
  • Road Surface Type: Asphalt, Paved
  • Disclosures: Seller Property Disclosure
  • Water View YN: 0
  • Waterfront Feet Total: 0

Garage/Parking

  • Attached Garage: Yes
  • Carport Y N: No
  • Garage Spaces: 3
  • Garage Yn: Yes
  • Parking Features: Driveway, Garage Door Opener, Garage Faces Side, Ground Level, Oversized, Split Garage

Utilities

  • Utilities: BB/HS Internet Available, Cable Connected, Electricity Connected, Natural Gas Connected, Phone Available, Sewer Connected, Sprinkler Well, Water Connected
  • Cooling: Central Air, Zoned
  • Heating: Central, Electric, Zoned
  • Laundry Features: Inside, Laundry Room
  • Sewer: Public Sewer
  • Water Source: Public
  • Number of Wells: 1

Condo/Co-op/Association

  • Association: No
  • Security: Fire Alarm, Security System, Security System Owned, Smoke Detector(s)
  • Senior Community: No
  • Association 2 YN: 0
  • Association Approval Required YN: 0
  • Pet Restrictions: City of Sarasota

Fee Information

  • Total Annual Fees: 0.00
  • Total Monthly Fees: 0.00

Schools

  • Elementary School: Southside Elementary
  • High School: Sarasota High
  • Middle Or Junior School: Brookside Middle

Lot Info

  • Zoning: RSF2
  • Parcel Number: 2037070022
  • Additional Parcels: No
  • Fencing: Fenced
  • Lot Features: Cleared, City Limits, Landscaped, Level, Oversized Lot, Private, Paved
  • Lot Dimensions: 140x143
  • Flood Zone Code: X

Green Features

  • Green Indoor Air Qlty: No Smoking-Interior Buildg

Building Info

  • Builder Name: Anchor Builders

Rental Info

  • Pets Allowed: Yes
  • Lease Restrictions YN: 0
  • Additional Lease Restrictions: See CIty of Sarasota Leasing Restrictions.

Tax Info

  • Tax Annual Amount: 19535.04
  • Tax Block: B
  • Tax Book Number: 1-34
  • Tax Lot: 5

Ownership History

We collect this data history from publicly available records. To have your information removed, we recommend requesting removal directly through your county’s website.

Date Name Owned For Owner Type

Purchase Details

Listed on
Jun 9, 2023
Closed on
Aug 17, 2023
Sold by
Bought by
Seller's Agent
Karen Greco
GRECO REAL ESTATE
Buyer's Agent
Michelle Silva
MICHAEL SAUNDERS & COMPANY
List Price
$6,250,000
Sold Price
$5,900,000
Premium/Discount to List
-$350,000
-5.6%
Views
143
Current Estimated Value
$5,495,394

Home Financials for this Owner

Home Financials are based on the most recent Mortgage that was taken out on this home.
Estimated Appreciation
-$404,606
Avg. Annual Appreciation
-2.38%

Purchase Details

Closed on
Mar 24, 2006
Sold by
Bought by

Purchase Details

Closed on
Feb 9, 2004
Sold by
Bought by
Source: Public Records

Range of Values:

--
Value Increase
--
Percent Increase
--
Adjusted for Inflation
Collateral Analytics

Collateral Analytics Collateral Analytics AVMs (Automated Valuation Model) employ a number of statistical approaches combined with neighborhood-specific comparable selection guarantees the most up-to-date and precise valuations.

Not Available

Collateral Analytics does not have data for the current month. Please view the chart for historical values.

ICE

ICE Mortgage Technology ICE Mortgage Technology’s AVM (Automated Valuation Model) is a state-of-the-art online residential property valuation tool that provides a quick and accurate estimate of the value of almost any home in the U.S.

Not Available

ICE Mortgage Technology does not have data for the current month. Please view the chart for historical values.

First American

First American First American Data & Analytics’ next-generation AVM combines unrivaled data assets with a blended ensemble of valuation models to produce highly accurate, reliable valuations you can trust.

Not Available

First American does not have data for the current month. Please view the chart for historical values.

Quantarium

Quantarium Quantarium’s valuation service, repeatedly proven the industry’s most accurate and comprehensive, is supercharged with a self-learning and auto-tuning AI engine that continually becomes smarter and more accurate as it processes daily inputs from the industry’s leading RE data lake.

Not Available

Quantarium does not have data for the current month. Please view the chart for historical values.

Average Value
Not Available
List Price
Sold Price
Create a Home Valuation Report for This Property
The Home Valuation Report is an in-depth analysis detailing your home's value as well as a comparison with similar homes in the area

Home Values in the Area

Source: Public Records

Average Home Value in this Area


Source: Public Records

Purchase History

We collect this data history from publicly available records. To have your information removed, we recommend requesting removal directly through your county’s website.

Date Buyer Sale Price Title Company
$5,900,000 None Listed On Document
$835,000 Attorney
$540,000 --
Source: Public Records

Mortgage History

We collect this data history from publicly available records. To have your information removed, we recommend requesting removal directly through your county’s website.

Date Status Borrower Loan Amount
Previous Owner $1,550,000
Previous Owner $250,000
Previous Owner $500,000
Source: Public Records

Property History

We collect this data history from publicly available records. To have your information removed, we recommend requesting removal directly through your county’s website.

Date Event Price List to Sale Price per Sq Ft
08/16/2023 08/16/23 Sold $5,900,000 -5.6% $942 / Sq Ft
06/15/2023 06/15/23 Pending -- -- --
06/09/2023 06/09/23 For Sale $6,250,000 -- $998 / Sq Ft
Source: Stellar MLS

Tax History

We collect this data history from publicly available records. To have your information removed, we recommend requesting removal directly through your county’s website.

Year Tax Paid Tax Assessment Tax Assessment Total Assessment is a certain percentage of the fair market value that is determined by local assessors to be the total taxable value of land and additions on the property. Land Improvement
2025 $67,348 $4,655,700 $1,178,600 $3,477,100
2024 $20,048 $4,645,300 $1,115,900 $3,529,400
2023 $20,048 $1,331,763 $0 $0
2022 $19,535 $1,292,974 $0 $0
2021 $19,562 $1,255,315 $0 $0
2020 $19,789 $1,237,983 $0 $0
2019 $19,293 $1,210,150 $0 $0
2018 $18,973 $1,187,586 $0 $0
2017 $18,762 $1,163,160 $0 $0
2016 $18,711 $1,700,800 $649,600 $1,051,200
2015 $18,992 $1,502,800 $534,800 $968,000
2014 $18,979 $1,105,752 $0 $0
Source: Public Records

Agents Affiliated with this Home

  • Section Image
  • Section Image
See All Agents

Map

Source: Stellar MLS

MLS Number: A4571557

Stellar MLS

APN: 2037-07-0022

Your Personal Tour Guide

Ask me questions while you tour the home.