NOT LISTED FOR SALE

1622 U S 231 Equality, AL 36026

3 Beds
2 Baths
1,576 Sq Ft
8.7 Acre Lot

Sale Details

Date Sold: June 23, 2017

Last sale price $129,000 $82 Per Sq Ft

2 Days on Market

Highlights

  • Horses Allowed On Property
  • Heavily Wooded Lot
  • Attic
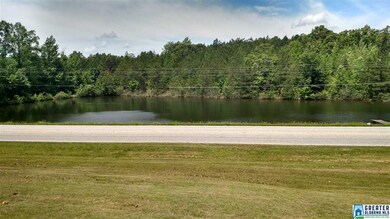
  • Lake View
  • Wood Under Carpet
  • Solid Surface Countertops

About This Home

As of June 2017

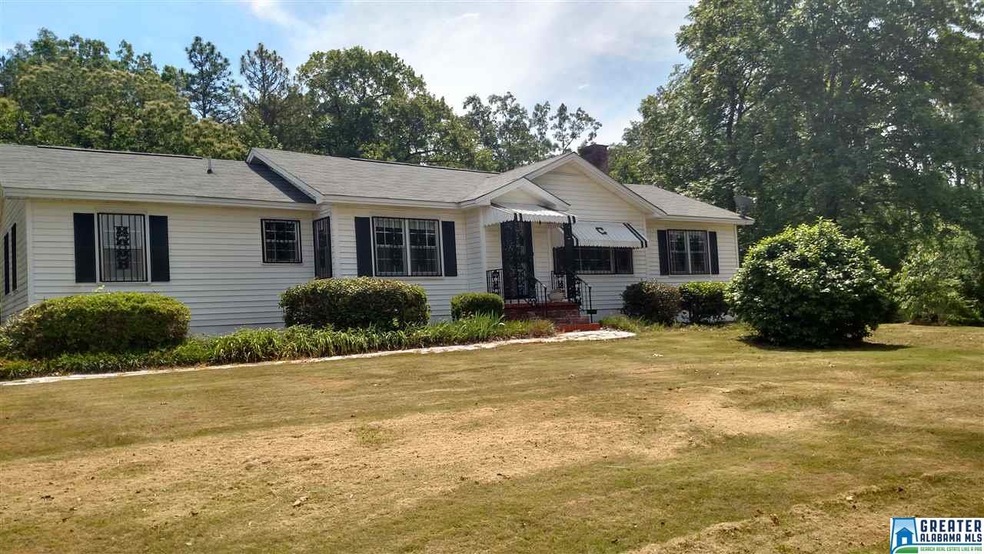

Great older home with 3 bedrooms and 2 full baths. Home is solid, just needs a little updating. Roof was replaced approx 3.5 years ago. Comes with 8.7 acres +/-, two buildings ; one attached to the home, the other detached with 2 garage doors.Home is located 5 minutes from Coosa county schools and 10 minutes from Hwy 280.Call today for your private showing.

Last Agent to Sell the Property

Scott White

Infinity Real Estate LLC Listed on: 05/17/2017

Last Buyer's Agent

Scott White

Infinity Real Estate LLC Listed on: 05/17/2017

Create a Home Valuation Report for This Property
The Home Valuation Report is an in-depth analysis detailing your home's value as well as a comparison with similar homes in the area

Home Details

Home Type

  • Single Family

Year Built

  • 1955

Lot Details

  • 8.7

Parking

  • 2 Car Detached Garage
  • 1 Carport Space
  • Garage on Main Level
  • Side Facing Garage
  • Driveway
  • Off-Street Parking

Home Design

  • Vinyl Siding

Interior Spaces

  • 1,576 Sq Ft Home
  • 1-Story Property
  • Smooth Ceilings
  • Wood Burning Fireplace
  • Self Contained Fireplace Unit Or Insert
  • Fireplace Features Blower Fan
  • Brick Fireplace
  • Window Treatments
  • Living Room with Fireplace
  • Den
  • Lake Views
  • Crawl Space
  • Storm Doors
  • Attic

Kitchen

  • Electric Oven
  • Stove
  • Solid Surface Countertops

Flooring

  • Wood Under Carpet
  • Carpet
  • Vinyl

Bedrooms and Bathrooms

  • 3 Bedrooms
  • 2 Full Bathrooms
  • Bathtub and Shower Combination in Primary Bathroom
  • Linen Closet In Bathroom

Laundry

  • Laundry Room
  • Laundry on main level
  • Washer and Electric Dryer Hookup

Outdoor Features

  • Covered Patio or Porch
  • Separate Outdoor Workshop
  • Outdoor Storage

Utilities

  • Central Heating and Cooling System
  • Heating System Uses Gas
  • Well
  • Electric Water Heater
  • Septic Tank

Additional Features

  • Heavily Wooded Lot
  • Horses Allowed On Property

Community Details

  • $3 Other Monthly Fees
  • Community Barbecue Grill

Listing and Financial Details

  • Assessor Parcel Number 0904180000008000

Home Details

Home Type

Single Family

Year Built

1955

Lot Details

8.7 Acres

Parking

2

Listing Details

  • Class: RESIDENTIAL
  • Property Access: Public Road
  • Living Area: 1576
  • Legal Description: 2.35 AC BEG NE COR NW4 SE4 S540' WLY263.32' NLY550' ALG E/RO W US 231 E130' POB L/ROW DB72-221, DB159-657, DB160-191
  • Number Levels: 1-Story
  • Property Type: Single Family
  • Year Built Description: Existing
  • Special Features: None
  • Property Sub Type: Detached
  • Year Built: 1955

Interior Features

  • Fireplace Details: Blower Fan, Brick (FIREPL), Insert
  • Fireplace Location: Living Room (FIREPL)
  • Fireplace Type: Woodburning
  • Floors: Carpet, Hardwood Under Carpet, Vinyl
  • Number Fireplaces: 1
  • Windows Treatments: Some to Remain
  • Bedroom/Bathroom Features: Linen Closet, Tub/Shower Combo
  • Bedrooms: 3
  • Full Bathrooms: 2
  • Total Bathrooms: 2
  • Concatenated Rooms: |Bedroom1|Bedroom1|Bedroom1|Den1|FullBath1|Kitchen1|Living1|Laundry1|
  • Room 1: Bedroom, On Level: 1
  • Room 2: Bedroom, On Level: 1
  • Room 3: Bedroom, On Level: 1
  • Room 4: Den/Family, On Level: 1
  • Room 5: Full Bath, On Level: 1
  • Room 6: Kitchen, On Level: 1
  • Room 7: Living, On Level: 1
  • Room 8: Laundry, On Level: 1
  • Rooms Level 1: Bedroom (LVL 1), Full Bath (LVL 1), Kitchen (LVL 1), Laundry (LVL 1), Living (LVL 1), Den/Family (LVL 1)
  • Kitchen Countertops: Solid Surface
  • Kitchen Equipment: Oven-Electric, Refrigerator, Stove-Electric
  • Kitchen Features: Eating Area
  • Laundry: Yes
  • Laundry Dryer Hookup: Dryer-Electric
  • Laundry Features: Washer Hookup
  • Laundry Location: Laundry (MLVL)
  • Attic: Yes
  • Main Level Sq Ft: 1576

Exterior Features

  • Patio: Yes
  • Construction: Siding-Vinyl
  • Exterior Features: Storage Building, Workshop (EXTR), Porch
  • Foundation: Crawl Space
  • Patio Type: Covered - (PATIO)
  • Water Heater: Electric (WTRHTR)

Garage/Parking

  • Garage Entry Location: Side
  • Number Carport Spaces: 1
  • Number Total Garage Spaces: 2
  • Parking Features: Detached, Driveway Parking, Parking (MLVL), Off Street Parking

Utilities

  • Heating: Central (HEAT), Gas Heat
  • Cooling: Central (COOL)
  • Sewer/Septic System: Septic
  • Water: Public Water, Well Water

Condo/Co-op/Association

  • Amenities: BBQ Area

Fee Information

  • Fire Fee: Yes
  • Fire Fee Amount: 30
  • Fire Fee Per: Yearly

Lot Info

  • Assessor Parcel Number: 0904180000008000
  • Lot Description: Acreage, Heavy Treed Lot, Horses Permitted
  • Lot View: Yes
  • Lot View Type: Lake/Water View

Green Features

  • Energy Green Features: Storm Door

Tax Info

  • Tax Database Id: 1
  • Tax District: COUNTY

Property History

We collect this data history from publicly available records. To have your information removed, we recommend requesting removal directly through your county’s website.

Date Event Price List to Sale Price per Sq Ft
06/23/2017 06/23/17 Sold $129,000 -4.4% $82 / Sq Ft
05/19/2017 05/19/17 Pending -- -- --
05/17/2017 05/17/17 For Sale $134,900 -- $86 / Sq Ft
Source: Greater Alabama MLS

Agents Affiliated with this Home

  • Section Image
See All Agents

Map

Source: Greater Alabama MLS

MLS Number: 784088

Greater Alabama MLS
Your Personal Tour Guide

Ask me questions while you tour the home.