NOT LISTED FOR SALE

Estimated Value: $707,401

4 Beds
2.5 Baths
2,769 Sq Ft
$255/Sq Ft Est. Value

Sale Details

Date Sold: September 30, 2024

Last sale price $650,000 $235 Per Sq Ft

Est. 9% increase in value since last sale

Current estimated payment $4,544 / mo

115 Days on Market

Highlights

  • Heated In Ground Pool
  • 1 Acre Lot
  • Attic
  • Views of Preserve
  • Engineered Wood Flooring
  • Screened Porch

About This Home

As of September 2024

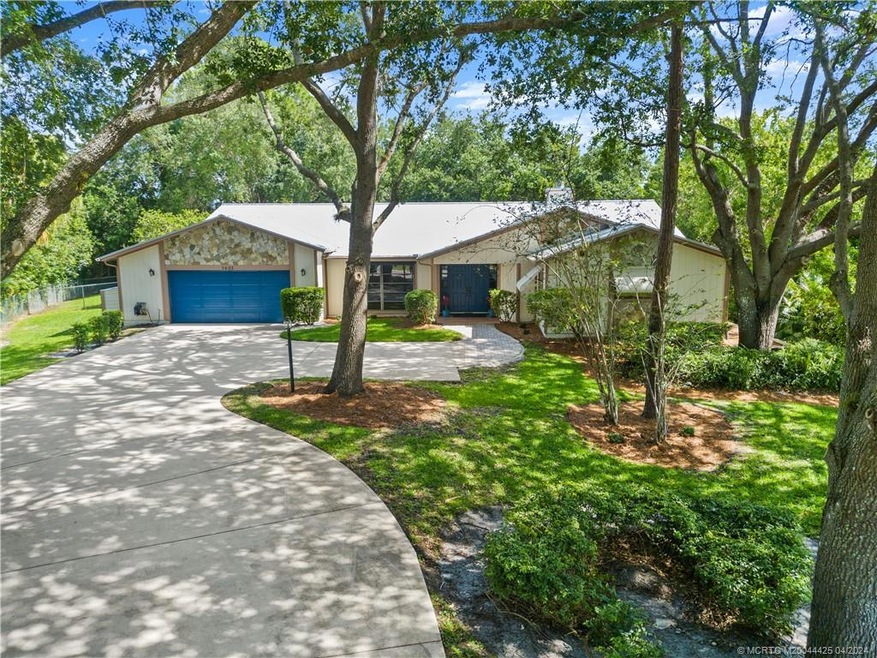
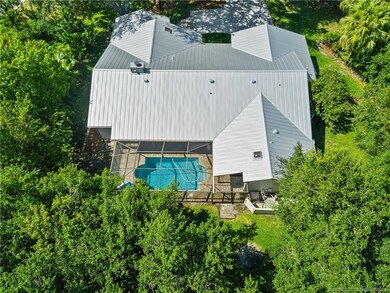
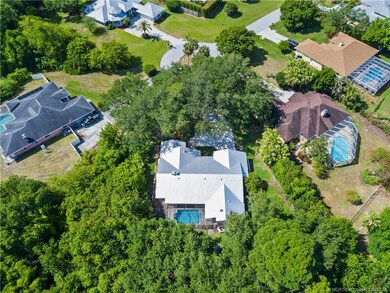
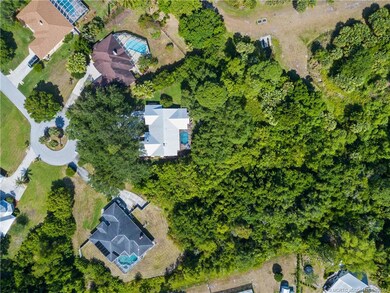
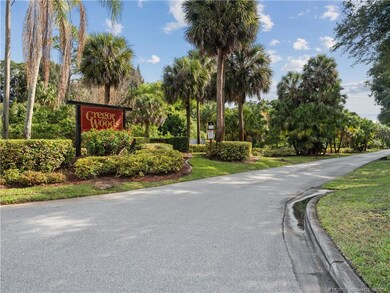
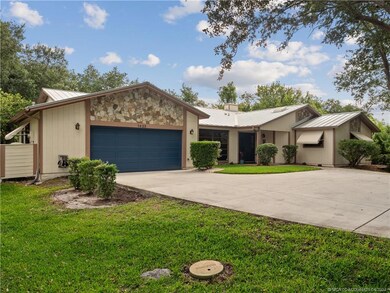
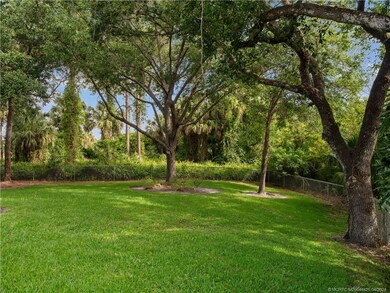
Your opportunity to live on a FULL ACRE of privacy in western Stuart, yet close to schools and highways. Gregor Woods is a small enclave of just 83 homes, situated on larger lots. First time ever on the market for this Four Bedroom, Two & One-Half Bath POOL HOME! New Metal Roof 2021! Main Bath renovation in 2023. HUGE Kitchen with island and bar, perfect for all your pool-side entertaining. Extra Large covered Patio area and Full Screen Enclosure. Pool Resurfaced in 2021 with new Paver Deck and Pump. Oversized Two Car Garage (New Door 2021) includes built-in workbench and shelving. Extra long oak-lined concrete drive (2021). Large Fenced Backyard (2021) with mature Oak Trees. New sod, Retaining Wall and Irrigation System in 2021. Buried 250g LP tank fuels Fireplace, Pool Heater, Gas Range, Water Heater and Clothes Dryer.

Last Agent to Sell the Property

Hans VanDerlip

RE/MAX of Stuart Brokerage Phone: 772-288-1111 License #3510189 Listed on: 04/22/2024

RE/MAX of Stuart

Last Buyer's Agent

Julian Maiucci

EXP Realty LLC License #3226935

EXP Realty LLC

Home Details

Home Type

  • Single Family

Est. Annual Taxes

  • $3,993

Year Built

  • Built in 1989

Lot Details

  • 1 Acre Lot
  • Cul-De-Sac
  • Fenced Yard
  • Sprinkler System
  • Landscaped with Trees

HOA Fees

  • $63 Monthly HOA Fees

Property Views

  • Views of Preserve
  • Views of Trees

Home Design

  • Frame Construction
  • Metal Roof

Interior Spaces

  • 2,769 Sq Ft Home
  • 1-Story Property
  • Built-In Features
  • Skylights
  • Gas Fireplace
  • Shutters
  • Formal Dining Room
  • Screened Porch
  • Pull Down Stairs to Attic

Kitchen

  • Gas Range
  • Microwave
  • Freezer
  • Dishwasher
  • Kitchen Island

Flooring

  • Engineered Wood
  • Carpet
  • Ceramic Tile

Bedrooms and Bathrooms

  • 4 Bedrooms
  • Split Bedroom Floorplan
  • Walk-In Closet
  • Dual Sinks
  • Bathtub
  • Garden Bath
  • Separate Shower

Laundry

  • Dryer
  • Washer
  • Laundry Tub

Home Security

  • Hurricane or Storm Shutters
  • Fire and Smoke Detector

Parking

  • 2 Car Attached Garage
  • Driveway

Outdoor Features

  • Heated In Ground Pool
  • Patio

Schools

  • Crystal Lake Elementary School
  • Dr. David L. Anderson Middle School
  • South Fork High School

Utilities

  • Central Heating and Cooling System
  • 110 Volts
  • Gas Water Heater
  • Cable TV Available

Community Details

  • Association fees include common areas

Home Details

Home Type

Single Family

Est. Annual Taxes

$3,993

Year Built

Built in 1989

Lot Details

1 Acres

HOA Fees

$63 per month

Listing Details

  • Architectural Style: Ranch
  • Directions: Kanner Highway to Locks Road. Gregor Woods community is near the end on the right, just before the entrance to Phipps Park. Take Gregor Way to the end cul-de-sac.
  • Garage Yn: Yes
  • Lot Size Acres: 1.0
  • Property Attached Yn: No
  • Property Sub Type: Detached
  • Property Sub Type Additional: Detached,Single Family Residence
  • Prop. Type: Residential
  • Building Stories: 1
  • Subdivision Name: Gregor Woods 01 & 02
  • Year Built: 1989
  • Year Built Details: Resale
  • Ownership: Fee Simple
  • Attribution Contact: 772-288-1111
  • OriginatingSystemListAgentMemberKey: 497686662
  • ListAgentNationalAssociationId: 279063756
  • Special Features: None
  • Stories: 1

Interior Features

  • Appliances: Dryer, Dishwasher, Freezer, Gas Range, Gas Water Heater, Microwave, Refrigerator, Washer
  • Full Bathrooms: 2
  • Half Bathrooms: 1
  • Total Bedrooms: 4
  • Fireplace Features: Gas
  • Fireplace: Yes
  • Flooring: Carpet, Ceramic Tile, Engineered Hardwood
  • Furnished: Unfurnished
  • Interior Amenities: Attic, Built-in Features, Bathtub, Separate/Formal Dining Room, Dual Sinks, Fireplace, Garden Tub/Roman Tub, Kitchen Island, Primary Downstairs, Pantry, Pull Down Attic Stairs, Split Bedrooms, Skylights, Separate Shower, Walk-In Closet(s)
  • Living Area: 2769.0
  • Stories: 1
  • Window Features: Shutters

Exterior Features

  • Construction Type: Frame
  • Disclosures: Deed Restriction
  • Exterior Features: Fence, Sprinkler/Irrigation, Patio, Storm/Security Shutters
  • Fencing: Yard Fenced
  • Lot Features: Cul-De-Sac, Trees, Sprinklers Automatic
  • Patio And Porch Features: Covered, Patio, Screened
  • Pool Features: Heated, In Ground
  • Pool Private: Yes
  • Property Condition: Resale
  • Roof: Metal
  • View: Preserve, Trees/Woods
  • View: Yes
  • Waterfront: No

Garage/Parking

  • Attached Garage: Yes
  • Covered Parking Spaces: 2.0
  • Parking Features: Attached, Driveway, Garage, See Remarks
  • Total Parking Spaces: 2.0

Utilities

  • Cooling: Central Air
  • Cooling Y N: Yes
  • Electric: 110 Volts
  • Heating: Central
  • Heating Yn: Yes
  • Laundry Features: Laundry Tub
  • Security: Smoke Detector(s)
  • Utilities: Cable Available, Natural Gas Available, Water Available

Condo/Co-op/Association

  • Association Fee: 63.0
  • Association: Yes
  • Community Features: Non-Gated
  • Pets Allowed: Yes
  • Senior Community: No

Fee Information

  • Association Fee Includes: Common Areas

Schools

  • Elementary School: Crystal Lake
  • High School: South Fork
  • Middle Or Junior School: Dr. David L. Anderson

Lot Info

  • ResoLotSizeUnits: Acres

Tax Info

  • Tax Annual Amount: 3993.0
  • Tax Year: 2023

Ownership History

We collect this data history from publicly available records. To have your information removed, we recommend requesting removal directly through your county’s website.

Date Name Owned For Owner Type

Purchase Details

Listed on
Apr 22, 2024
Closed on
Sep 27, 2024
Sold by
Bought by
Seller's Agent
Hans VanDerlip
RE/MAX of Stuart
Buyer's Agent
Julian Maiucci
EXP Realty LLC
List Price
$690,000
Sold Price
$650,000
Premium/Discount to List
-$40,000
-5.8%
Views
106
Current Estimated Value
$707,401

Home Financials for this Owner

Home Financials are based on the most recent Mortgage that was taken out on this home.
Estimated Appreciation
$57,401
Avg. Annual Appreciation
4.73%
Original Mortgage
$520,000
Interest Rate
0.0646%
Mortgage Type
New Conventional

Purchase Details

Closed on
Jun 22, 1988
Bought by

Purchase Details

Closed on
Aug 28, 1987
Bought by
Source: Public Records
Create a Home Valuation Report for This Property
The Home Valuation Report is an in-depth analysis detailing your home's value as well as a comparison with similar homes in the area

Home Values in the Area

Source: Public Records

Average Home Value in this Area


Source: Public Records

Purchase History

We collect this data history from publicly available records. To have your information removed, we recommend requesting removal directly through your county’s website.

Date Buyer Sale Price Title Company
$650,000 Omega National Title Agency
$35,900 --
$525,000 --
Source: Public Records

Mortgage History

We collect this data history from publicly available records. To have your information removed, we recommend requesting removal directly through your county’s website.

Date Status Borrower Loan Amount
Open $520,000
Source: Public Records

Property History

We collect this data history from publicly available records. To have your information removed, we recommend requesting removal directly through your county’s website.

Date Event Price List to Sale Price per Sq Ft
09/30/2024 09/30/24 Sold $650,000 -2.3% $235 / Sq Ft
08/17/2024 08/17/24 Pending -- -- --
07/13/2024 07/13/24 Price Changed $665,000 -3.6% $240 / Sq Ft
04/24/2024 04/24/24 For Sale $690,000 -- $249 / Sq Ft
Source: Martin County REALTORS® of the Treasure Coast

Tax History

We collect this data history from publicly available records. To have your information removed, we recommend requesting removal directly through your county’s website.

Year Tax Paid Tax Assessment Tax Assessment Total Assessment is a certain percentage of the fair market value that is determined by local assessors to be the total taxable value of land and additions on the property. Land Improvement
2025 $7,508 $489,156
2024 $3,993 $268,109
2023 $3,993 $260,300 $0 $0
2022 $3,920 $252,719 $0 $0
2021 $3,928 $245,359 $0 $0
2020 $3,826 $241,972 $0 $0
2019 $3,763 $236,532 $0 $0
2018 $3,669 $232,122 $0 $0
2017 $3,146 $227,348 $0 $0
2016 $3,411 $222,672 $0 $0
2015 $3,239 $221,125 $0 $0
2014 $3,239 $219,370 $0 $0
Source: Public Records

Agents Affiliated with this Home

  • Section Image
  • Section Image
See All Agents

Map

Source: Martin County REALTORS® of the Treasure Coast

MLS Number: M20044425

Martin County REALTORS® of the Treasure Coast

APN: 55-38-41-200-000-00660-7

Your Personal Tour Guide

Ask me questions while you tour the home.