NOT LISTED FOR SALE

Estimated Value: $585,000 - $671,189

3 Beds
2 Baths
1,588 Sq Ft
$391/Sq Ft Est. Value

Sale Details

Date Sold: August 26, 2016

Last sale price $259,000 $163 Per Sq Ft

Est. 139% increase in value since last sale

Current estimated payment $4,176 / mo

15 Days on Market

Highlights

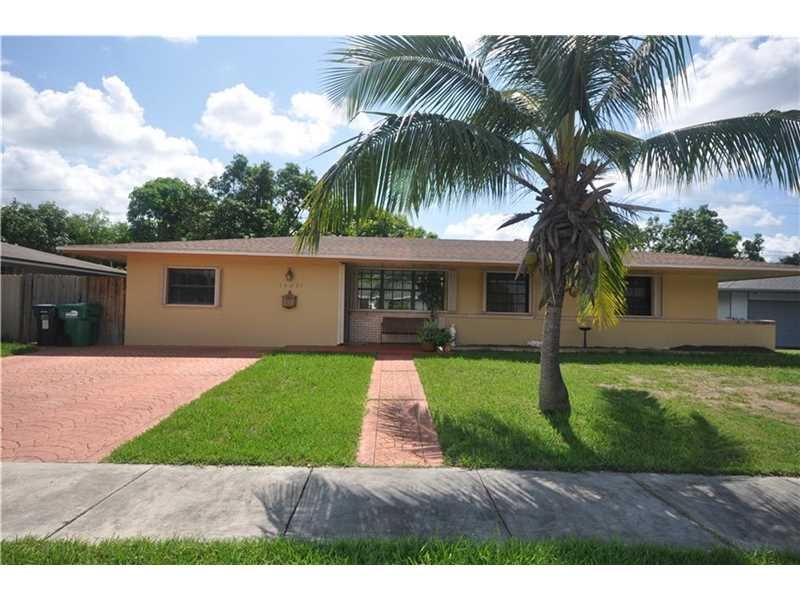
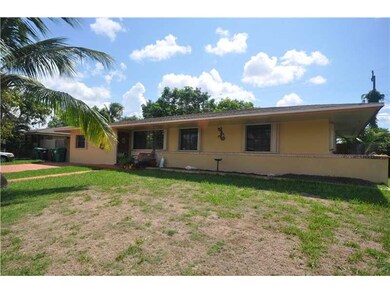
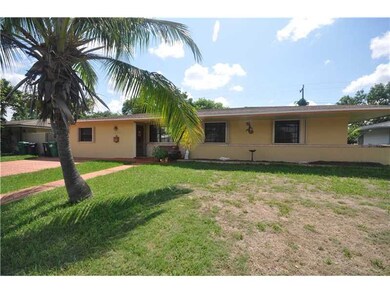
  • Ranch Style House
  • Jetted Tub and Shower Combination in Primary Bathroom
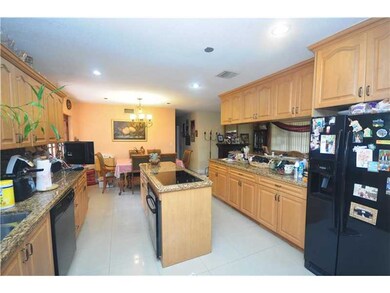

  • Cooking Island
  • Garden View
  • No HOA
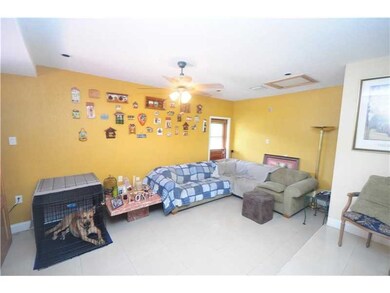
  • Converted Garage

About This Home

As of August 2016

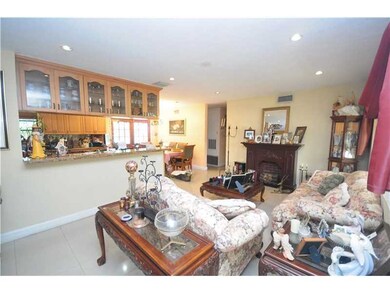
This house was extensively remodeled 2006-8. All 24 inch porcelain neutral floors. Huge extended kitchen with 2 ovens and 2 cooktops, stainless steel appliances, wood cabinets, wine cabinet, granite countertops and splashback. Gas dryer and instant hot water system. Accordion shutters throughout. Redone baths as well with marble. Spa tub in master bath. Roof done approximately 2006-7. Room for pool. Shed in rear. Square footage of house is larger than shown in tax rolls.

Last Agent to Sell the Property

Hazel Goldman

RE/MAX Advance Realty II License #0312376 Listed on: 06/14/2016

RE/MAX Advance Realty II

Co-Listed By

Evan Goldman

RE/MAX Advance Realty II License #3122806

Last Buyer's Agent

NON-MLS MEMBER

MAR NON MLS MEMBER License #SEF

Home Details

Home Type

  • Single Family

Est. Annual Taxes

  • $2,391

Year Built

  • Built in 1962

Lot Details

  • 7,500 Sq Ft Lot
  • West Facing Home
  • Interior Lot
  • Property is zoned RU-1

Home Design

  • Ranch Style House
  • Shingle Roof
  • Concrete Block And Stucco Construction

Interior Spaces

  • 1,588 Sq Ft Home
  • Built-In Features
  • Ceiling Fan
  • Sliding Windows
  • Family Room
  • Combination Dining and Living Room
  • Tile Flooring
  • Garden Views

Kitchen

  • Eat-In Kitchen
  • Self-Cleaning Oven
  • Electric Range
  • Dishwasher
  • Cooking Island
  • Disposal

Bedrooms and Bathrooms

  • 3 Bedrooms
  • Walk-In Closet
  • 2 Full Bathrooms
  • Jetted Tub and Shower Combination in Primary Bathroom

Laundry

  • Dryer
  • Washer

Parking

  • Converted Garage
  • Driveway
  • Open Parking

Schools

  • Pine Lake Elementary School
  • Richmond Heights Middle School
  • South Dade High School

Utilities

  • Cooling Available
  • Central Heating
  • Reverse Cycle Heating System
  • Gas Water Heater

Additional Features

  • Shed
  • West of U.S. Route 1

Community Details

  • No Home Owners Association
  • Fairway Park Sec 03 Subdivision

Listing and Financial Details

  • Assessor Parcel Number 30-50-29-007-1170

Home Details

Home Type

Single Family

Est. Annual Taxes

$2,391

Year Built

Built in 1962

Lot Details

7,500 Sq Ft Lot

Listing Details

  • Property Type: Residential
  • Year Built: 1962
  • Property Sub Type: Single Family Residence
  • Architectural Style: Attached, One Story, Ranch
  • Co List Office Mls Id: ADVA02
  • Co List Office Phone: 305-444-7111
  • Directions: Seller's Disclosure and Flood Rider attached.
  • Garage Yn: No
  • Horses: No
  • New Construction: No
  • Structure Type: R30-No Pool/No Water, House
  • Subdivision Name: Fairway Park Sec 03
  • Year Built Details: Resale
  • MIAMIRE_PoolYN: No
  • MIAMIRE_PetsAllowedYN: Yes
  • MIAMIRE_MembershipPurchRqdYN: No
  • ResoPropertyType: Residential
  • Special Features: VirtualTour

Interior Features

  • Appliances: Dishwasher, Disposal, Dryer, Gas Water Heater, Electric Range, Refrigerator, Self Cleaning Oven, Washer
  • Interior Amenities: First Floor Entry, Built-in Features, Cooking Island, Pantry, Walk-In Closet(s), Family Room, Garage Converted
  • Full Bathrooms: 2
  • Total Bedrooms: 3
  • Flooring: Tile
  • Furnished: Unfurnished
  • Living Area: 1588
  • Possible Use: Unknown/Withheld
  • Window Features: Sliding
  • Bedroom Features: Entry Level
  • Dining Room Features: Dining/Living Room, Eat-In Kitchen
  • Living Room Features: Family Room, Garage Converted
  • Master Bathroom Features: Combination Tub & Shower, Whirlpool/Spa

Exterior Features

  • Roof: Shingle
  • View: Garden
  • Exterior Features: Fruit Trees
  • Construction Type: CBS Construction
  • Direction Faces: West
  • Disclosures: Disclosure
  • Lot Features: Less Than 1/4 Acre Lot, Interior Lot, West Of US 1
  • Other Structures: Shed(s)
  • Pool Private: No
  • View: Yes
  • Waterfront: No

Garage/Parking

  • Park Building Name: Fairway Park Sec 03
  • Open Parking: Yes
  • Parking Features: Driveway

Utilities

  • Sewer: Public Sewer
  • Water Source: Municipal Water
  • Cooling: Ceiling Fan(s)
  • Cooling Y N: Yes
  • Heating: Central, Reverse Cycle Unit
  • Heating Yn: Yes

Condo/Co-op/Association

  • Association: No
  • Community Features: None

Association/Amenities

  • MIAMIRE_TypeofAssociation: None

Schools

  • Elementary School: Pine Lake
  • High School: South Dade
  • Middle Or Junior School: Richmond Heights

Lot Info

  • Parcel Number: 30-50-29-007-1170
  • Lot Size Sq Ft: 7500
  • Zoning: RU-1
  • ResoLotSizeUnits: SquareFeet

Rental Info

  • Pets Allowed: Yes

Tax Info

  • Tax Year: 2015
  • Tax Annual Amount: 2391

Ownership History

We collect this data history from publicly available records. To have your information removed, we recommend requesting removal directly through your county’s website.

Date Name Owned For Owner Type

Purchase Details

Closed on
Mar 6, 2025
Sold by
Bought by
Current Estimated Value
$620,297

Home Financials for this Owner

Home Financials are based on the most recent Mortgage that was taken out on this home.
Original Mortgage
$618,589
Outstanding Balance
$609,932
Interest Rate
6.89%
Mortgage Type
FHA
Estimated Equity
$10,365

Purchase Details

Closed on
Apr 15, 2019
Sold by
Bought by

Home Financials for this Owner

Home Financials are based on the most recent Mortgage that was taken out on this home.
Original Mortgage
$308,760
Interest Rate
3.87%
Mortgage Type
FHA

Purchase Details

Listed on
Jun 14, 2016
Closed on
Aug 24, 2016
Sold by
Bought by
Seller's Agent
Hazel Goldman
RE/MAX Advance Realty II
Buyer's Agent
NON-MLS MEMBER
MAR NON MLS MEMBER
List Price
$259,000
Sold Price
$259,000

Home Financials for this Owner

Home Financials are based on the most recent Mortgage that was taken out on this home.
Avg. Annual Appreciation
9.18%
Original Mortgage
$233,100
Interest Rate
3.42%
Mortgage Type
New Conventional

Purchase Details

Closed on
May 10, 2012
Sold by
Bought by
Source: Public Records
Create a Home Valuation Report for This Property
The Home Valuation Report is an in-depth analysis detailing your home's value as well as a comparison with similar homes in the area

Home Values in the Area

Source: Public Records

Average Home Value in this Area


Source: Public Records

Purchase History

We collect this data history from publicly available records. To have your information removed, we recommend requesting removal directly through your county’s website.

Date Buyer Sale Price Title Company
$630,000 Unlimited Title
-- Unlimited Title Services Llc
$259,000 Attorney
-- Attorney
Source: Public Records

Mortgage History

We collect this data history from publicly available records. To have your information removed, we recommend requesting removal directly through your county’s website.

Date Status Borrower Loan Amount
Open $618,589
Previous Owner $150,000
Previous Owner $320,000
Previous Owner $308,760
Previous Owner $233,100
Previous Owner $40,000
Source: Public Records

Property History

We collect this data history from publicly available records. To have your information removed, we recommend requesting removal directly through your county’s website.

Date Event Price List to Sale Price per Sq Ft
08/26/2016 08/26/16 Sold $259,000 0.0% $163 / Sq Ft
06/30/2016 06/30/16 Pending -- -- --
06/14/2016 06/14/16 For Sale $259,000 -- $163 / Sq Ft
Source: MIAMI REALTORS® MLS

Tax History

We collect this data history from publicly available records. To have your information removed, we recommend requesting removal directly through your county’s website.

Year Tax Paid Tax Assessment Tax Assessment Total Assessment is a certain percentage of the fair market value that is determined by local assessors to be the total taxable value of land and additions on the property. Land Improvement
2025 $9,237 $501,614 $255,000 $246,614
2024 $4,802 $467,146 $217,500 $249,646
2023 $4,802 $286,524 $0 $0
2022 $4,617 $278,179 $0 $0
2021 $4,578 $270,077 $0 $0
2020 $4,527 $266,349 $0 $0
2019 $4,431 $260,361 $0 $0
2018 $3,207 $195,825 $0 $0
2017 $3,164 $191,798 $0 $0
2016 $2,583 $100,111 $0 $0
2015 $2,391 $91,010 $0 $0
2014 $2,253 $82,737 $0 $0
Source: Public Records

Agents Affiliated with this Home

  • Section Image
  • Section Image
See All Agents

Map

Source: MIAMI REALTORS® MLS

MLS Number: A10099840

MIAMI REALTORS® MLS

APN: 30-5029-007-1170

Your Personal Tour Guide

Ask me questions while you tour the home.